
610 87 ST SW
Ellerslie, Edmonton, T6X1G5
$484,000
ActiveMLS® E4509248, updated Sep 26, 2026


All 55 photos

















About this home
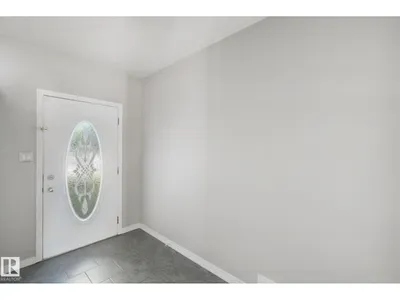
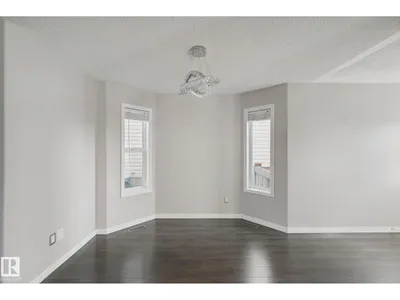
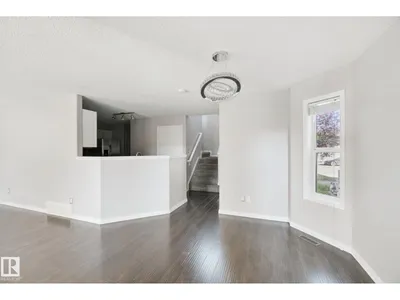
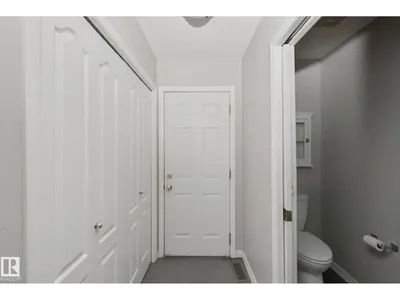
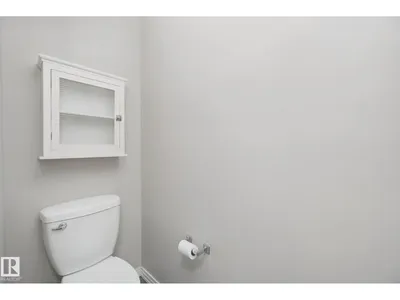
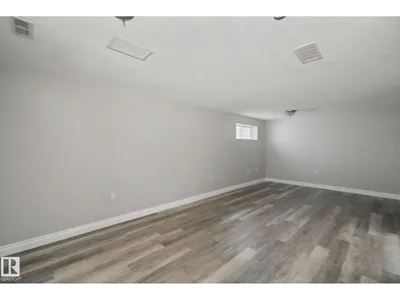
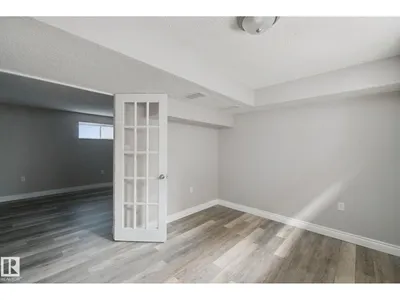
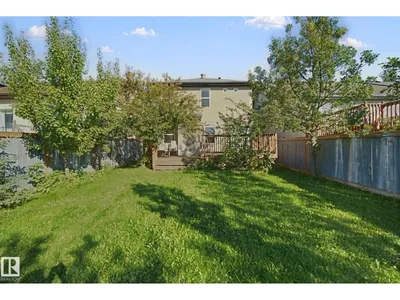
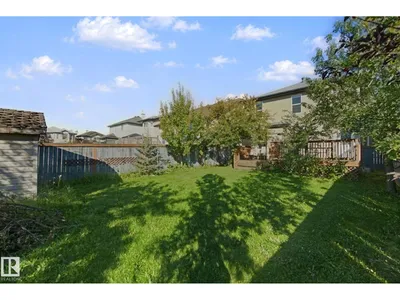
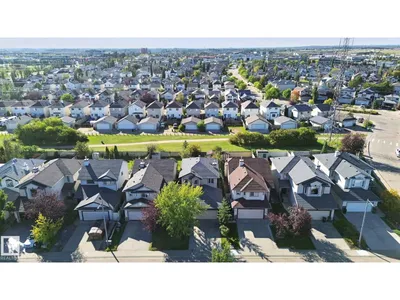
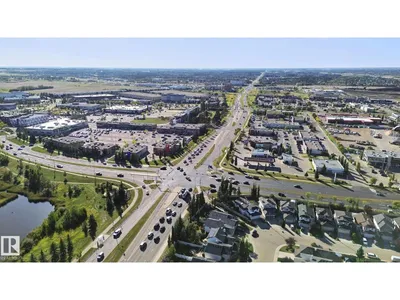
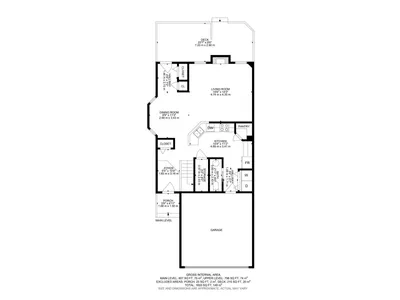
MASSIVE DECK, HUGE BACKYARD, BACKING GREEN BELT & FINISHED BASEMENT! Welcome to this charming 4 bed, 2.5 bath detached home in Ellerslie. Surrounded by trees, this home offers a warm and inviting feel with plenty of space inside and out. The open concept main floor features a kitchen with pantry and stainless steel appliances, flowing into the dining area and living room with a beautiful tile surround gas fireplace with mantle. A convenient half bath and storage room complete the main level. Upstairs offers 3 spacious bedrooms, including a bright primary retreat with plenty of natural light, walk in closet and full ensuite. One secondary bedroom features a versatile nook, perfect for a home office or play area, with another full bathroom completing the upper level. The finished basement adds a large second living area, bed and laundry. Outside, enjoy the massive deck, huge backyard, and storage shed. Big ticket upgrades: Shingles 2023, Furnace 2025, HWT 2022. Close to schools, shopping and Anthony Henday.
Details
- Type
- House
- Bedrooms
- 4
- Bathrooms
- 3
- Living area
- 1,604 sq ft
- Year built
- 2003
- Neighbourhood
- Ellerslie
- Parking
- 4
- Heating
- Forced air
- Basement
- Finished, Full
Room dimensions
| Room | Level | Size |
|---|---|---|
| Living room | Main level | 4.74 × 4.35 meters |
| Dining room | Main level | 2.99 × 3.43 meters |
| Kitchen | Main level | 4.69 × 3.41 meters |
| Primary Bedroom | Upper Level | 4.20 × 3.84 meters |
| Bedroom 2 | Upper Level | 2.77 × 3.18 meters |
| Bedroom 3 | Upper Level | 3.10 × 3.25 meters |
| Bedroom 4 | Basement | |
| Laundry room | Basement | |
| Pantry | Main level | |
| Storage | Main level | 0.97 × 2.43 meters |
School zone
Schools this address is designated for
- Elementary
- Sakaw (Edmonton Public)
- Junior high
- Dan Knott (Edmonton Public)
- High school
- J. Percy Page (Edmonton Public)
- Catholic
- Father Michael Mireau (0.7 km), Holy Trinity (3.7 km)
Public designations from Edmonton Public Schools attendance areas; Catholic schools shown are the nearest, as the Catholic board publishes no boundaries. Confirm with the school before relying on it.
Listing courtesy of Ryan Gillen, Lux Real Estate Inc. Data provided through the REALTOR.ca DDF® and deemed reliable but not guaranteed. Living area is as reported by the listing brokerage under the Residential Measurement Standard where it applies; verify before relying on it. View on REALTOR.ca.