
3464 CHECKNITA TC SW
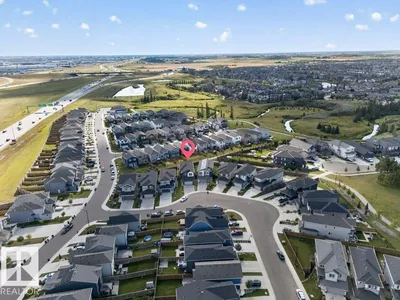
Cavanagh, Edmonton, T6W4W5
$705,000
ActiveMLS® E4509238, updated Oct 12, 2026


All 66 photos








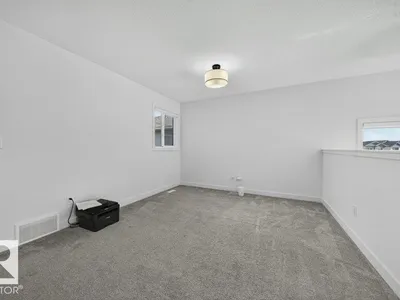


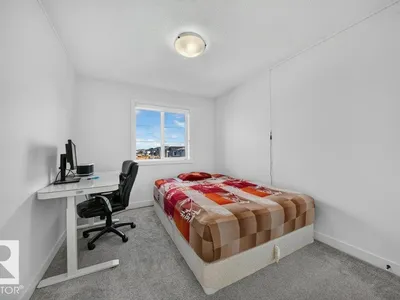


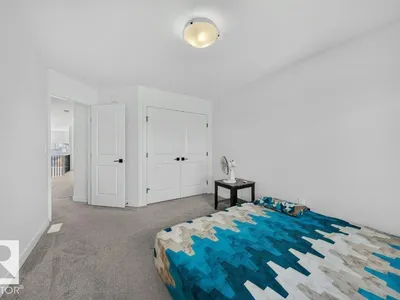
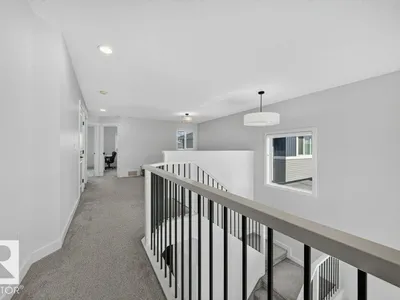










About this home
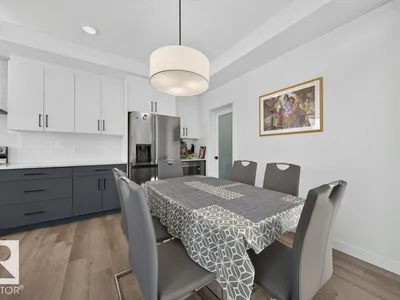
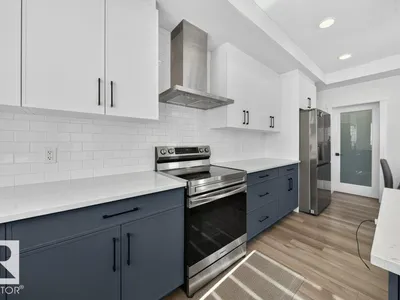
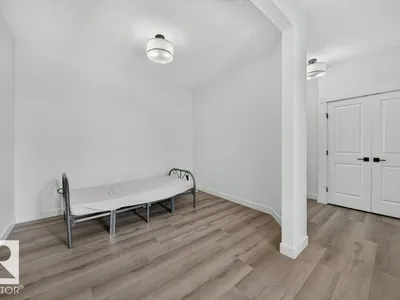
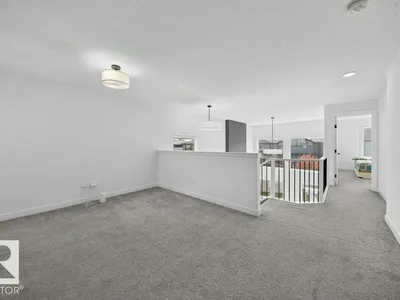
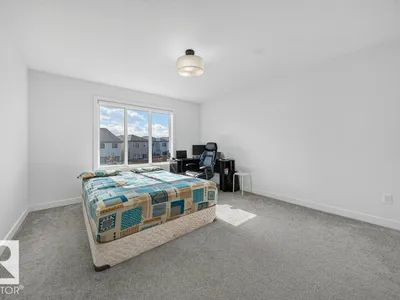
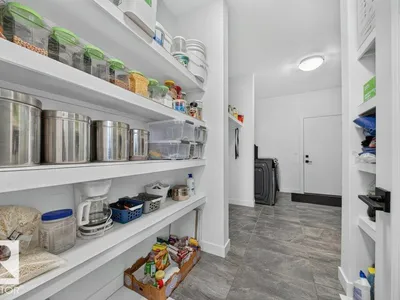
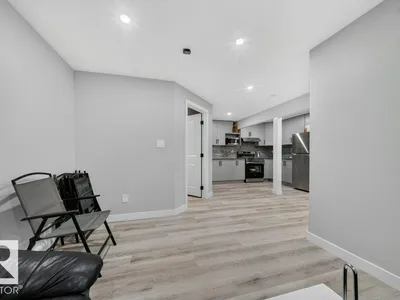
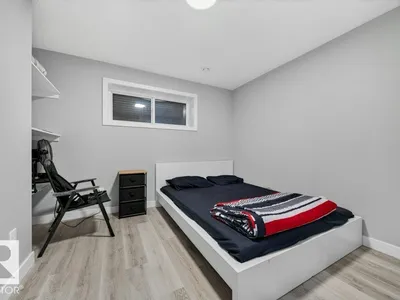
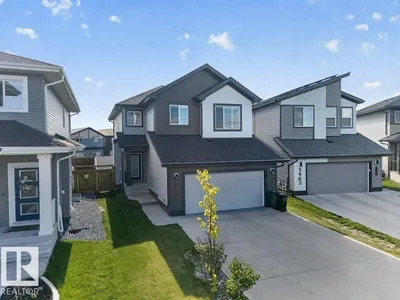
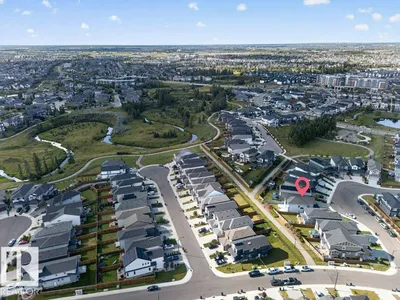
Welcome to this spacious home in the desirable community of Cavanagh, offering approximately 2,000 sqft of above grade living space. Soaring ceilings and hardwood flooring throughout the main living areas create a bright and open feel, with generous living spaces ideal for everyday living and entertaining. The upper level features 3 spacious bedrooms and a versatile family room, perfect for relaxing or a home office. The fully finished basement adds excellent flexibility with 2 additional bedrooms, a separate second kitchen, and spacious living area, ideal for extended family, guests, or additional living arrangements. With 5 bedrooms in total, this home offers plenty of room to grow. Conveniently located close to parks, schools, shopping, dining and major transportation routes, this home offers a functional layout with plenty of space for the whole family.
Details
- Type
- House
- Bedrooms
- 5
- Bathrooms
- 4
- Living area
- 2,049 sq ft
- Year built
- 2021
- Neighbourhood
- Cavanagh
- Heating
- Forced air
- Basement
- Finished, Full
Room dimensions
| Room | Level | Size |
|---|---|---|
| Living room | Main level | 3.87 × 4.77 meters |
| Dining room | Main level | 3.75 × 2.32 meters |
| Kitchen | Main level | 3.75 × 3.70 meters |
| Family room | Upper Level | 4.97 × 4.12 meters |
| Den | Main level | 3.33 × 2.79 meters |
| Primary Bedroom | Upper Level | 3.83 × 4.24 meters |
| Bedroom 2 | Upper Level | 3.26 × 4.40 meters |
| Bedroom 3 | Upper Level | 2.80 × 4.02 meters |
| Bedroom 4 | Basement | 2.99 × 3.56 meters |
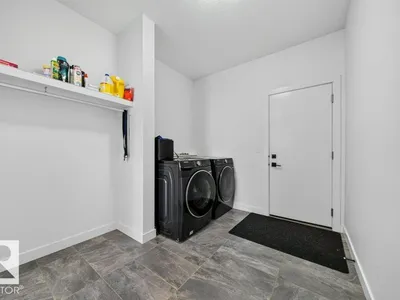
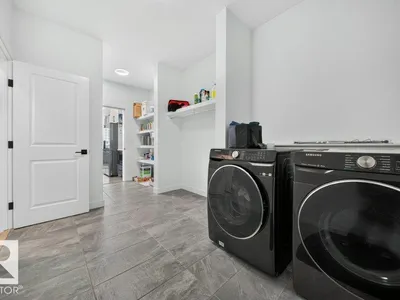
| Mud room | Main level | 2.61 × 3.44 meters |
| Bedroom 5 | Basement | 2.64 × 3.21 meters |
| Utility room | Basement | 2.82 × 3.78 meters |
| Recreation room | Basement | 4.12 × 3.03 meters |
| Second Kitchen | Basement |
School zone
Schools this address is designated for
- Elementary
- Roberta MacAdams (Edmonton Public)
- Junior high
- D. S. MacKenzie (Edmonton Public)
- High school
- Dr. Anne Anderson (Edmonton Public)
- Catholic
- Monsignor Fee Otterson (1.5 km), Father Michael McCaffery (2.7 km)
Public designations from Edmonton Public Schools attendance areas; Catholic schools shown are the nearest, as the Catholic board publishes no boundaries. Confirm with the school before relying on it.
Listing courtesy of Ketan Asodariya, Exp Realty. Data provided through the REALTOR.ca DDF® and deemed reliable but not guaranteed. Living area is as reported by the listing brokerage under the Residential Measurement Standard where it applies; verify before relying on it. View on REALTOR.ca.