
4216 121 ST NW
Aspen Gardens, Edmonton, T6J1Y8
$1,098,800
ActiveMLS® E4509235, updated Sep 25, 2026


All 24 photos








About this home
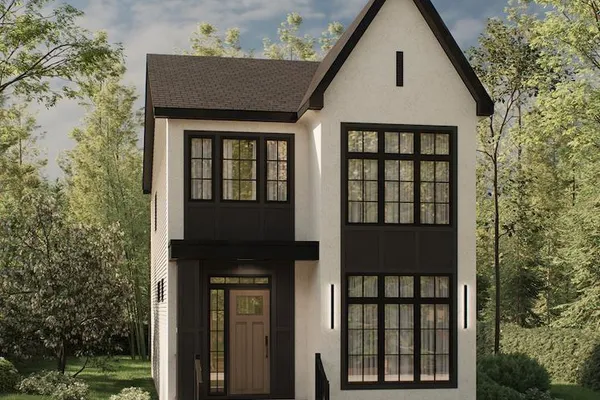
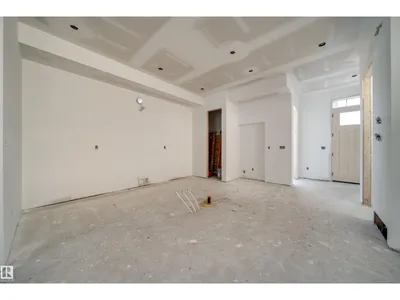
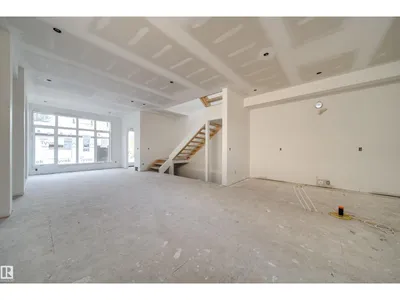
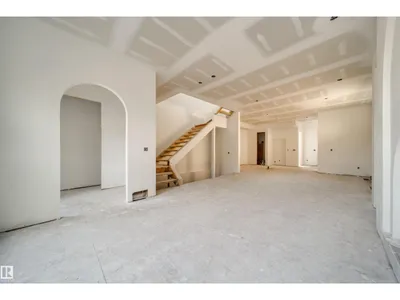
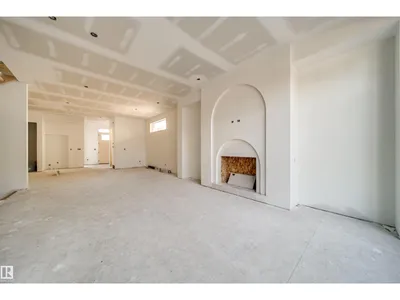
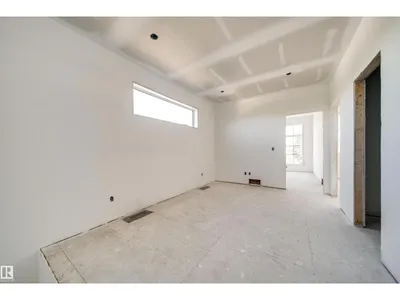
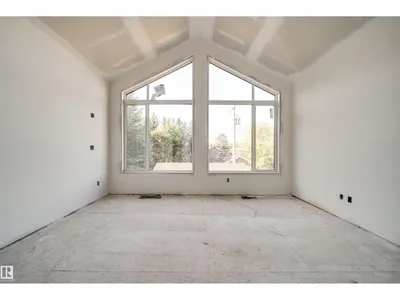
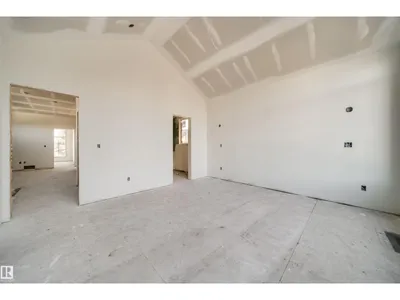
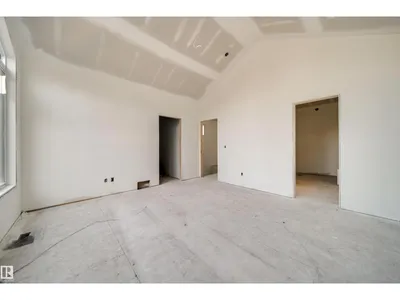
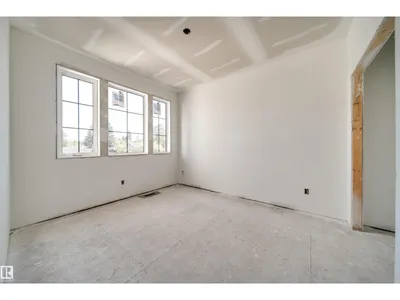
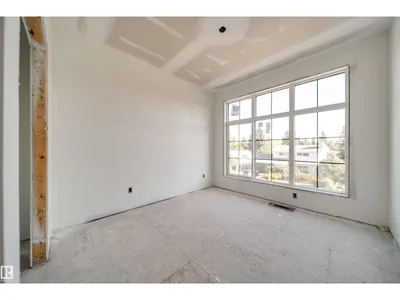
Welcome to ASPEN GARDENS! This modern-designed, NEWLY BUILD 3 bed, 2.5 bath single-family home by Ocean Edge Homes, features an open-concept kitchen with a large island, flowing seamlessly into the great room and dining area. The 10-ft main floor also offers a private den at the front entry, convenient mudroom, stylish powder room & cozy fireplace. Upstairs, you’ll find a beautiful primary suite with a walk-in closet & ensuite, plus 2 additional beds, a full bath & convenient laundry area. Enjoy a well-established neighbourhood surrounded by mature trees, close to top-ranked Westbrook School & Vernon Barford Junior High. Minutes from Whitemud Park, Snow Valley Ski Resort & Aerial Park, with quick access to Whitemud Creek Ravine’s scenic trails for biking, hiking & walking. Approximately 15 mins driving to University of Alberta. ***HOME IS UNDER CONSTRUCTION.
Details
- Type
- House
- Bedrooms
- 3
- Bathrooms
- 3
- Living area
- 2,112 sq ft
- Year built
- 2026
- Neighbourhood
- Aspen Gardens
- Heating
- Forced air
- Basement
- Unfinished, Full
Room dimensions
| Room | Level | Size |
|---|---|---|
| Living room | Main level | |
| Dining room | Main level | |
| Kitchen | Main level | |
| Den | Main level | |
| Primary Bedroom | Upper Level | |
| Bedroom 2 | Upper Level | |
| Bedroom 3 | Upper Level | |
| Bonus Room | Upper Level |
School zone
Schools this address is designated for
- Elementary
- Westbrook (Edmonton Public)
- Junior high
- Vernon Barford (Edmonton Public)
- High school
- Harry Ainlay (Edmonton Public)
- Catholic
- St. Boniface (0.7 km), Louis St. Laurent (1.6 km)
Public designations from Edmonton Public Schools attendance areas; Catholic schools shown are the nearest, as the Catholic board publishes no boundaries. Confirm with the school before relying on it.
Listing courtesy of Tao Ji, Century 21 Masters. Data provided through the REALTOR.ca DDF® and deemed reliable but not guaranteed. Living area is as reported by the listing brokerage under the Residential Measurement Standard where it applies; verify before relying on it. View on REALTOR.ca.