
14115 70 ST NW
Kildare, Edmonton, T5C0L3
$433,500
ActiveMLS® E4509231, updated Oct 5, 2026


All 59 photos



















About this home
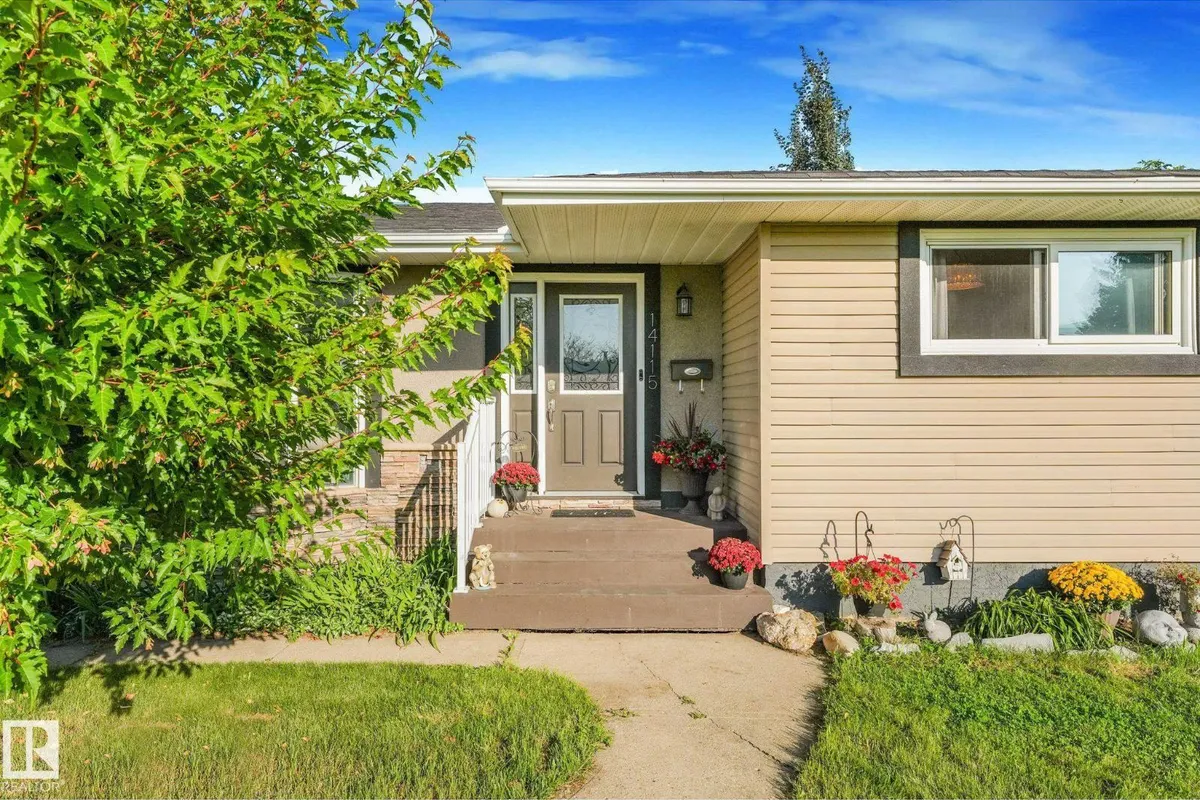
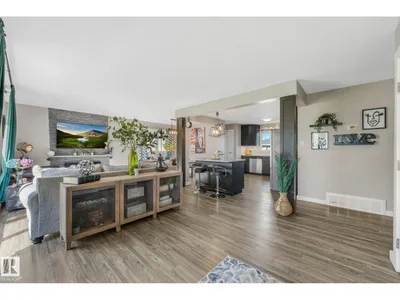
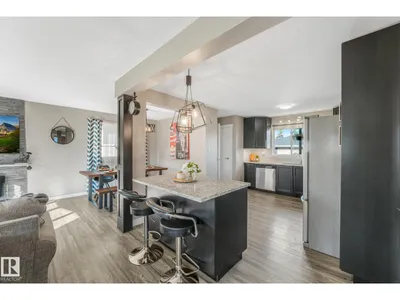
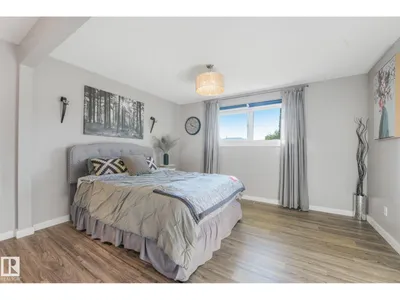
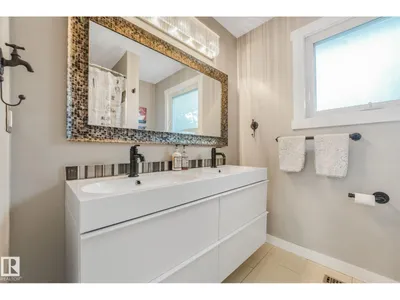
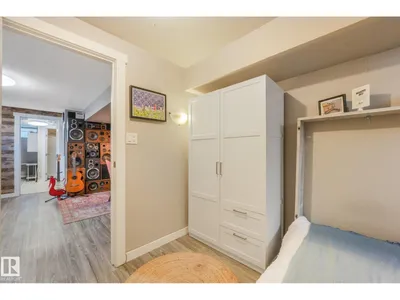
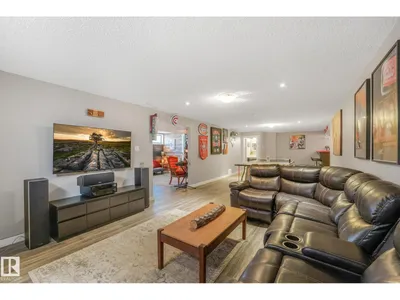
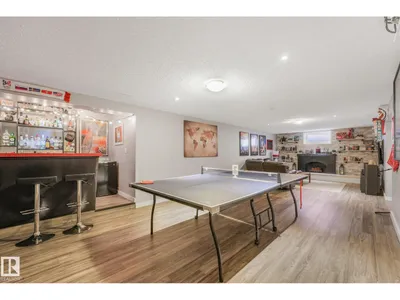
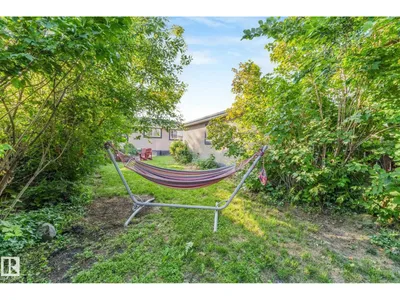
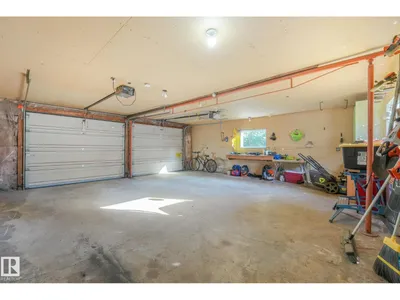
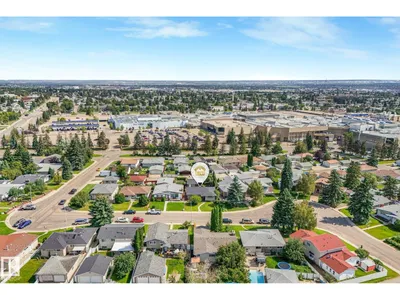
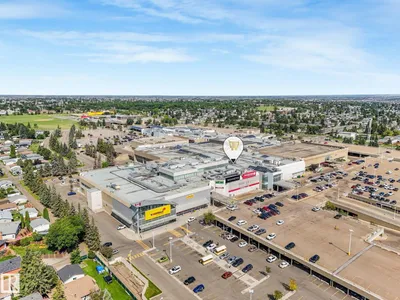
Looking for a home filled with good vibes that's a perfect place to create the happiest of memories? Look no further! This 3 bed (+den) bungalow is a quality midcentury build that has been thoughtfully designed & completely renovated! The gorgeous front bay windows will make you fall in love with how much natural light adorns your living space. The open concept floor plan is perfect for hosting the best get togethers w/ a spacious kitchen, equipped w/ stainless steel appliances, granite countertops, & sleek subway tile. The eat up island is where you enjoy your morning coffee while the stone feature wall has an electric fireplace to keep it cozy. The lower level has the coolest rec room with space for all your favorite hobbies. There's a vintage wet bar that will keep your friends wanting to stay just a little bit longer & a den w/ a murphy bed for guests to stay the night. There's a DBL car garage & underground sprinkler system for your added convenience. Close to shopping & schools. SO MUCH TO LOVE!
Details
- Type
- House
- Bedrooms
- 3
- Bathrooms
- 2
- Living area
- 1,199 sq ft
- Year built
- 1967
- Neighbourhood
- Kildare
- Parking
- 4
- Heating
- Forced air
- Basement
- Finished, Full
Room dimensions
| Room | Level | Size |
|---|---|---|
| Living room | Main level | 3.66 × 4.63 meters |
| Dining room | Main level | 239.00 × 2.78 meters |
| Kitchen | Main level | 4.46 × 3.94 meters |
| Family room | Basement | 3.82 × 4.99 meters |
| Den | Basement | 2.71 × 3.22 meters |
| Primary Bedroom | Main level | 4.17 × 3.84 meters |
| Bedroom 2 | Main level | 3.17 × 3.28 meters |
| Bedroom 3 | Main level | 3.46 × 2.32 meters |
| Recreation room | Basement | 5.10 × 6.26 meters |
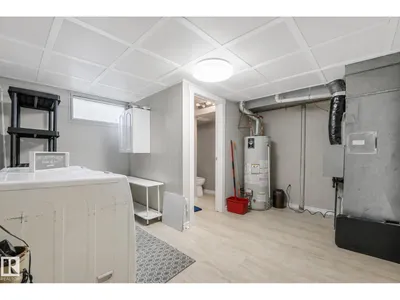
| Laundry room | Basement | 2.47 × 3.75 meters |
School zone
Schools this address is designated for
- Elementary
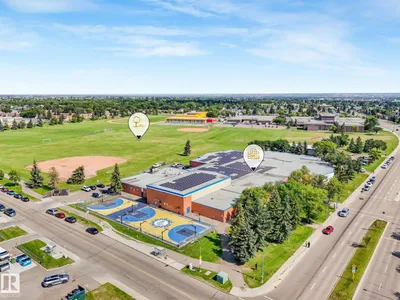
- Kildare (Edmonton Public)
- Junior high
- Londonderry (Edmonton Public)
- High school
- M.E. LaZerte (Edmonton Public)
- Catholic
- Father Leo Green (0.6 km), J.J. Bowlen (0.8 km), Archbishop O'Leary (2.1 km)
Public designations from Edmonton Public Schools attendance areas; Catholic schools shown are the nearest, as the Catholic board publishes no boundaries. Confirm with the school before relying on it.
Listing courtesy of Daisy Aw, Century 21 Masters. Data provided through the REALTOR.ca DDF® and deemed reliable but not guaranteed. Living area is as reported by the listing brokerage under the Residential Measurement Standard where it applies; verify before relying on it. View on REALTOR.ca.