
6507 97 AV NW
Ottewell, Edmonton, T6B1C4
$625,000
ActiveMLS® E4509223, updated Sep 22, 2026


All 44 photos









About this home
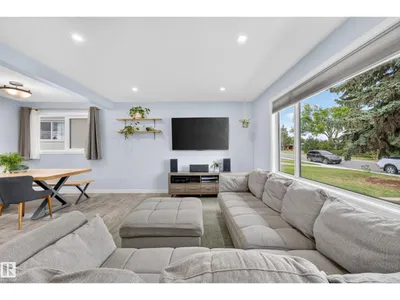
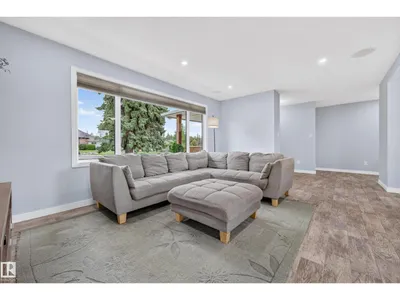
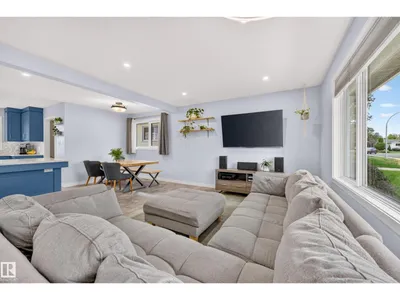
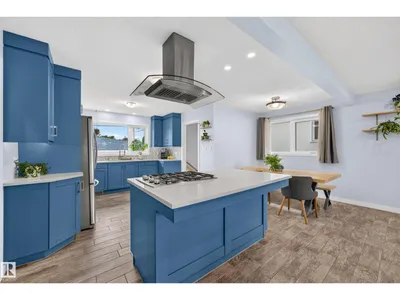
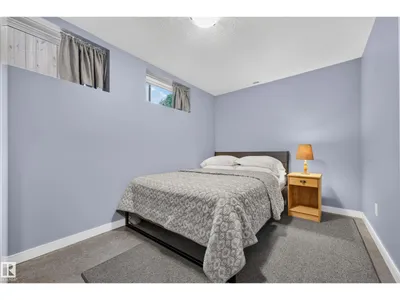
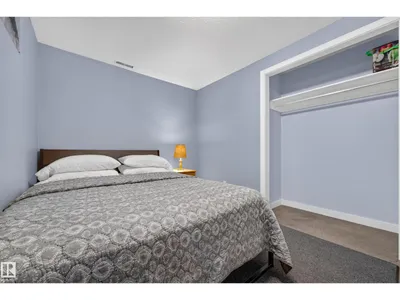
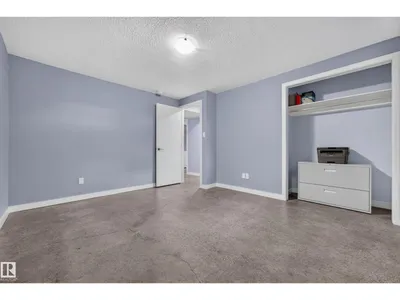
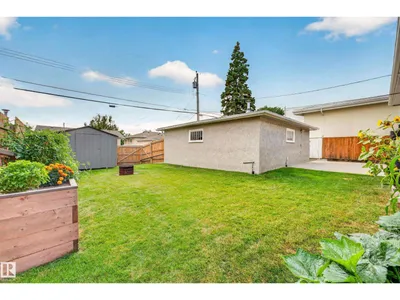
Tucked into Ottewell's mature, tree lined streets, this home is across from a pocket park with summer block parties, an easy walk to the library, schools & shops incl. Capilano Mall. Sitting on a big lot, this home has been renovated top to bottom. Over 2200 sqft of finished space with 5 beds (3 up, 2 down), 2 full baths & an open concept main floor, huge windows & new tile flooring, carpet only in bedrooms. The kitchen was fully renovated & laid out for functionality. Highlights: quartz counters, S/S appliances & maple dovetail cabinetry to the ceiling, soft close drawers. The main bath feels like a spa: tile flooring & surround, a dual thermostatic shower & soaker tub, dble sink vanity & pocket door to primary. Downstairs has stained concrete flooring, built in bar, cold storage & new 3 pc bath. Out back is a fire pit, garden beds & an oversized, heated garage. New stucco, insulation, windows, electrical, plumbing & fence round out the upgrades. Great location, thoughtful renos & ready for a new family.
Details
- Type
- House
- Bedrooms
- 5
- Bathrooms
- 2
- Living area
- 1,256 sq ft
- Year built
- 1962
- Neighbourhood
- Ottewell
- Parking
- 4
- Heating
- Forced air
- Basement
- Finished, Full
Room dimensions
| Room | Level | Size |
|---|---|---|
| Living room | Main level | 3.75 × 5.51 meters |
| Dining room | Main level | 2.38 × 2.09 meters |
| Kitchen | Main level | 5.05 × 3.39 meters |
| Primary Bedroom | Main level | 4.94 × 3.30 meters |
| Bedroom 2 | Main level | 3.05 × 4.41 meters |
| Bedroom 3 | Main level | 2.38 × 3.28 meters |
| Bedroom 4 | Basement | 4.03 × 2.10 meters |
| Bedroom 5 | Basement | 4.02 × 3.47 meters |
| Recreation room | Basement | 10.20 × 4.15 meters |
| Laundry room | Basement |
School zone
Schools this address is designated for
- Elementary
- Clara Tyner (Edmonton Public)
- Junior high
- Ottewell (Edmonton Public)
- High school
- McNally (Edmonton Public)
- Catholic
- St. Brendan (0.8 km), Austin O'Brien (0.3 km)
Public designations from Edmonton Public Schools attendance areas; Catholic schools shown are the nearest, as the Catholic board publishes no boundaries. Confirm with the school before relying on it.
Listing courtesy of Deidre Harrison, Real Broker. Data provided through the REALTOR.ca DDF® and deemed reliable but not guaranteed. Living area is as reported by the listing brokerage under the Residential Measurement Standard where it applies; verify before relying on it. View on REALTOR.ca.