
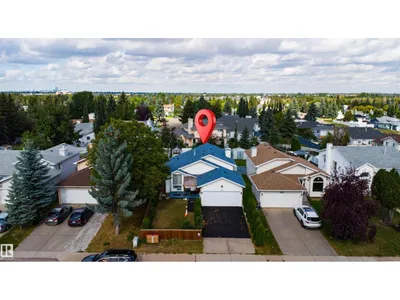
4824 13 AV NW
Crawford Plains, Edmonton, T6L6J9
$459,900
ActiveMLS® E4509218, updated Oct 5, 2026

All 48 photos

















About this home
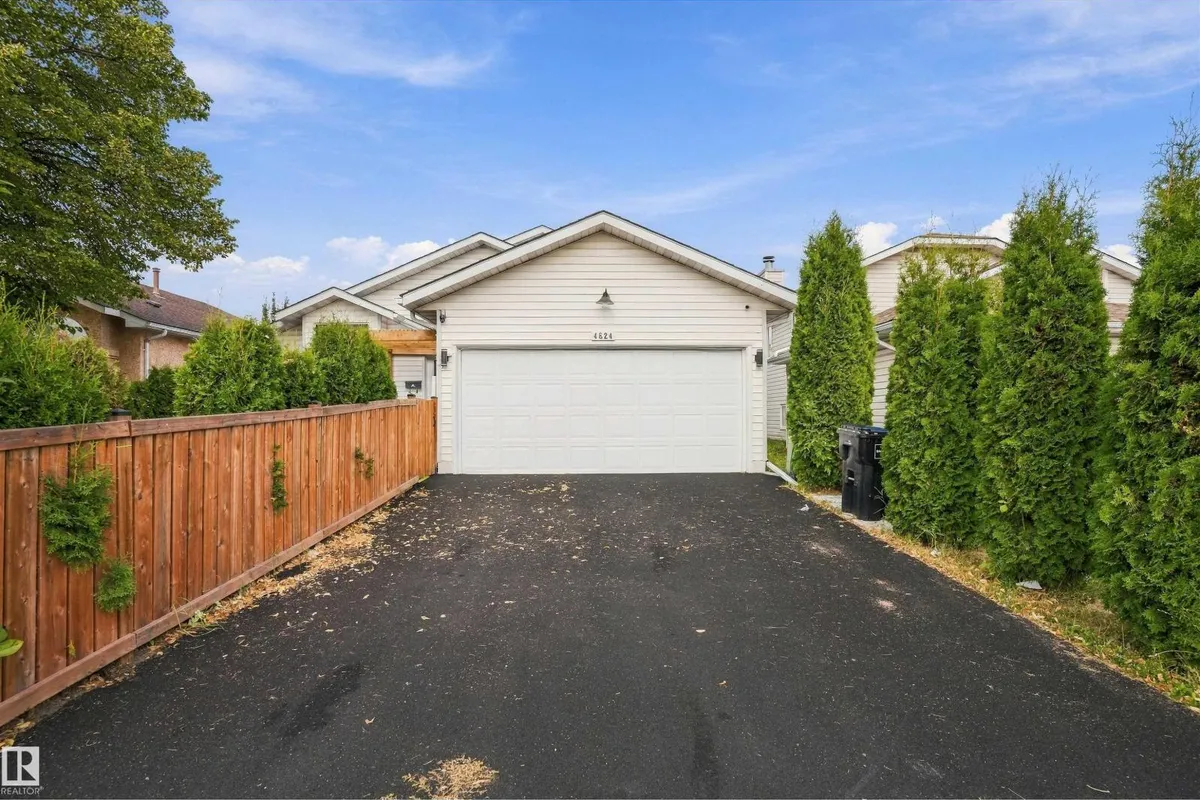
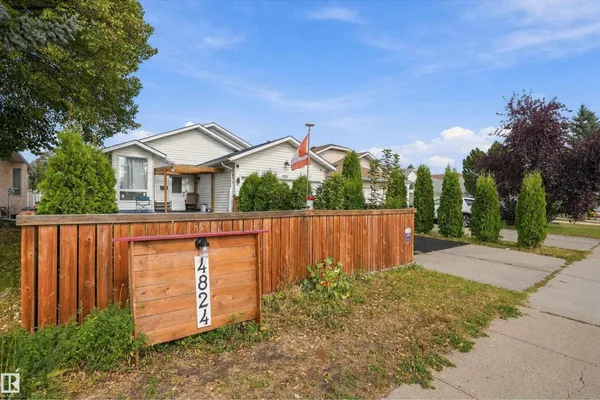
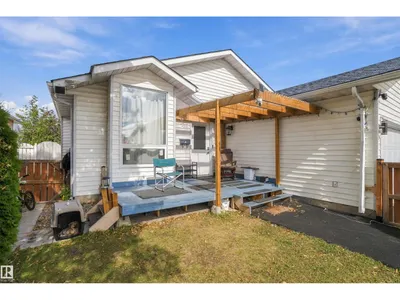
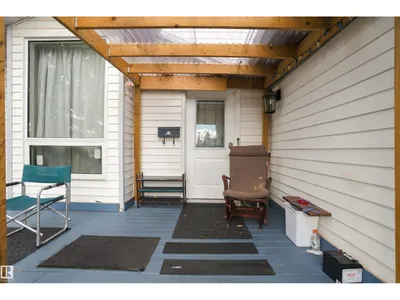
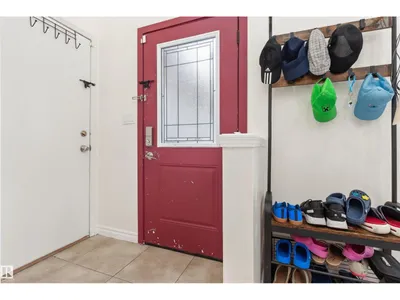
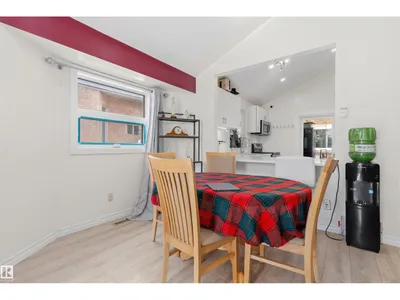
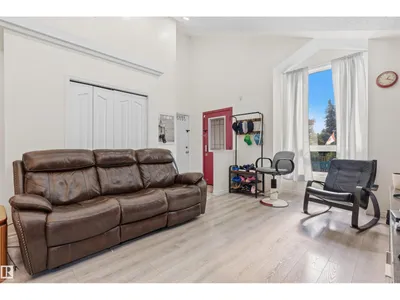
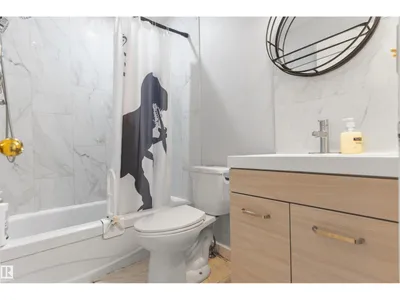
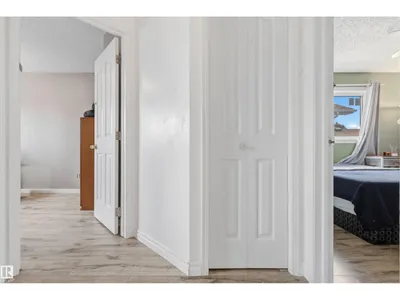
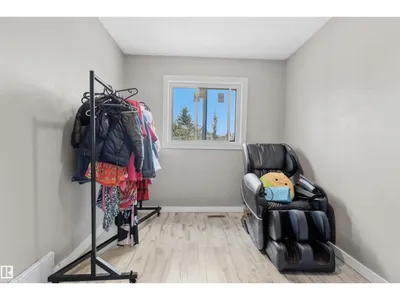
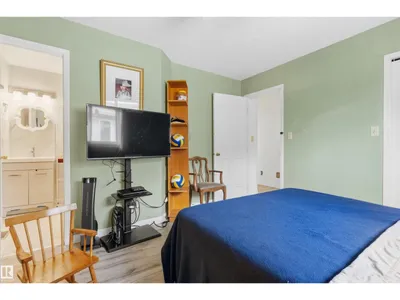
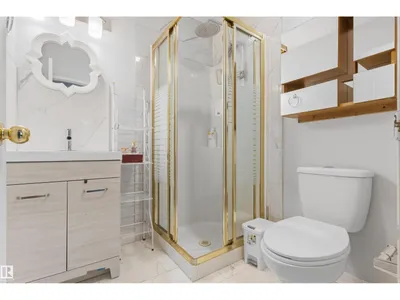
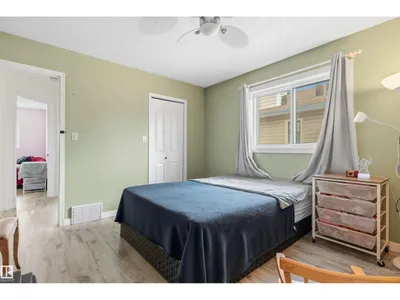
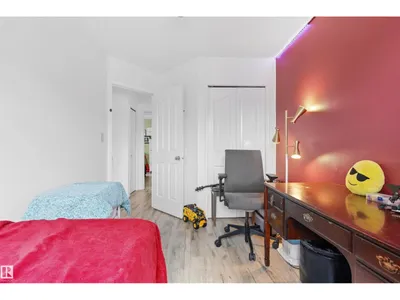
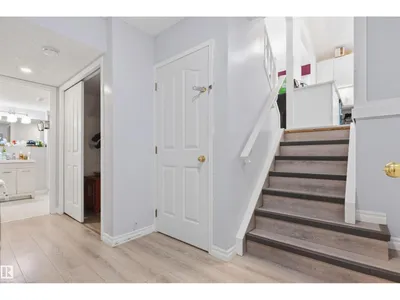
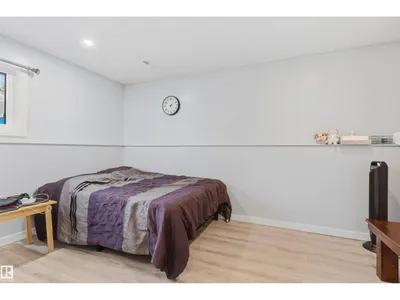
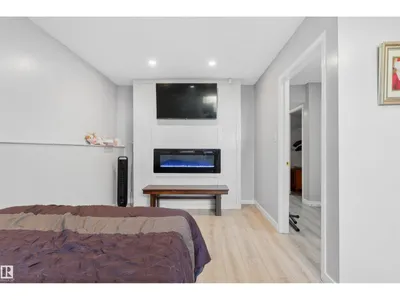
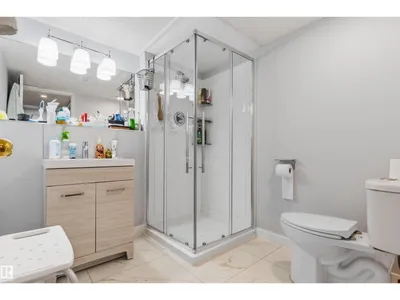
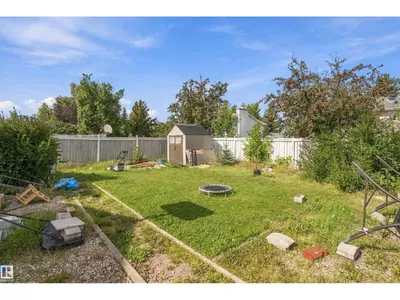
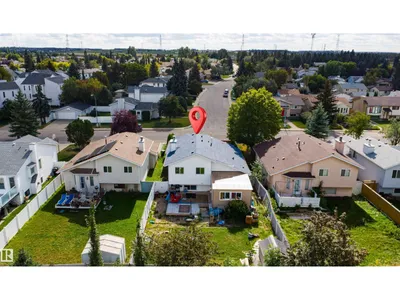
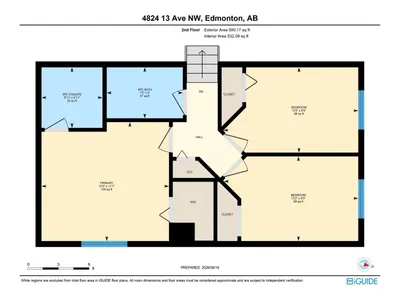
Beautifully renovated 4-level split offering 5 bedrooms, 3 bathrooms, and approximately 1,145 sq. ft. of comfortable living space. This move-in-ready home features a vaulted main level with upgraded lighting, a modern renovated kitchen, and bright living and dining areas. The spacious primary bedroom includes a walk-in closet and private 3-piece ensuite. With no carpet throughout, the home is easy to maintain, while the lower levels provide versatile space for family, guests, a home office, or recreation. A rear sunroom and large backyard add even more space to enjoy, making this a functional and inviting home for a growing family.
Details
- Type
- House
- Bedrooms
- 5
- Bathrooms
- 3
- Living area
- 1,145 sq ft
- Year built
- 1990
- Neighbourhood
- Crawford Plains
- Heating
- Forced air
- Basement
- Unfinished, Full
Room dimensions
| Room | Level | Size |
|---|---|---|
| Living room | Main level | 3.67 × 4.40 meters |
| Dining room | Main level | 4.83 × 2.74 meters |
| Kitchen | Main level | 4.46 × 3.51 meters |
| Primary Bedroom | Upper Level | 3.54 × 3.80 meters |
| Bedroom 2 | Upper Level | 2.54 × 4.02 meters |
| Bedroom 3 | Upper Level | 2.52 × 4.00 meters |
| Bedroom 4 | Basement | 5.00 × 4.47 meters |
| Bedroom 5 | Lower level | 2.71 × 3.19 meters |
| Storage | Lower level | 4.85 × 9.80 meters |
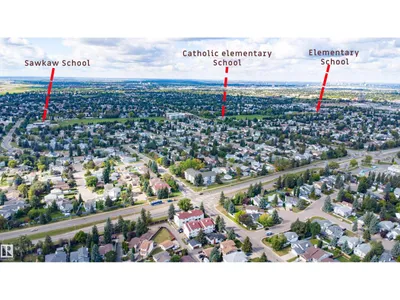
School zone
Schools this address is designated for
- Elementary
- Crawford Plains (Edmonton Public)
- Junior high
- T. D. Baker (Edmonton Public)
- High school
- W. P. Wagner (Edmonton Public)
- Catholic
- Holy Family (0.9 km), Holy Trinity (2.5 km)
Public designations from Edmonton Public Schools attendance areas; Catholic schools shown are the nearest, as the Catholic board publishes no boundaries. Confirm with the school before relying on it.
Listing courtesy of . Gurpreet Singh, MaxWell Polaris. Data provided through the REALTOR.ca DDF® and deemed reliable but not guaranteed. Living area is as reported by the listing brokerage under the Residential Measurement Standard where it applies; verify before relying on it. View on REALTOR.ca.