
12801 203 ST NW
Trumpeter Area, Edmonton, T5S0E7
$829,900
ActiveMLS® E4509209, updated Oct 19, 2026


All 72 photos










About this home
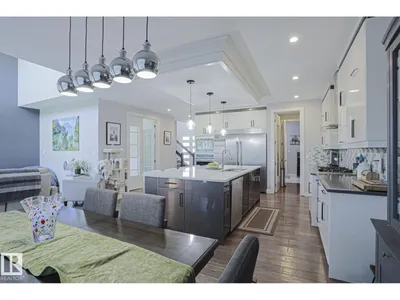
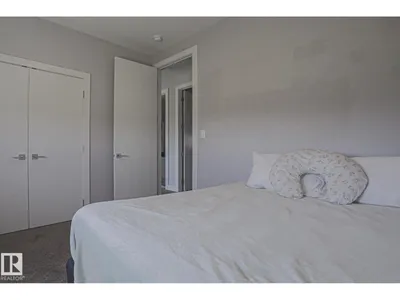
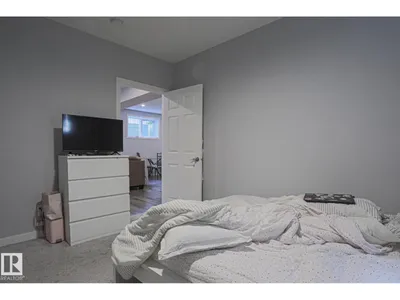
Welcome to your private sanctuary in Trumpeter by Big Lake. Perfectly positioned on a premium corner lot, this executive 2-story home backs directly onto serene green space, walking trails, and a protected nature reserve. accommodations, this property offers unmatched scale and privacy.The breathtaking main floor features soaring, open-to-above ceilings, a cozy gas fireplace, and a dedicated den. At the heart of the home is a chef’s kitchen boasting an expansive central island, gas cooktop, supersized premium fridge/freezer, and a walk-through pantry leading to a massive triple-car garage. Upstairs, a grand bonus room offers panoramic views of the nature reserve. The primary retreat serves as a personal spa with a walk-in closet, dual vanities, and a deep jetted tub, accompanied by two additional spacious bedrooms and upper-floor laundry.The Private Lower Level:Mirroring the high-end finishes of the upper designed seamlessly for luxury living.This is an absolute must see!
Details
- Type
- House
- Bedrooms
- 5
- Bathrooms
- 4
- Living area
- 2,683 sq ft
- Year built
- 2018
- Neighbourhood
- Trumpeter Area
- Parking
- 6
- Heating
- Forced air
- Basement
- Finished, Full
Room dimensions
| Room | Level | Size |
|---|---|---|
| Living room | Main level | |
| Dining room | Main level | |
| Kitchen | Main level | |
| Den | Main level | |
| Primary Bedroom | Upper Level | |
| Bedroom 2 | Upper Level | |
| Bedroom 3 | Upper Level | |
| Bedroom 4 | Basement | |
| Bonus Room | Upper Level | |
| Bedroom 5 | Basement | |
| Second Kitchen | Basement | |
| Storage | Basement |
School zone
Schools this address is designated for
- Elementary
- David Thomas King (Edmonton Public)
- Junior high
- David Thomas King (Edmonton Public)
- High school
- Jasper Place (Edmonton Public)
- Catholic
- Albert Lacombe Catholic Elementary School (4.2 km), Vincent J Maloney Catholic School (6.0 km), St. Gabriel Education Centre (5.7 km)
Public designations from Edmonton Public Schools attendance areas; Catholic schools shown are the nearest, as the Catholic board publishes no boundaries. Confirm with the school before relying on it.
Listing courtesy of Bryan Thomas, RE/MAX Professionals. Data provided through the REALTOR.ca DDF® and deemed reliable but not guaranteed. Living area is as reported by the listing brokerage under the Residential Measurement Standard where it applies; verify before relying on it. View on REALTOR.ca.