Skip to content
Flow State Realty

34 Grand Meadows Cr NW

Greenview (Edmonton), Edmonton, T6L1A2

$559,000

ActiveMLS® E4509208, updated Sep 17, 2026

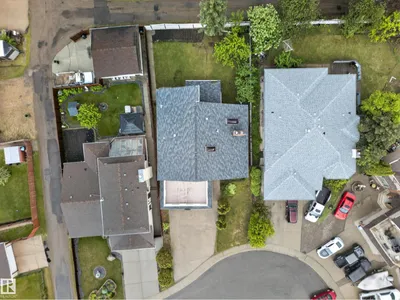
34 Grand Meadows Cr NW exterior
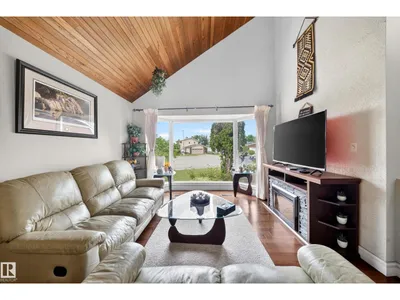
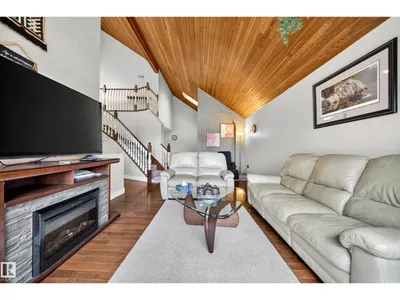
34 Grand Meadows Cr NW photo 234 Grand Meadows Cr NW photo 3
All 75 photos
  • 34 Grand Meadows Cr NW photo 4
  • 34 Grand Meadows Cr NW photo 5
  • 34 Grand Meadows Cr NW photo 6
  • 34 Grand Meadows Cr NW photo 7
  • 34 Grand Meadows Cr NW photo 8
  • 34 Grand Meadows Cr NW photo 9
  • 34 Grand Meadows Cr NW photo 10
  • 34 Grand Meadows Cr NW photo 11
  • 34 Grand Meadows Cr NW photo 12
  • 34 Grand Meadows Cr NW photo 13
  • 34 Grand Meadows Cr NW photo 14
  • 34 Grand Meadows Cr NW photo 15
  • 34 Grand Meadows Cr NW photo 16
  • 34 Grand Meadows Cr NW photo 17
  • 34 Grand Meadows Cr NW photo 18
  • 34 Grand Meadows Cr NW photo 19
  • 34 Grand Meadows Cr NW photo 20
  • 34 Grand Meadows Cr NW photo 21
  • 34 Grand Meadows Cr NW photo 22
  • 34 Grand Meadows Cr NW photo 23
  • 34 Grand Meadows Cr NW photo 24
  • 34 Grand Meadows Cr NW photo 25
  • 34 Grand Meadows Cr NW photo 26
  • 34 Grand Meadows Cr NW photo 27
  • 34 Grand Meadows Cr NW photo 28
  • 34 Grand Meadows Cr NW photo 29
  • 34 Grand Meadows Cr NW photo 30
  • 34 Grand Meadows Cr NW photo 31
  • 34 Grand Meadows Cr NW photo 32
  • 34 Grand Meadows Cr NW photo 33
  • 34 Grand Meadows Cr NW photo 34
  • 34 Grand Meadows Cr NW photo 35
  • 34 Grand Meadows Cr NW photo 36
  • 34 Grand Meadows Cr NW photo 37
  • 34 Grand Meadows Cr NW photo 38
  • 34 Grand Meadows Cr NW photo 39
  • 34 Grand Meadows Cr NW photo 40
  • 34 Grand Meadows Cr NW photo 41
  • 34 Grand Meadows Cr NW photo 42
  • 34 Grand Meadows Cr NW photo 43
  • 34 Grand Meadows Cr NW photo 44
  • 34 Grand Meadows Cr NW photo 45
  • 34 Grand Meadows Cr NW photo 46
  • 34 Grand Meadows Cr NW photo 47
  • 34 Grand Meadows Cr NW photo 48
  • 34 Grand Meadows Cr NW photo 49
  • 34 Grand Meadows Cr NW photo 50
  • 34 Grand Meadows Cr NW photo 51
  • 34 Grand Meadows Cr NW photo 52
  • 34 Grand Meadows Cr NW photo 53
  • 34 Grand Meadows Cr NW photo 54
  • 34 Grand Meadows Cr NW photo 55
  • 34 Grand Meadows Cr NW photo 56
  • 34 Grand Meadows Cr NW photo 57
  • 34 Grand Meadows Cr NW photo 58
  • 34 Grand Meadows Cr NW photo 59
  • 34 Grand Meadows Cr NW photo 60
  • 34 Grand Meadows Cr NW photo 61
  • 34 Grand Meadows Cr NW photo 62
  • 34 Grand Meadows Cr NW photo 63
  • 34 Grand Meadows Cr NW photo 64
  • 34 Grand Meadows Cr NW photo 65
  • 34 Grand Meadows Cr NW photo 66
  • 34 Grand Meadows Cr NW photo 67
  • 34 Grand Meadows Cr NW photo 68
  • 34 Grand Meadows Cr NW photo 69
  • 34 Grand Meadows Cr NW photo 70
  • 34 Grand Meadows Cr NW photo 71
  • 34 Grand Meadows Cr NW photo 72
  • 34 Grand Meadows Cr NW photo 73
  • 34 Grand Meadows Cr NW photo 74
  • 34 Grand Meadows Cr NW photo 75

About this home

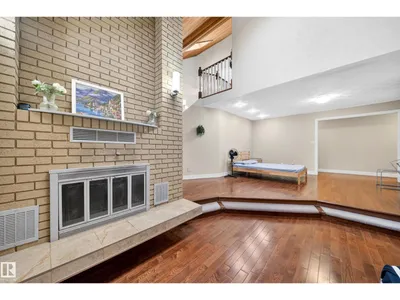
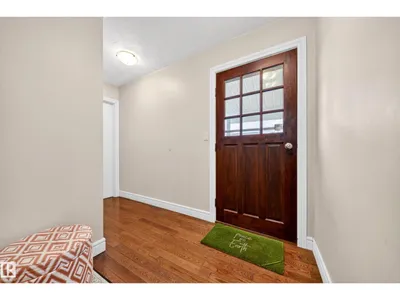
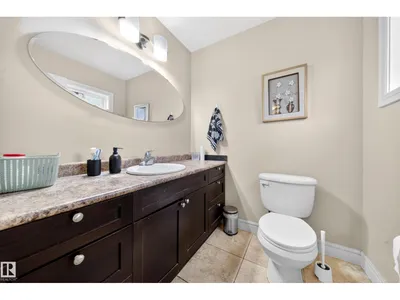
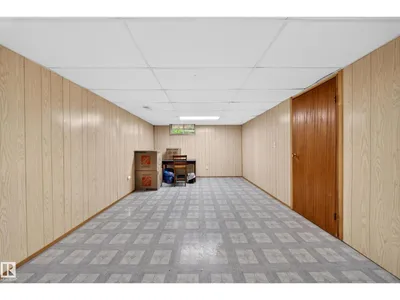
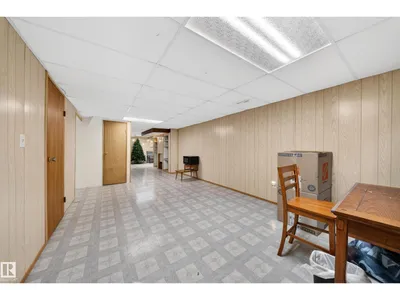
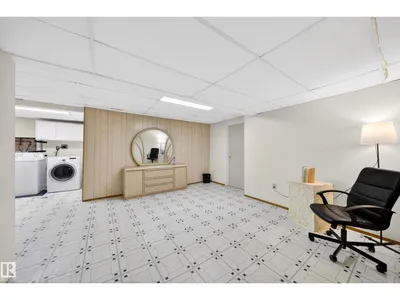
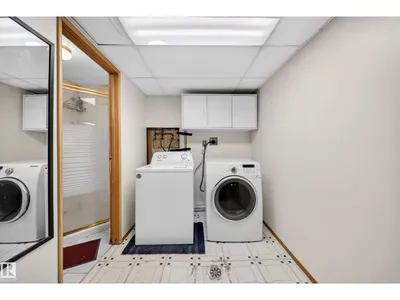
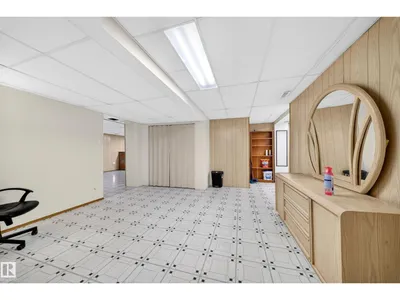
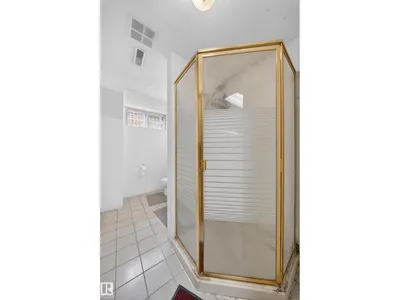
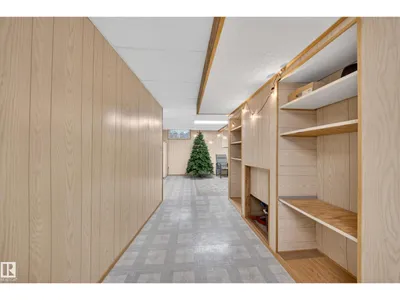
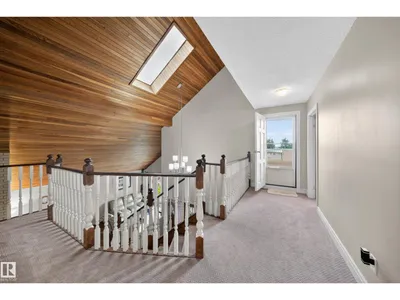
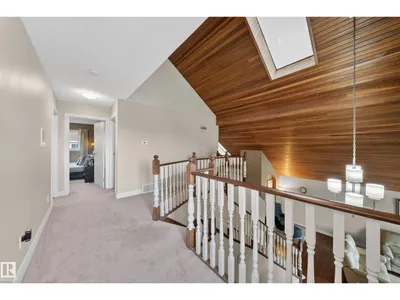
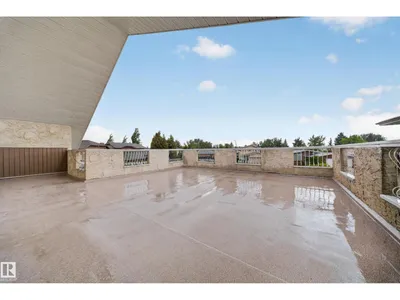
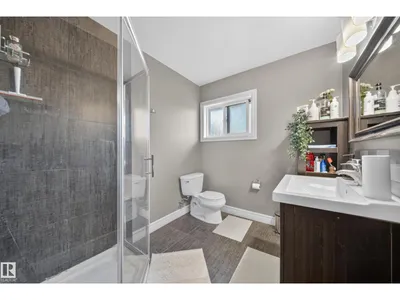
Welcome to the highly sought-after community of Greenview! Nestled in a quiet cul-de-sac, this spacious family home offers easy access to Whitemud Drive and is just a short walk from the Valley Line Southeast LRT. Families will love the convenience of having two schools only minutes away. Inside, you’ll be greeted by soaring vaulted ceilings, skylights, and striking architectural details that fill the home with natural light and character. Relax by the cozy wood-burning fireplace or retreat to the upper-level featuring 3 spacious bedrooms overlooking the main living area. Enjoy summer evenings in the private backyard surrounded by mature cherry and apple trees, while the attached double garage keeps you warm and snow-free through the winter. With over 2,400 sq. ft. of living space, 5 bedrooms, a fully developed basement, and potential for additional bedrooms, this home offers plenty of room for the whole family to live, grow, and create lasting memories.

Details

Type
House
Bedrooms
5
Bathrooms
4
Living area
2,453 sq ft
Year built
1979
Neighbourhood
Greenview (Edmonton)
Heating
Forced air
Basement
Finished, Full
Room dimensions
RoomLevelSize
Living roomMain level
Dining roomMain level
KitchenMain level
Primary BedroomUpper Level
Bedroom 2Upper Level
Bedroom 3Upper Level
Bedroom 4Basement
Bedroom 5Basement

School zone

Schools this address is designated for

Elementary
Greenview (Edmonton Public)
Junior high
Edith Rogers (Edmonton Public)
High school
J. Percy Page (Edmonton Public)
Catholic
Blessed John Paul I (0.5 km), St. Hilda (1.3 km), CCAC-Mill Woods (1.3 km)

Public designations from Edmonton Public Schools attendance areas; Catholic schools shown are the nearest, as the Catholic board publishes no boundaries. Confirm with the school before relying on it.

Listing courtesy of Karandeep Judge, Exp Realty. Data provided through the REALTOR.ca DDF® and deemed reliable but not guaranteed. Living area is as reported by the listing brokerage under the Residential Measurement Standard where it applies; verify before relying on it. View on REALTOR.ca.