
11109 38 ST NW
Beverly Heights, Edmonton, T5W2E9
$280,000
ActiveMLS® E4509200, updated Sep 17, 2026


All 46 photos











About this home
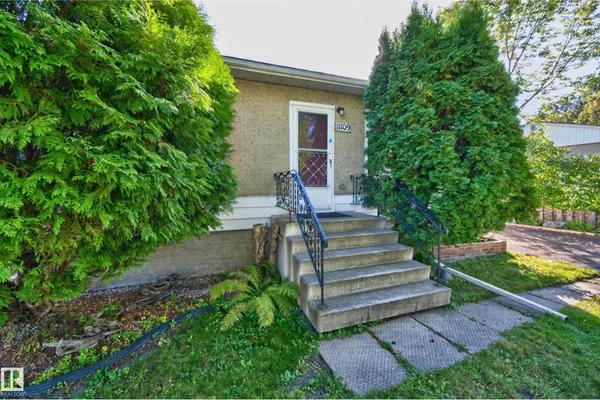
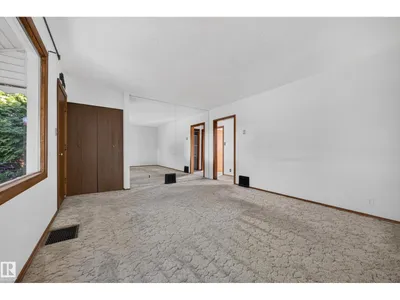
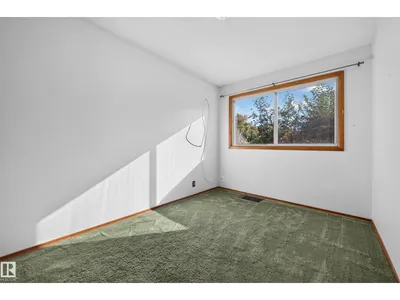
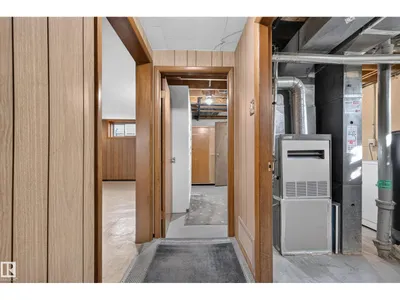
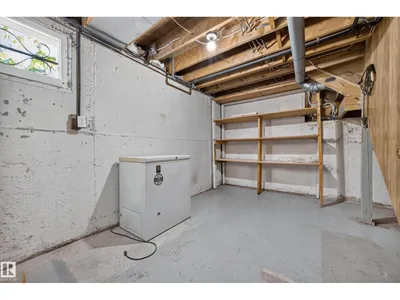
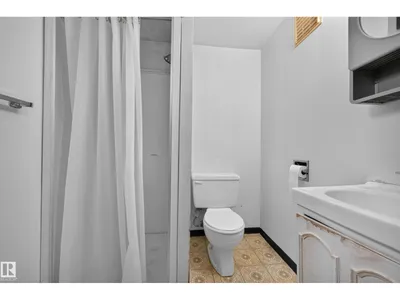
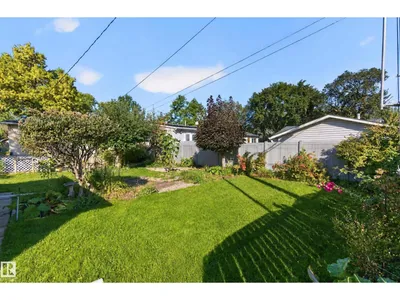
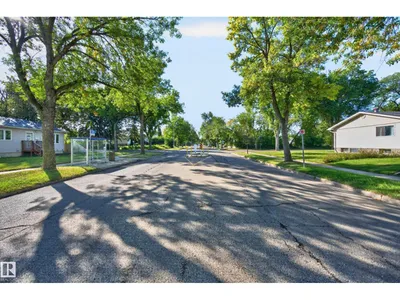
~SUPER AFFORDABLE! ~ GREAT STARTER HOME OR INVESTMENT PROPERTY! HUGE LOT! Excellent location, close to parks, scenic River Valley and various amenities. This bungalow offers 780 square feet, 3 bedrooms and a 4-piece bathroom. Spacious living room and an open eat-in kitchen. The basement is partially finished with a laundry room, storage and utility room. Lovely and private backyard. Single detached garage. The property is sold as is where is with no representations or warranties. Immediate possession is available! Visit REALTOR® website for additional information.
Details
- Type
- House
- Bedrooms
- 2
- Bathrooms
- 2
- Living area
- 780 sq ft
- Year built
- 1956
- Neighbourhood
- Beverly Heights
- Heating
- Forced air
- Basement
- Partially finished, Full
Room dimensions
| Room | Level | Size |
|---|---|---|
| Living room | Main level | |
| Dining room | Main level | |
| Kitchen | Main level | |
| Family room | Basement | |
| Primary Bedroom | Main level | |
| Bedroom 2 | Main level | |
| Laundry room | Basement | |
| Storage | Basement |
School zone
Schools this address is designated for
- Elementary
- Ivor Dent (Edmonton Public)
- Junior high
- Ivor Dent (Edmonton Public)
- High school
- Eastglen (Edmonton Public)
- Catholic
- St. Bernadette (0.9 km), St. Nicholas (0.3 km), Austin O'Brien (3.7 km)
Public designations from Edmonton Public Schools attendance areas; Catholic schools shown are the nearest, as the Catholic board publishes no boundaries. Confirm with the school before relying on it.
Listing courtesy of Sonia Tarabay, RE/MAX Elite. Data provided through the REALTOR.ca DDF® and deemed reliable but not guaranteed. Living area is as reported by the listing brokerage under the Residential Measurement Standard where it applies; verify before relying on it. View on REALTOR.ca.