
#92 305 calahoo RD
Mobile City Estate, Spruce Grove, T7X3K7
$90,000
ActiveMLS® E4509193, updated Oct 5, 2026

All 26 photos









About this home
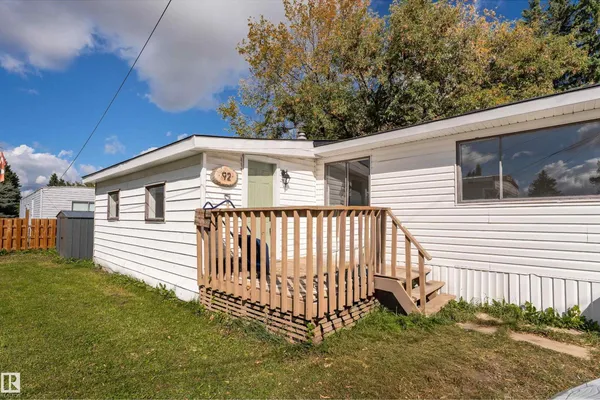
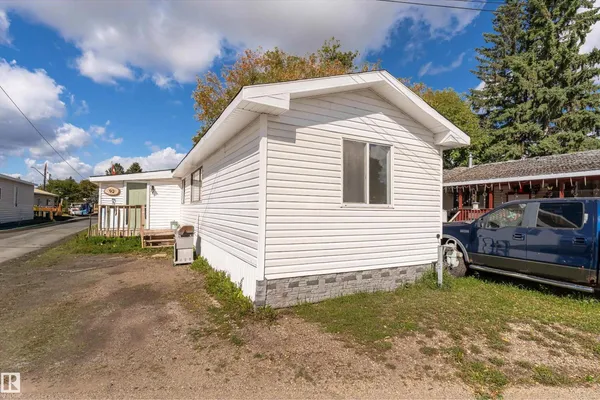
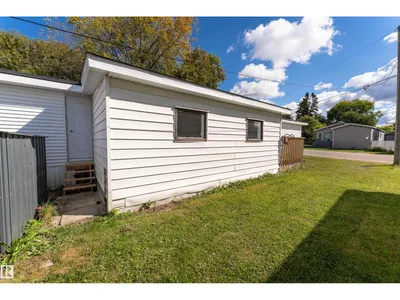
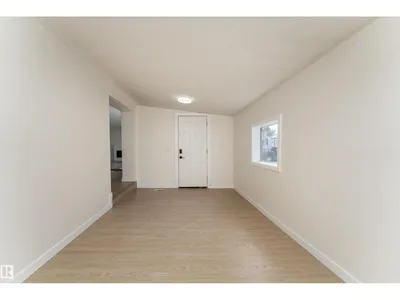
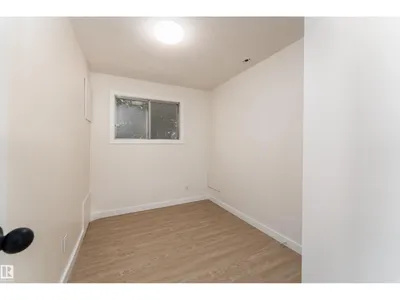
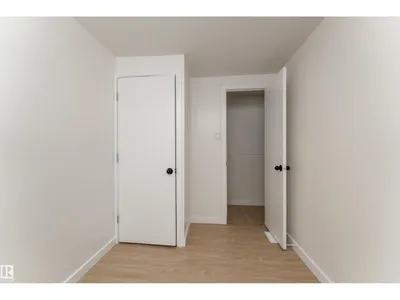
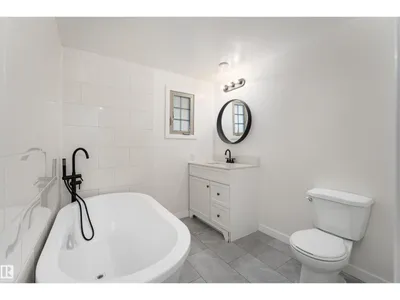
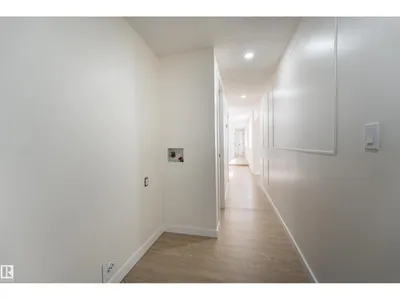
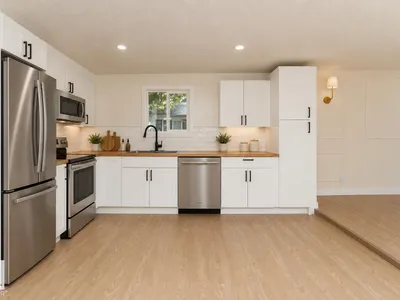
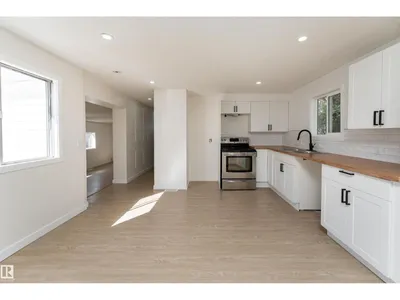
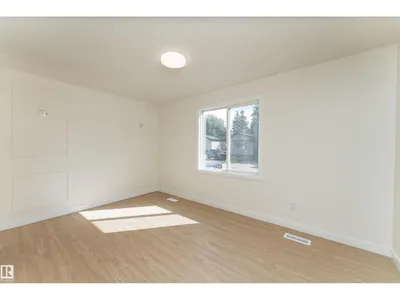
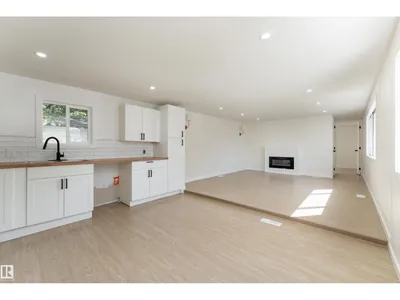
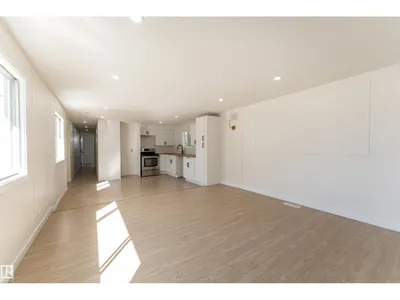
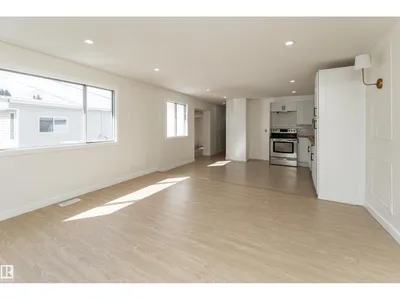
MOVE-IN READY & RENOVATED! Welcome to Mobile City Estates in Spruce Grove. This stylish 3 bedroom + den, 2 bathroom home offers an affordable opportunity to own without sacrificing updates or space. Step inside to a bright, modern interior featuring vinyl plank flooring, pot lighting, new drywall and insulation, updated bathrooms, new interior doors and a sleek electric fireplace. The refreshed kitchen features brand-new butcher block countertops and a convenient pantry. Big-ticket upgrades are already complete, including a BRAND-NEW ROOF and on-demand hot water system, giving you added peace of mind. Outside, enjoy your front deck and yard, perfect for relaxing or entertaining. Located in a welcoming community with parks and walking trails nearby. Renovated, move-in ready and priced to get you into the market. This one is for you! Some pictures are virtually staged for inspiration.
Details
- Type
- House
- Bedrooms
- 3
- Bathrooms
- 2
- Living area
- 1,130 sq ft
- Year built
- 1976
- Neighbourhood
- Mobile City Estate
- Heating
- Forced air
Room dimensions
| Room | Level | Size |
|---|---|---|
| Living room | Main level | |
| Dining room | Main level | |
| Kitchen | Main level | |
| Den | Main level | |
| Primary Bedroom | Main level | |
| Bedroom 2 | Main level | |
| Bedroom 3 | Main level |
Listing courtesy of Errol Scott, Exp Realty. Data provided through the REALTOR.ca DDF® and deemed reliable but not guaranteed. Living area is as reported by the listing brokerage under the Residential Measurement Standard where it applies; verify before relying on it. View on REALTOR.ca.