
9817 77 AV NW
Ritchie, Edmonton, T6E1M3
$924,900
ActiveMLS® E4509183, updated Sep 20, 2026


All 54 photos

















About this home
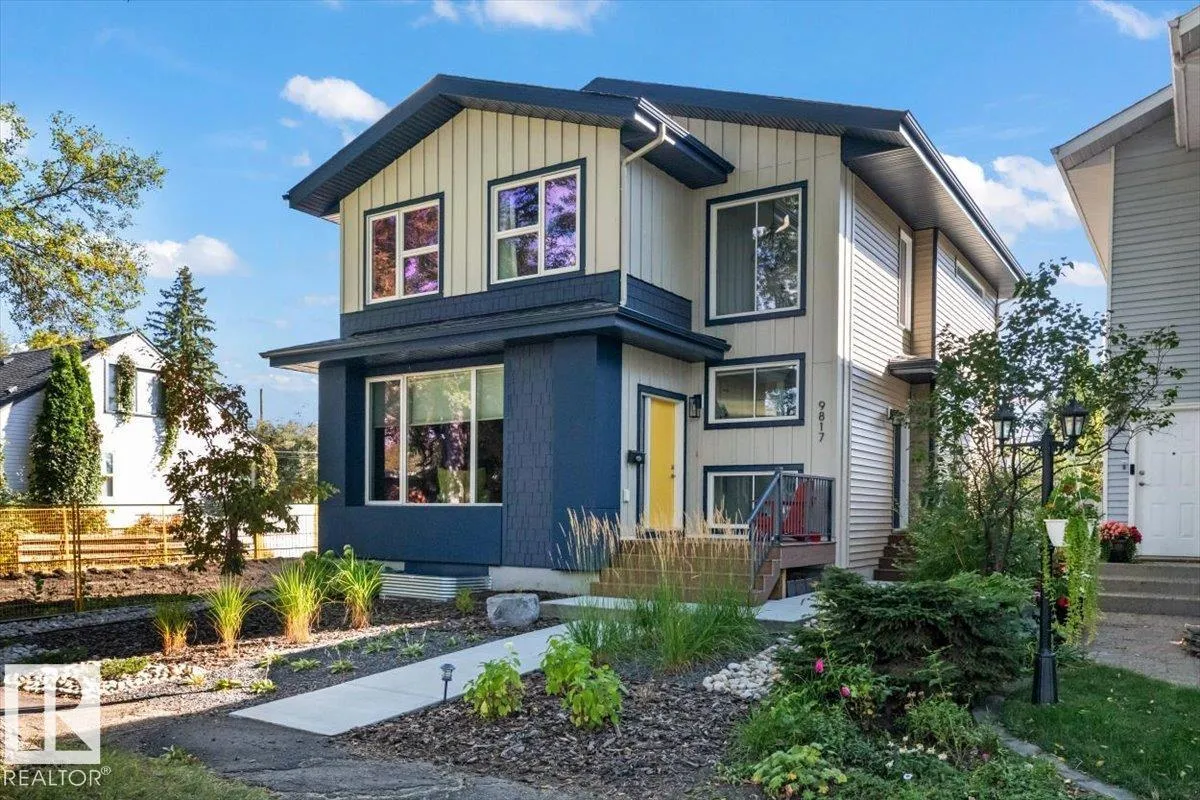
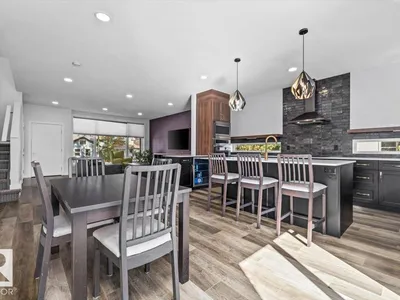
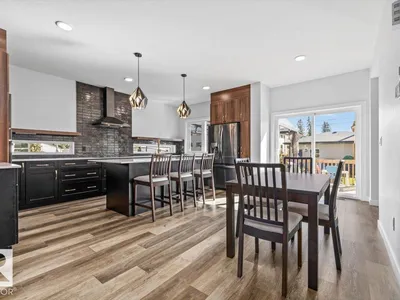
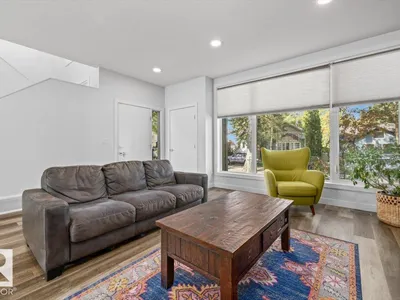
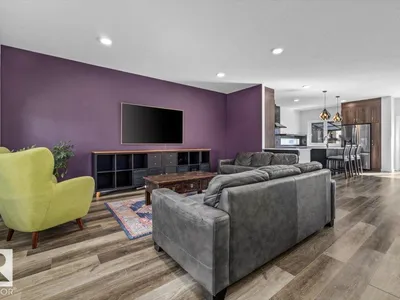
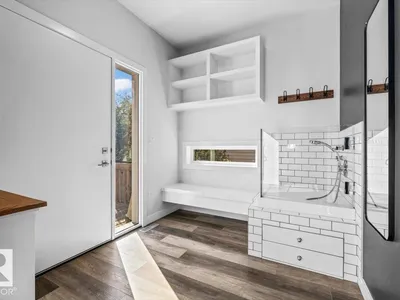
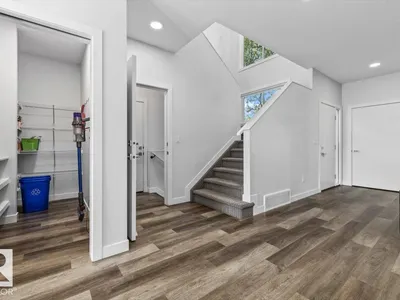
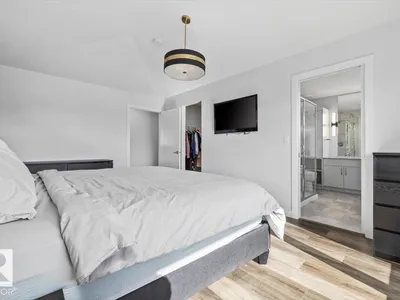
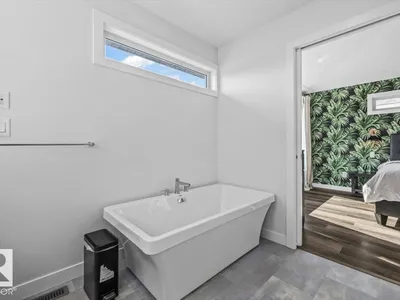
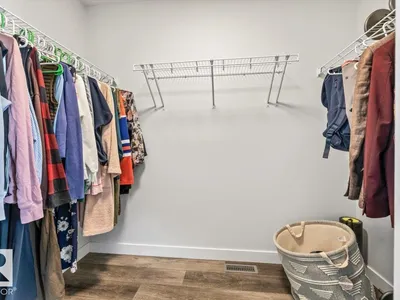
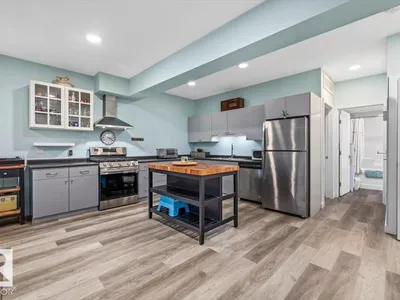
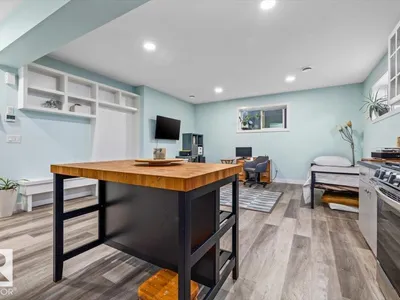
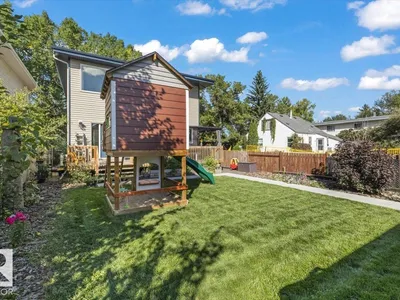
MODERN RITCHIE LIVING WITH A LEGAL SUITE. Set along a tree lined street in one of central Edmonton’s most loved communities, this Timber Haus built full-sized infill 2 storey home combines thoughtful design, quality construction and an incredible walkable location. The light filled main floor features 9 ft ceilings, expansive windows and a contemporary kitchen with centre island and open shelving. The spacious rear mudroom offers excellent storage plus a rare DOG WASH. Upstairs are 3 bedrooms including a vaulted primary retreat with WIC and private ensuite. The LEGAL 1 BEDROOM BASEMENT SUITE has 9 ft ceilings, its own kitchen, living area and full bath and storage. Outside, enjoy a beautifully landscaped yard, deck spanning the width of the home, gazebo, gas BBQ line and OVERSIZED GARAGE. Complete with A/C, this home is walking distance to Ritchie Market and the weekly farmers market with parks, schools, Whyte Avenue and downtown Edmonton nearby.
Details
- Type
- House
- Bedrooms
- 4
- Bathrooms
- 4
- Living area
- 2,003 sq ft
- Year built
- 2022
- Neighbourhood
- Ritchie
- Heating
- Forced air
- Basement
- Finished, Full, Suite
Room dimensions
| Room | Level | Size |
|---|---|---|
| Living room | Main level | 5.22 × 5.49 meters |
| Dining room | Main level | 2.08 × 5.53 meters |
| Kitchen | Main level | 3.42 × 5.51 meters |
| Primary Bedroom | Upper Level | 3.40 × 5.40 meters |
| Bedroom 2 | Upper Level | 2.64 × 4.29 meters |
| Bedroom 3 | Upper Level | 2.62 × 4.86 meters |
| Bedroom 4 | Basement | 3.42 × 3.59 meters |
| Mud room | Main level | 2.51 × 2.29 meters |
| Laundry room | Upper Level | 1.51 × 2.48 meters |
| Second Kitchen | Basement | 5.32 × 8.52 meters |
| Storage | Basement | 1.27 × 2.01 meters |
| Utility room | Basement | 2.43 × 3.54 meters |
School zone
Schools this address is designated for
- Elementary
- Hazeldean (Edmonton Public)
- High school
- Strathcona (Edmonton Public)
- Catholic
- J.H. Picard (0.6 km)
Public designations from Edmonton Public Schools attendance areas; Catholic schools shown are the nearest, as the Catholic board publishes no boundaries. Confirm with the school before relying on it.
Listing courtesy of David Ozubko, Real Broker. Data provided through the REALTOR.ca DDF® and deemed reliable but not guaranteed. Living area is as reported by the listing brokerage under the Residential Measurement Standard where it applies; verify before relying on it. View on REALTOR.ca.