
11427 141 AV NW
Carlisle, Edmonton, T5X3Z7
$497,900
ActiveMLS® E4509182, updated Sep 28, 2026


All 47 photos
















About this home
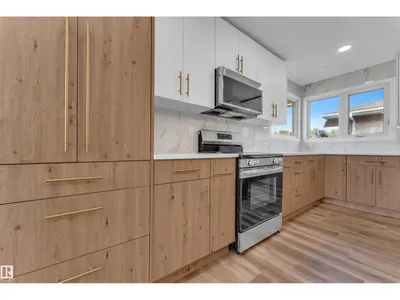
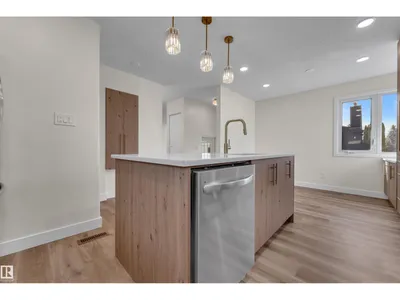
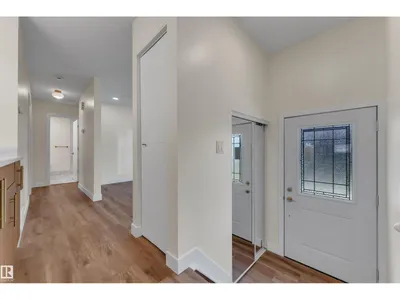
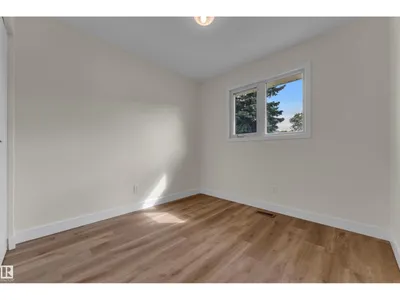
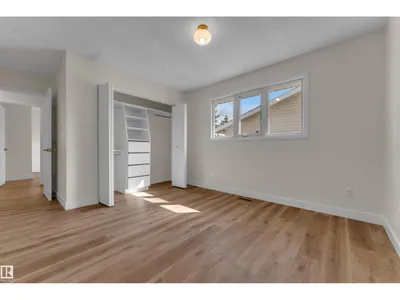
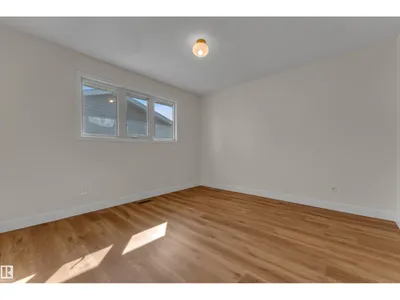
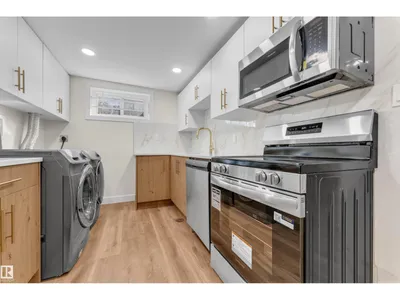
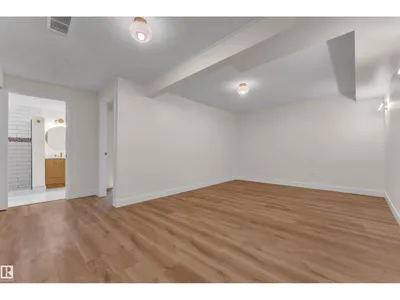
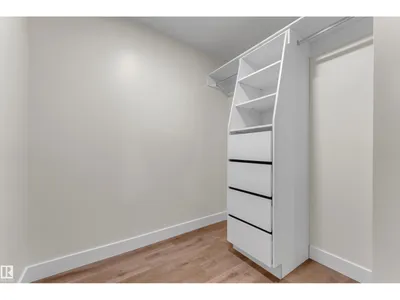
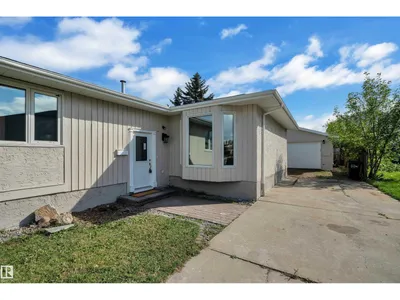
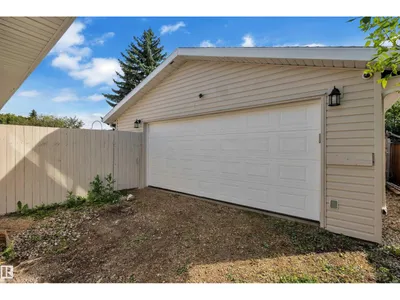
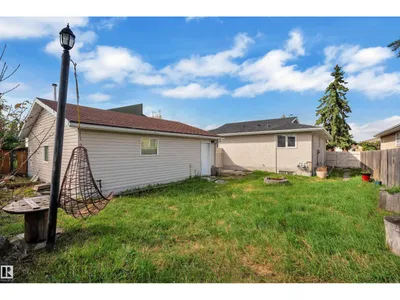
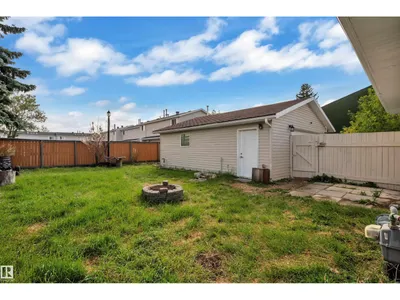
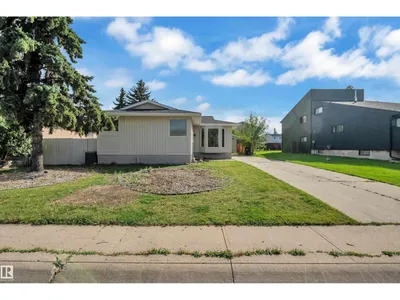
Welcome to this beautifully renovated 5-bedroom home in desirable Carlisle! Main floor features a spacious living room with a stunning feature wall, fireplace, built-in cabinetry and accent lighting. The updated kitchen offers custom cabinetry, quartz countertops, designer backsplash, elegant gold hardware, large island and brand-new stainless-steel appliances. The main level also includes a spacious primary bedroom, two additional bedrooms, luxurious 5-piece bathroom and convenient laundry. A SEPARATE ENTRANCE leads to the fully finished basement, featuring a SECOND KITCHEN, two bedrooms, 3-piece bathroom and large recreation room, offering excellent flexibility for extended family or guests. Enjoy luxurious finishes throughout, including new flooring, modern lighting, fresh paint and upgraded bathrooms. Central A/C provides year-round comfort. Outside, a long driveway offers ample parking, while the oversized heated garage provides excellent space for vehicles, storage or a workshop. Move-in ready!!
Details
- Type
- House
- Bedrooms
- 5
- Bathrooms
- 2
- Living area
- 1,177 sq ft
- Year built
- 1978
- Neighbourhood
- Carlisle
- Heating
- Forced air
- Basement
- Finished, Full
Room dimensions
| Room | Level | Size |
|---|---|---|
| Living room | Main level | 5.40 × 4.16 meters |
| Kitchen | Main level | 5.87 × 4.42 meters |
| Primary Bedroom | Main level | 5.12 × 3.46 meters |
| Bedroom 2 | Main level | 3.05 × 3.45 meters |
| Bedroom 3 | Main level | 3.05 × 2.83 meters |
| Bedroom 4 | Basement | 3.78 × 4.13 meters |
| Bedroom 5 | Basement | 3.79 × 3.21 meters |
| Second Kitchen | Basement | 2.73 × 5.08 meters |
| Recreation room | Basement | 6.26 × 4.60 meters |
| Utility room | Basement | 2.74 × 1.71 meters |
School zone
Schools this address is designated for
- Elementary
- Kensington (Edmonton Public)
- Junior high
- Kensington, Rosslyn (Edmonton Public)
- High school
- Queen Elizabeth (Edmonton Public)
- Catholic
- St. Timothy (0.4 km), St. Edmund (1.5 km), Archbishop O'Leary (3.1 km)
Public designations from Edmonton Public Schools attendance areas; Catholic schools shown are the nearest, as the Catholic board publishes no boundaries. Confirm with the school before relying on it.
Listing courtesy of Joseph Yisak, MaxWell Devonshire Realty. Data provided through the REALTOR.ca DDF® and deemed reliable but not guaranteed. Living area is as reported by the listing brokerage under the Residential Measurement Standard where it applies; verify before relying on it. View on REALTOR.ca.