
6002 46 AV
Goudreau Terrace, Beaumont, T4X0J1
$690,000
ActiveMLS® E4509177, updated Oct 16, 2026

All 60 photos



















About this home
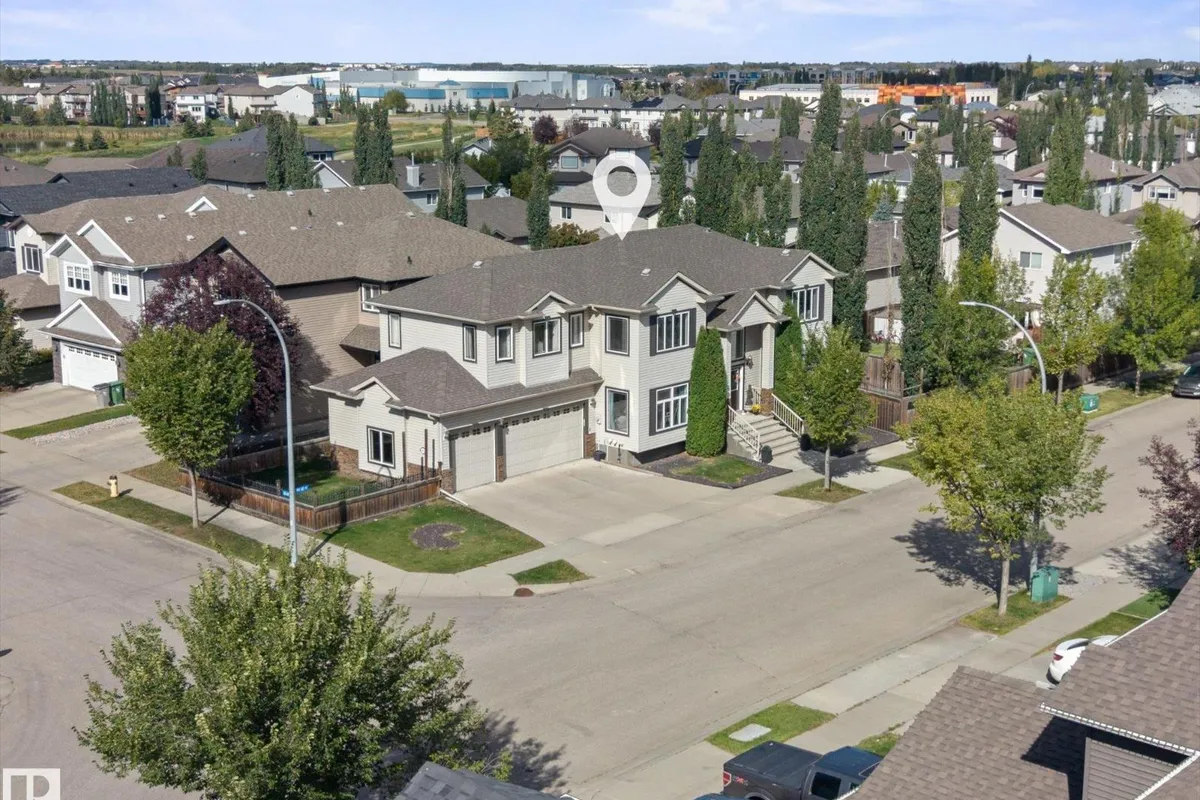
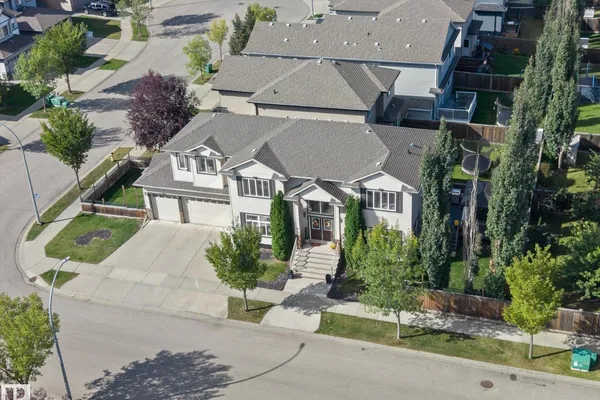
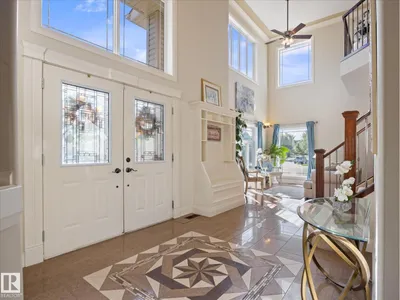
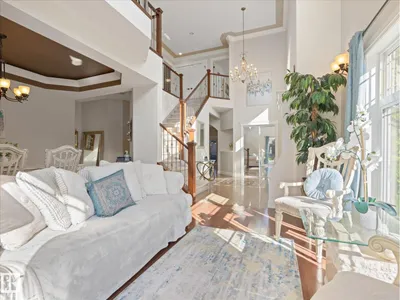
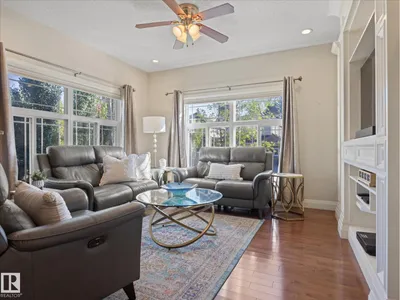
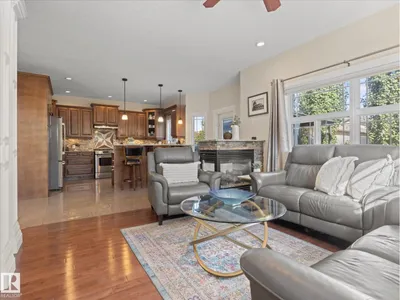
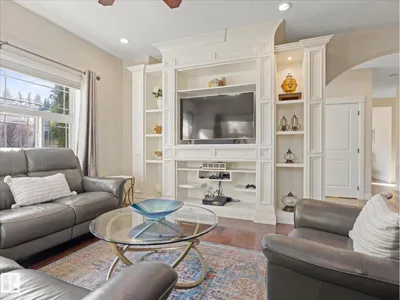
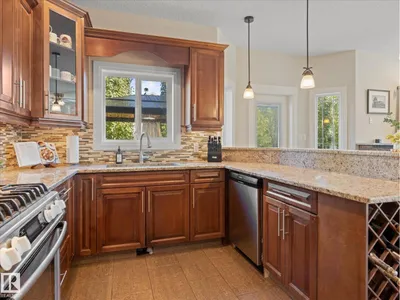
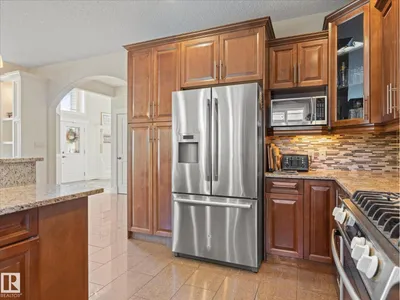
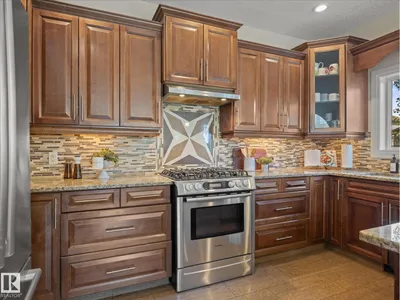
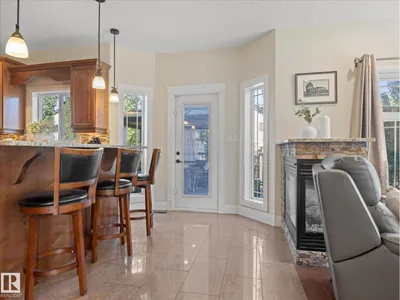
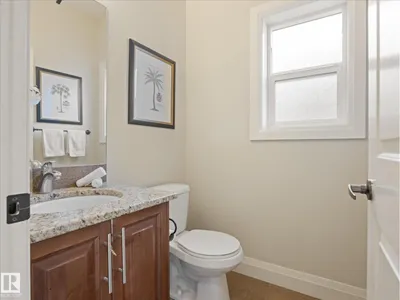
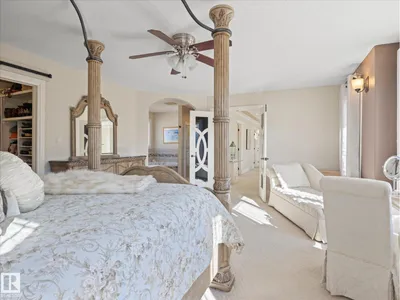
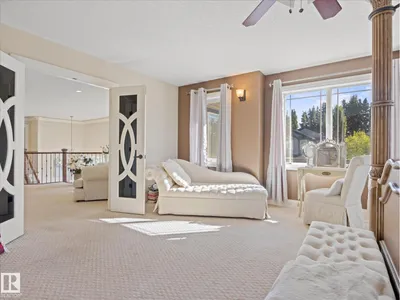
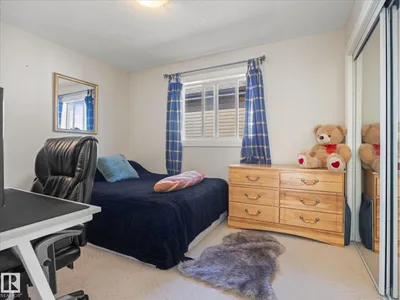
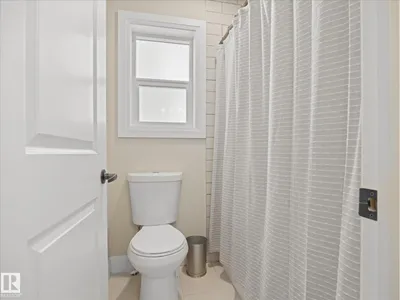
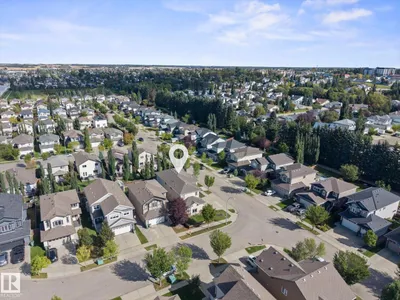
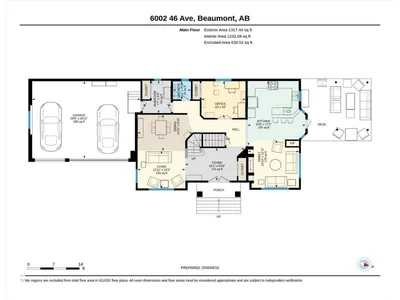
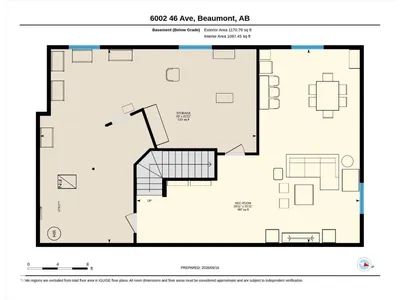
Gorgeous 2-storey family home on a quiet street with a Triple Attached Garage! Boasting over 2800sqft above grade + a partially finished basement (professionally done), this home is a must-see! Entering, you’re welcomed by 18ft ceilings & tons of natural light, setting the tone for this fully upgraded home. The main floor features formal living/dining spaces, family room, bedroom (easily used as a home office), 2pc bathroom & upgraded kitchen with SS appliances, including a gas stove, & granite countertops. Upstairs includes 4 bedrooms, each with their own ensuite. 2 spare bedrooms share a 5pc Jack & Jill bathroom, the 3rd bedroom has a pocket door leading to a 4pc bath & the spacious primary includes a walk-in closet & 5pc ensuite with separate tiled tub & shower. The partially finished basement has approx. 500sqft of finished space, plenty of room for additional bedrooms & a roughed-in bathroom. Fantastic curb appeal! Steps to multiple schools, 4 Seasons Park & more! Upstairs Laundry, Central AC!
Details
- Type
- House
- Bedrooms
- 5
- Bathrooms
- 4
- Living area
- 2,809 sq ft
- Year built
- 2011
- Neighbourhood
- Goudreau Terrace
- Heating
- Forced air
- Basement
- Partially finished, Full
Room dimensions
| Room | Level | Size |
|---|---|---|
| Living room | Main level | |
| Dining room | Main level | |
| Kitchen | Main level | |
| Family room | Basement | |
| Primary Bedroom | Upper Level | |
| Bedroom 2 | Upper Level | |
| Bedroom 3 | Upper Level | |
| Bedroom 4 | Upper Level | |
| Bedroom 5 | Main level | |
| Laundry room | Upper Level |
Listing courtesy of Marc Tessier, RE/MAX Elite. Data provided through the REALTOR.ca DDF® and deemed reliable but not guaranteed. Living area is as reported by the listing brokerage under the Residential Measurement Standard where it applies; verify before relying on it. View on REALTOR.ca.