
#114 11615 ELLERSLIE RD SW
Rutherford (Edmonton), Edmonton, T6W0J3
$258,000
ActiveMLS® E4509176, updated Oct 21, 2026


All 52 photos
















About this home
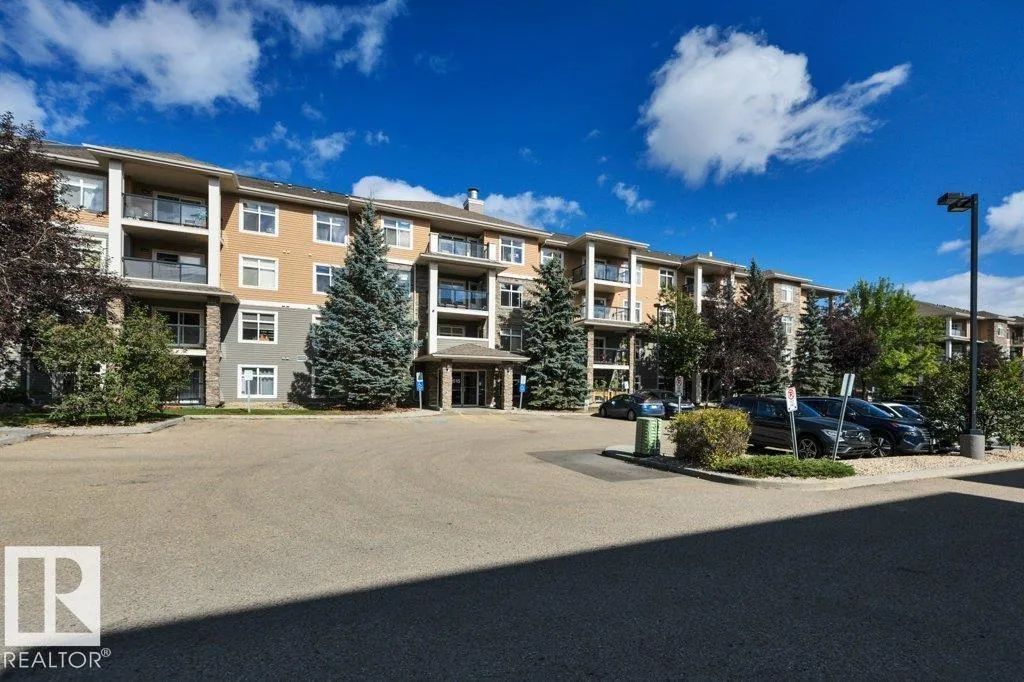
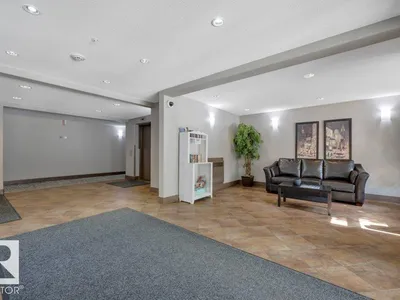
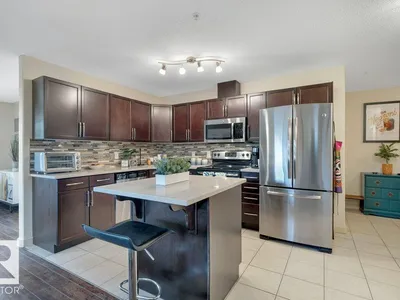
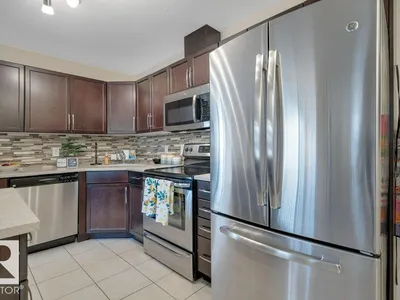
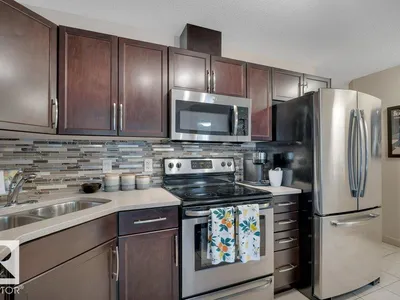
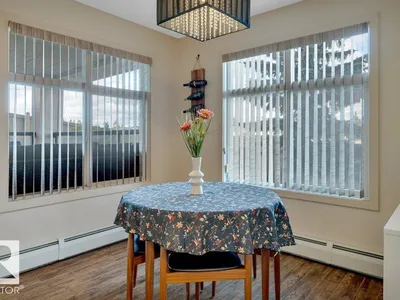
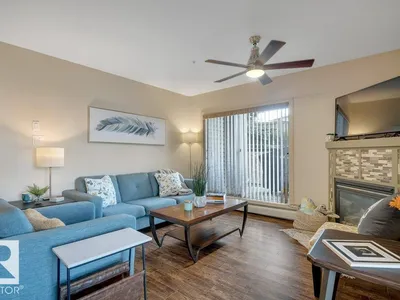
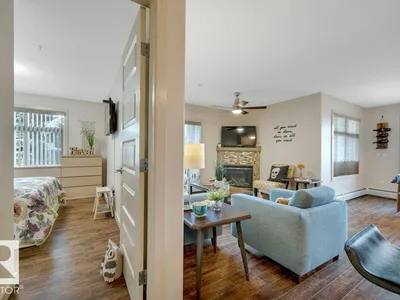
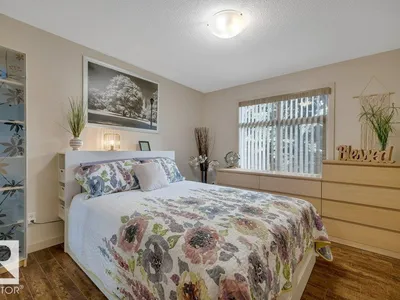
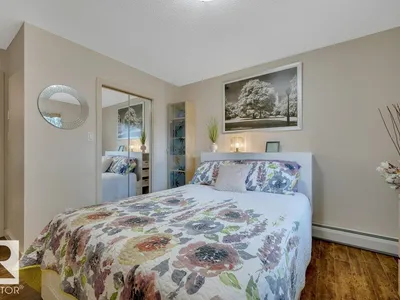
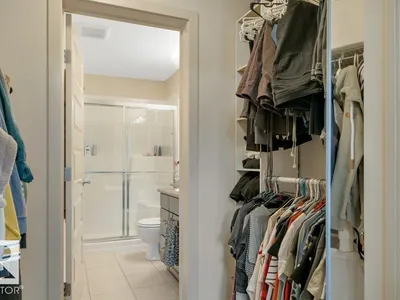
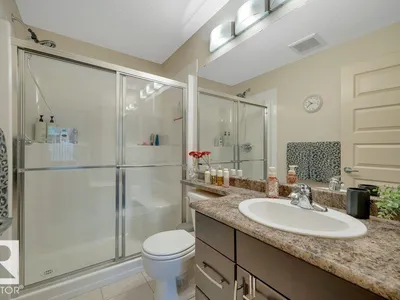
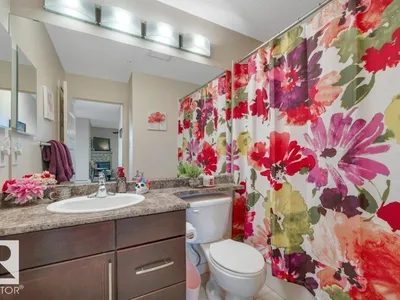
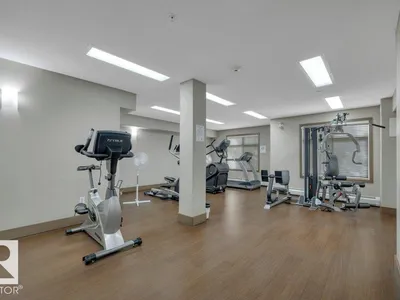
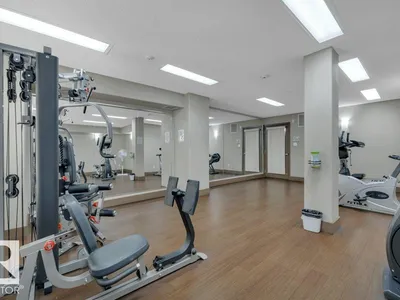
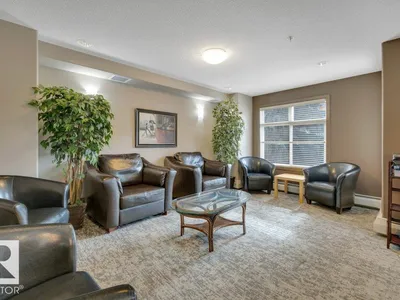
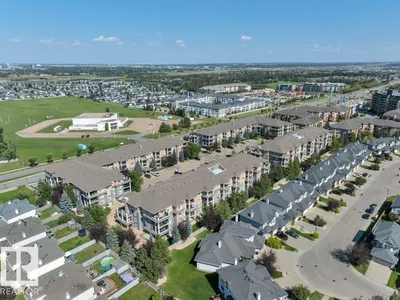
Welcome to this beautifully maintained condo in the desirable community of Ellerslie! This bright and modern unit offers a functional layout with plenty of space to enjoy. The contemporary kitchen features ample cabinetry with quartz counter tops and tons of pantry storage, flowing into a spacious dining area. The inviting living room is complete with a cozy fireplace and access to the wonderful wrap around balcony. This first-floor unit offers excellent privacy while providing convenient outdoor space. The primary bedroom is a great size which features a 3-piece ensuite and walk through closet on both sides. The main floor comes complete with a second bedroom and additional 4-piece bathroom along with in-suite laundry. Enjoy the the underground titled parking stall and storage cage in front. The building also offers fantastic amenities including a fitness room and social room. Located close to shopping, restaurants, schools, parks, transit and all the amenities you need!
Details
- Type
- Apartment
- Bedrooms
- 2
- Bathrooms
- 2
- Living area
- 916 sq ft
- Year built
- 2007
- Neighbourhood
- Rutherford (Edmonton)
- Parking
- 1
- Heating
- Hot water radiator heat, Baseboard heaters
- Basement
- None
- Condo fee
- $596 Monthly
Room dimensions
| Room | Level | Size |
|---|---|---|
| Living room | Main level | 4.45 × 4.71 meters |
| Dining room | Main level | 2.95 × 3.40 meters |
| Kitchen | Main level | 2.55 × 4.45 meters |
| Primary Bedroom | Main level | 4.38 × 3.24 meters |
| Bedroom 2 | Main level | 3.15 × 3.74 meters |
School zone
Schools this address is designated for
- Elementary
- Johnny Bright (Edmonton Public)
- Junior high
- Johnny Bright (Edmonton Public)
- High school
- Dr. Anne Anderson (Edmonton Public)
- Catholic
- Monsignor Fee Otterson (0.8 km), Father Michael McCaffery (2.6 km)
Public designations from Edmonton Public Schools attendance areas; Catholic schools shown are the nearest, as the Catholic board publishes no boundaries. Confirm with the school before relying on it.
Listing courtesy of Jasmin Matias, Real Broker. Data provided through the REALTOR.ca DDF® and deemed reliable but not guaranteed. Living area is as reported by the listing brokerage under the Residential Measurement Standard where it applies; verify before relying on it. View on REALTOR.ca.