
18023 73 AV NW
Lymburn, Edmonton, T5T3K2
$374,900
ActiveMLS® E4509175, updated Oct 3, 2026


All 48 photos







About this home
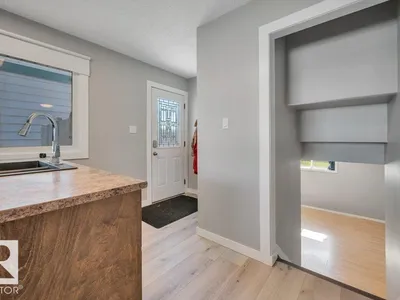
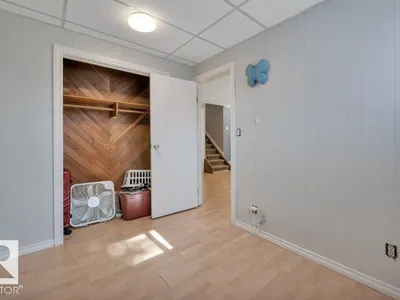
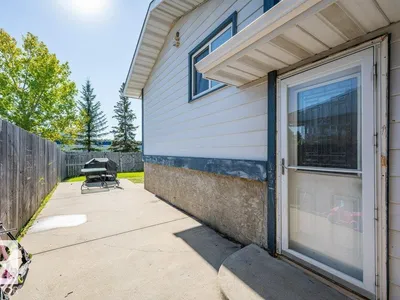
Quick Possession available on this spacious 1500sq ft of living space in this 4 bedroom 2 bathroom 4-level split. As you enter into the bright living room there is a dining area leading to the custom kitchen with island and large windows for extra light. The upper level offers a large primary and 2 additional bedrooms, 4pc bathroom. The lower level has a family room 4th bedroom and 3pc bath, the basement offers laundry, storage and workshop. This home has received many updates of the years including new electrical panel 2023, New paint, vinyl plank (upper/main level), shingles 2018, baseboards/window casings, new vanity and sinks, washer/dryer (2025), vinyl windows, LED light fixtures, New Sewer Main (2025), asphalt driveway (2026 with 3yr warranty), rear eavestroughs. Located in a cul-de-sac, fully fenced and backing St. Martha School.
Details
- Type
- House
- Bedrooms
- 4
- Bathrooms
- 2
- Living area
- 991 sq ft
- Year built
- 1980
- Neighbourhood
- Lymburn
- Heating
- Forced air
- Basement
- Partially finished, Full
Room dimensions
| Room | Level | Size |
|---|---|---|
| Living room | Main level | |
| Dining room | Main level | |
| Kitchen | Main level | |
| Primary Bedroom | Upper Level | |
| Bedroom 2 | Upper Level | |
| Bedroom 3 | Upper Level | |
| Bedroom 4 | Lower level |
School zone
Schools this address is designated for
- Elementary
- Lymburn (Edmonton Public)
- High school
- Jasper Place (Edmonton Public)
- Catholic
- St. Martha (0.1 km), H.E. Beriault (2.0 km), St. Oscar Romero (0.4 km)
Public designations from Edmonton Public Schools attendance areas; Catholic schools shown are the nearest, as the Catholic board publishes no boundaries. Confirm with the school before relying on it.
Listing courtesy of Crystal Walline, Royal Lepage Arteam Realty. Data provided through the REALTOR.ca DDF® and deemed reliable but not guaranteed. Living area is as reported by the listing brokerage under the Residential Measurement Standard where it applies; verify before relying on it. View on REALTOR.ca.