
#97 804 WELSH DR SW
Walker, Edmonton, T6X1Y8
$285,000
ActiveMLS® E4509160, updated Oct 15, 2026


All 66 photos






















About this home
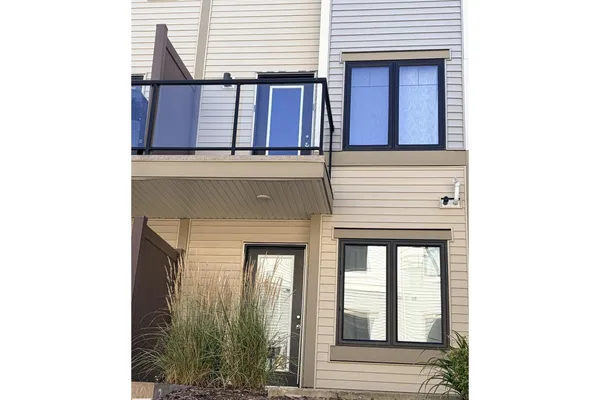
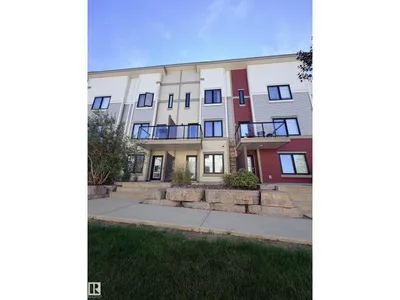
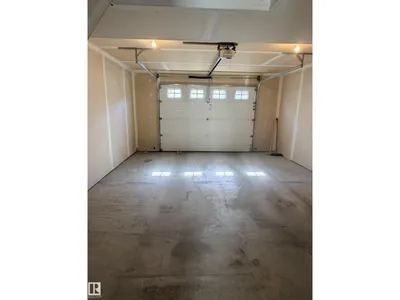
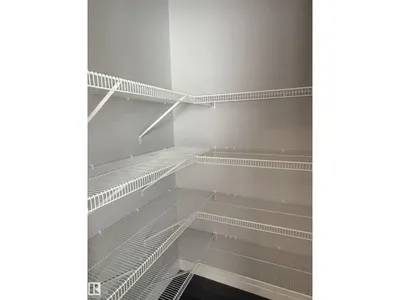
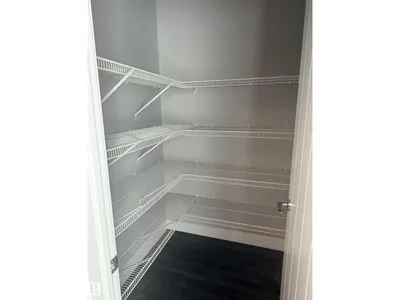
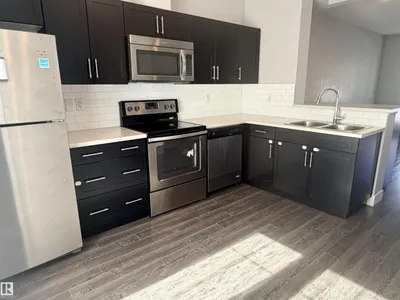
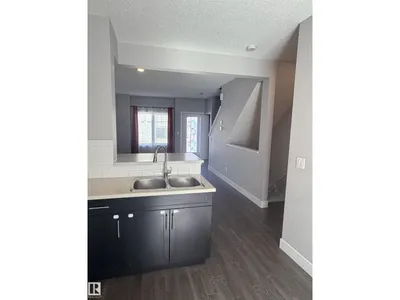
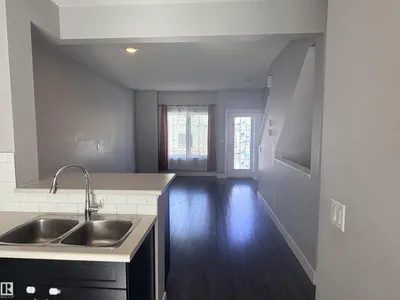
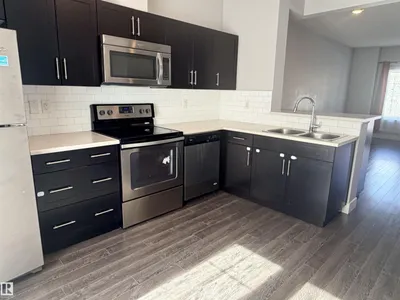
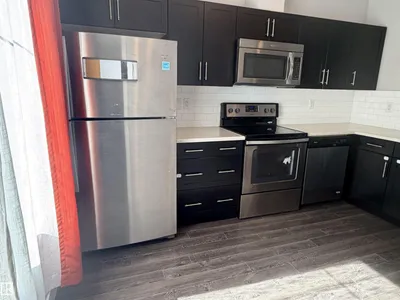
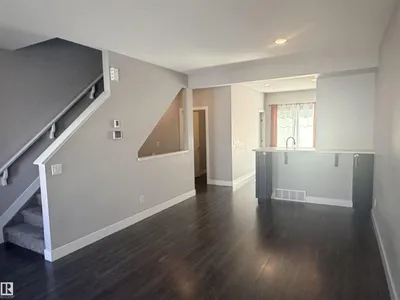
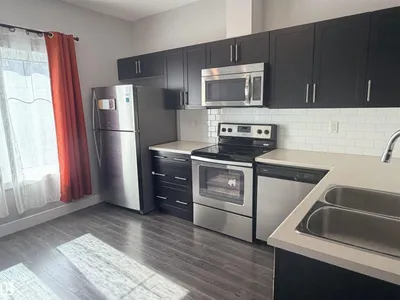
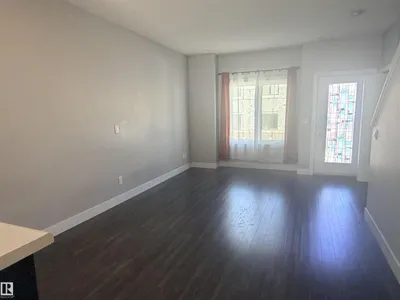
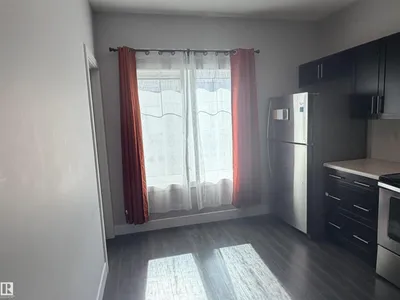
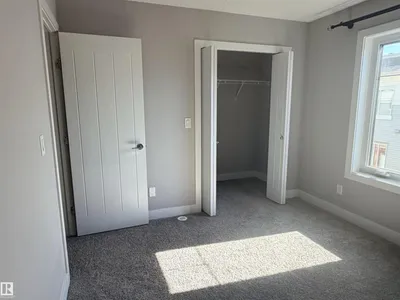
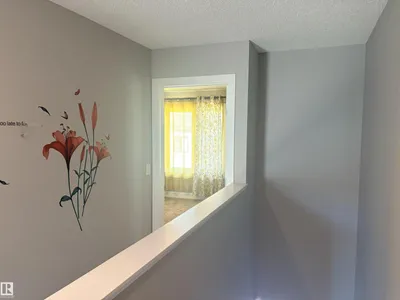
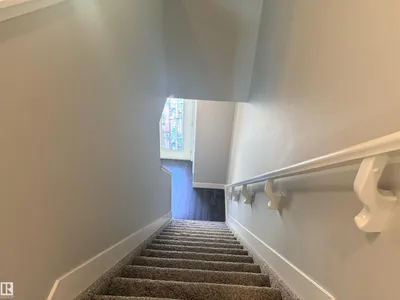
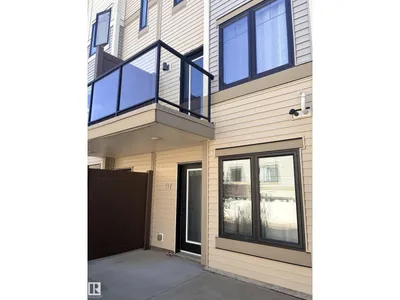
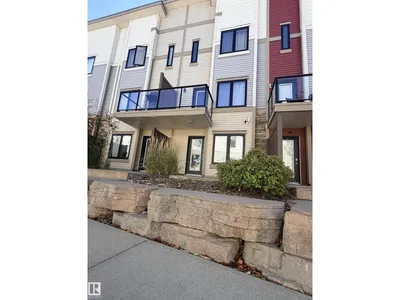
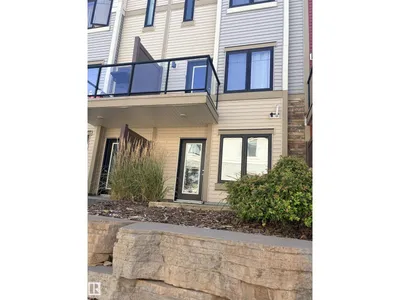
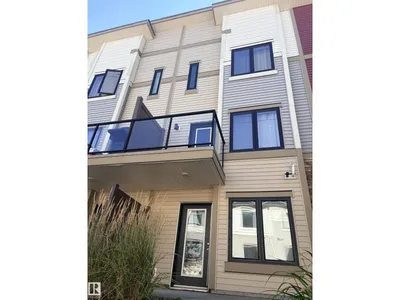
Discover a contemporary residential property in great condition at 97 804 WELSH Drive, Edmonton, AB, CA, designed for attractive living. The kitchen, an open plan with the living room, is equipped with stainless steel appliances and features a peninsula, creating a seamless space for daily living and entertaining. One of the bathrooms offers a walk-in shower, providing a clean and functional space. A bedroom features an ensuite bathroom and a walk-in closet, offering a private retreat. This property also includes a built-in garage, adding convenience and practical storage solutions. To truly appreciate the thoughtful design and inviting atmosphere of this property,
Details
- Type
- Row / Townhouse
- Bedrooms
- 2
- Bathrooms
- 3
- Living area
- 1,347 sq ft
- Year built
- 2015
- Neighbourhood
- Walker
- Heating
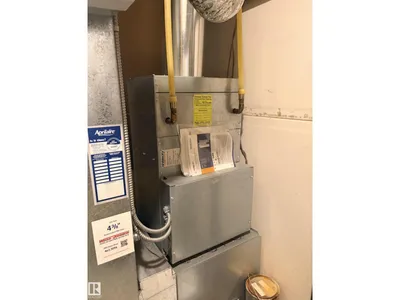
- Forced air
- Basement
- None
- Condo fee
- $204 Monthly
Room dimensions
| Room | Level | Size |
|---|---|---|
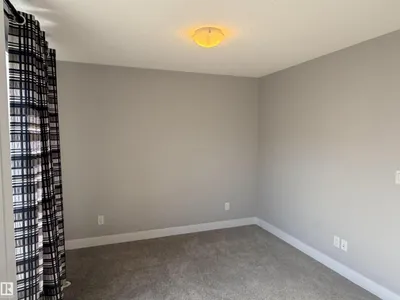
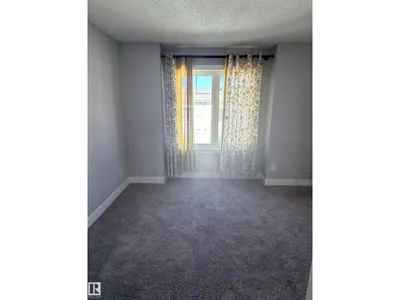
| Living room | Upper Level | 4.37 × 3.93 meters |
| Dining room | Upper Level | 2.12 × 3.47 meters |
| Kitchen | Upper Level | |
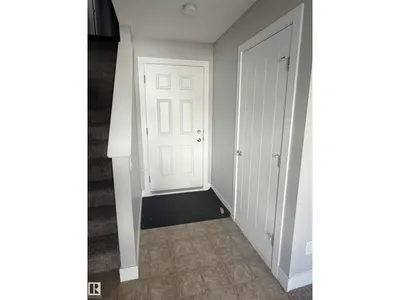
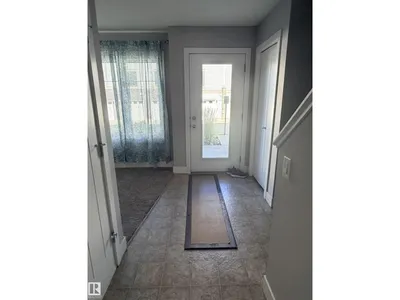
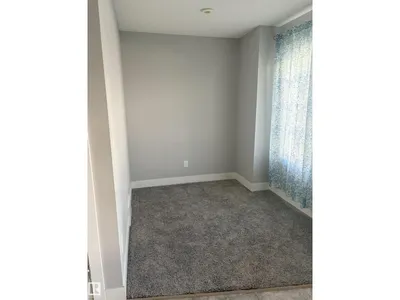
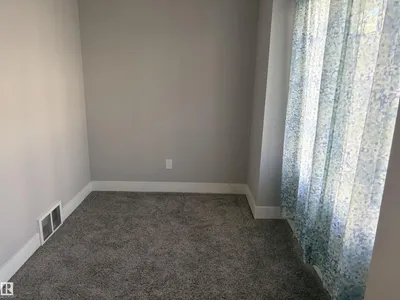
| Den | Main level | 2.58 × 2.16 meters |
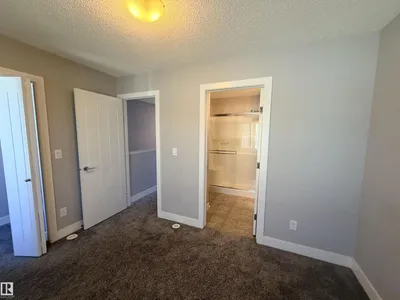
| Primary Bedroom | Upper Level | 3.26 × 3.45 meters |
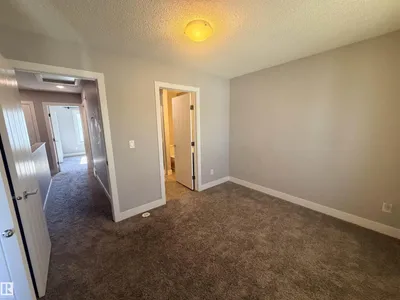
| Bedroom 2 | Upper Level | 3.03 × 3.48 meters |
School zone
Schools this address is designated for
- Elementary
- Ellerslie Campus (Edmonton Public)
- Junior high
- Ellerslie Campus (Edmonton Public)
- High school
- J. Percy Page (Edmonton Public)
- Catholic
- Corpus Christi (0.7 km), Holy Trinity (4.0 km)
Public designations from Edmonton Public Schools attendance areas; Catholic schools shown are the nearest, as the Catholic board publishes no boundaries. Confirm with the school before relying on it.
Listing courtesy of Shawn Nawaz, Bermont Realty (1983) Ltd. Data provided through the REALTOR.ca DDF® and deemed reliable but not guaranteed. Living area is as reported by the listing brokerage under the Residential Measurement Standard where it applies; verify before relying on it. View on REALTOR.ca.