
10451 26 AV NW
Ermineskin, Edmonton, T6J4K1
$499,900
ActiveMLS® E4509154, updated Oct 10, 2026


All 73 photos































About this home
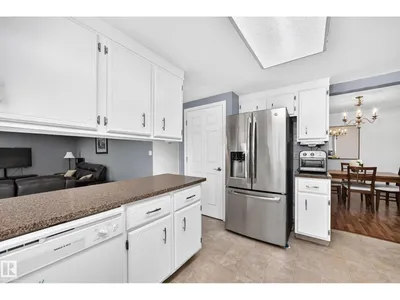
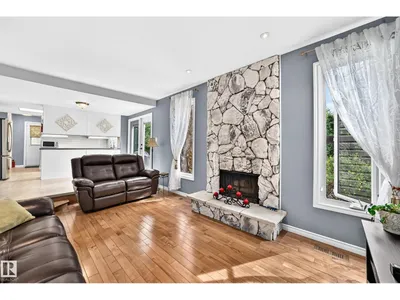
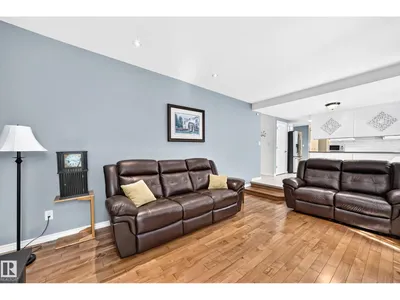
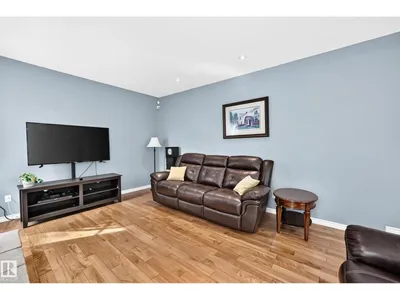
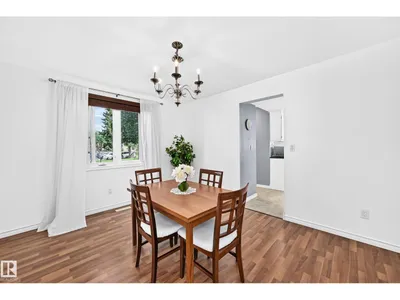
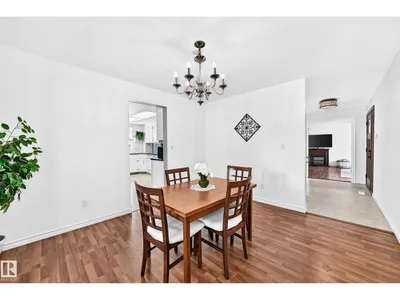
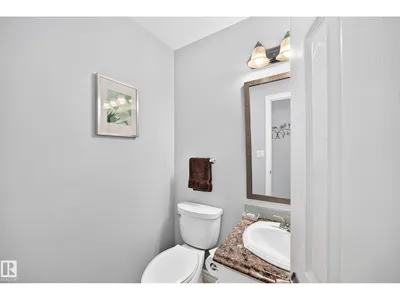
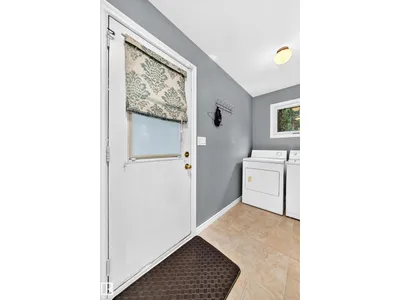
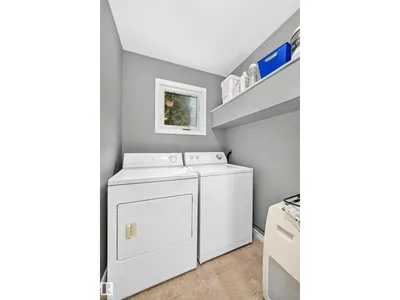
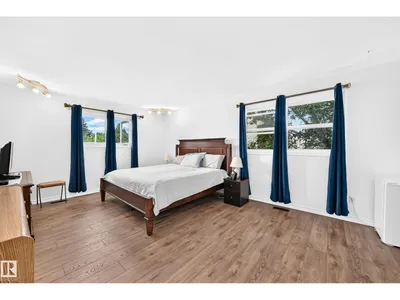
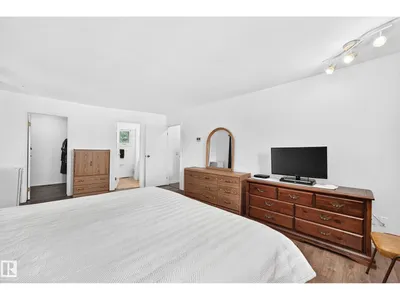
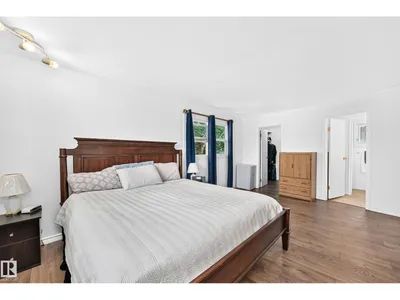
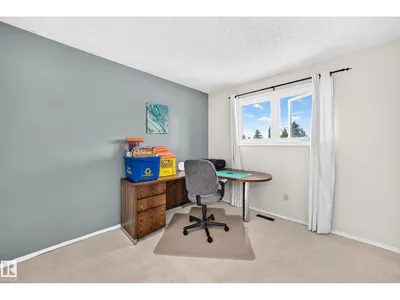
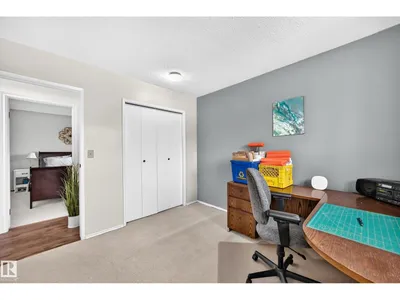
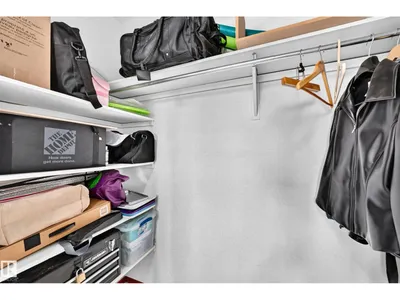
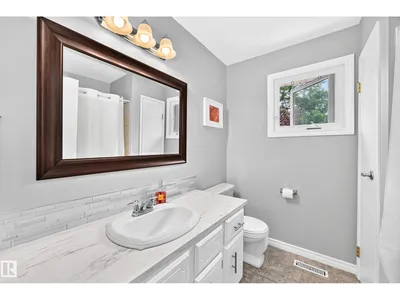
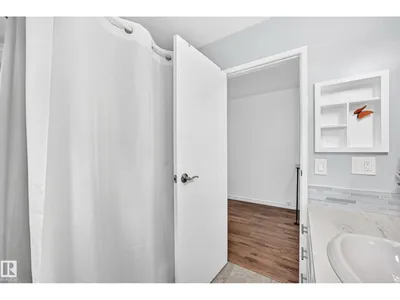
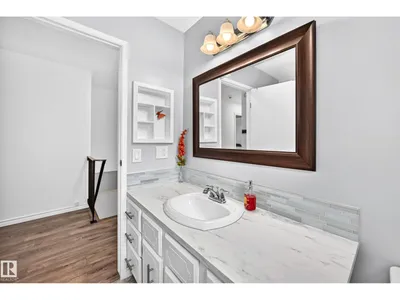
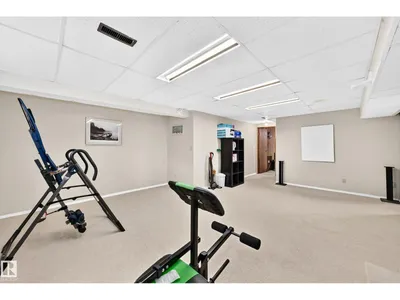
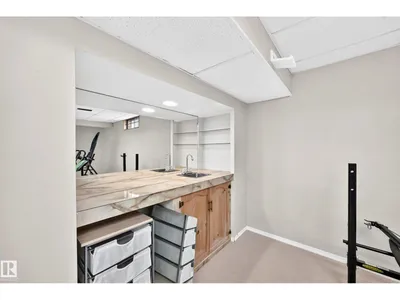
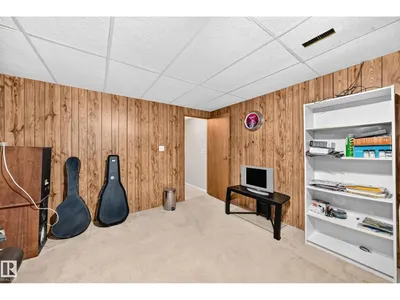
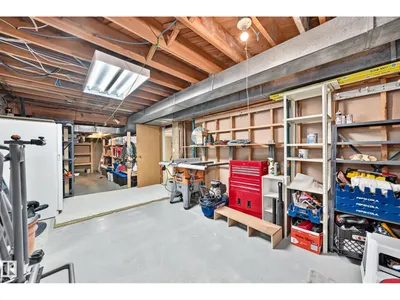
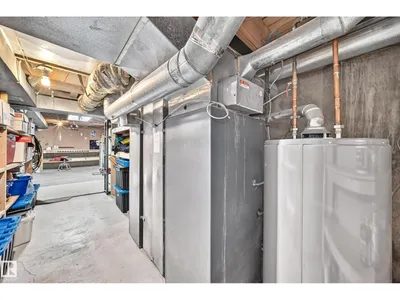
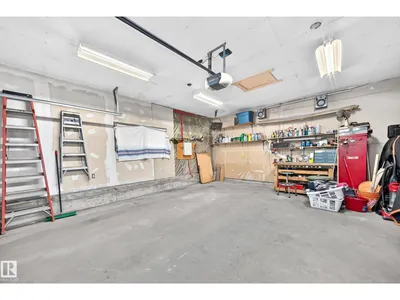
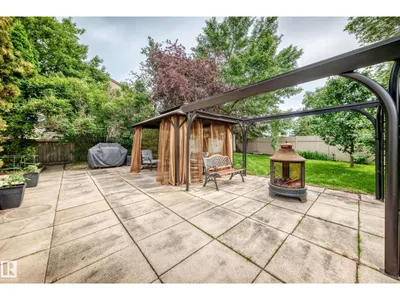
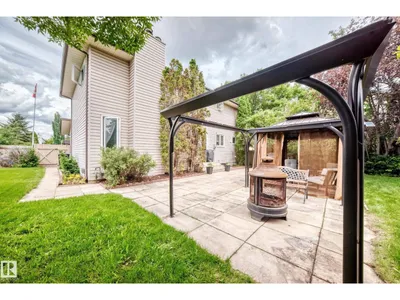
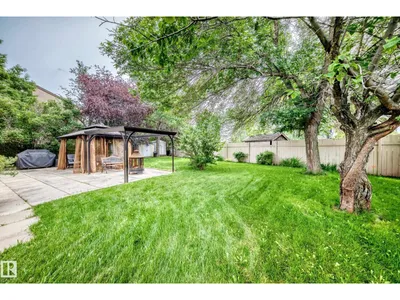
Motivated seller! Steps to the LRT, a massive south-facing pie lot, and 5 bedrooms in SW Edmonton. Welcome to this rare 2-storey home offering over 2,000 sq ft of beautifully updated living space. Massive windows flood the spacious living room with natural light. Cozy up in the family room by the wood-burning fireplace, or step through the patio doors into your huge backyard oasis with mature fruit trees and a private gazebo. With 5 bedrooms total, space is never an issue. The fully finished basement adds a large rec room, a guest bedroom, and a workshop for hobbyists. Enjoy comforts like a dual-furnace system for temperature control on both levels, central vacuum, a Telus security system, and a double attached garage with extended driveway. The home is move-in ready with fresh neutral paint, brand-new upper flooring, and updated appliances. On a quiet street, you are just steps from shopping, banks, and doctors. This beautifully updated home offers rare space and comfort in a sought-after SW location.
Details
- Type
- House
- Bedrooms
- 5
- Bathrooms
- 3
- Living area
- 2,093 sq ft
- Year built
- 1978
- Neighbourhood
- Ermineskin
- Heating
- Forced air
- Basement
- Finished, Full
Room dimensions
| Room | Level | Size |
|---|---|---|
| Primary Bedroom | Upper Level | |
| Bedroom 2 | Upper Level | |
| Bedroom 3 | Upper Level | |
| Bedroom 4 | Upper Level | |
| Bedroom 5 | Main level |
School zone
Schools this address is designated for
- Elementary
- Steinhauer (Edmonton Public)
- Junior high
- D. S. MacKenzie (Edmonton Public)
- High school
- Harry Ainlay (Edmonton Public)
- Catholic
- St. Teresa (1.9 km), Louis St. Laurent (3.0 km)
Public designations from Edmonton Public Schools attendance areas; Catholic schools shown are the nearest, as the Catholic board publishes no boundaries. Confirm with the school before relying on it.
Listing courtesy of Kevin Kraus, Sterling Real Estate. Data provided through the REALTOR.ca DDF® and deemed reliable but not guaranteed. Living area is as reported by the listing brokerage under the Residential Measurement Standard where it applies; verify before relying on it. View on REALTOR.ca.