
#112 11325 83 ST NW
Parkdale (Edmonton), Edmonton, T5B4W7
$158,000
ActiveMLS® E4509134, updated Sep 29, 2026


All 59 photos
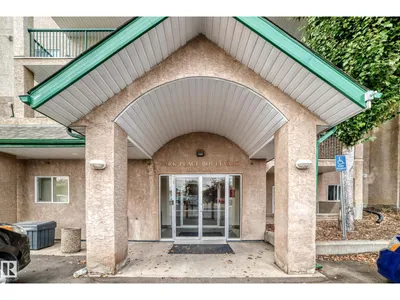


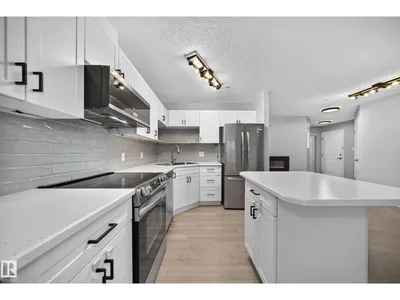

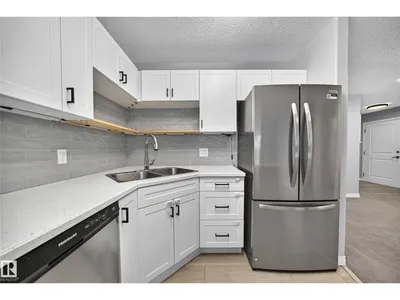
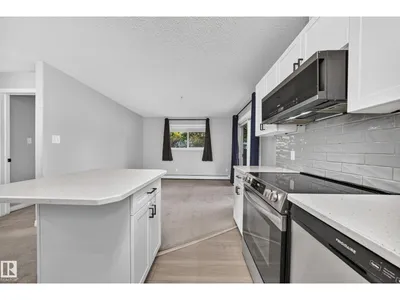






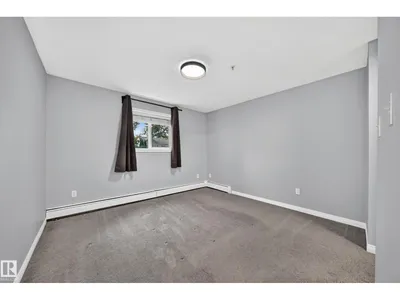


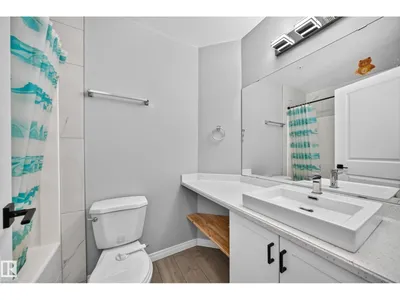

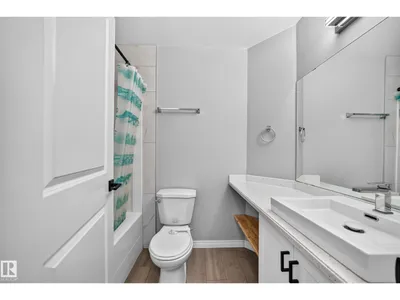
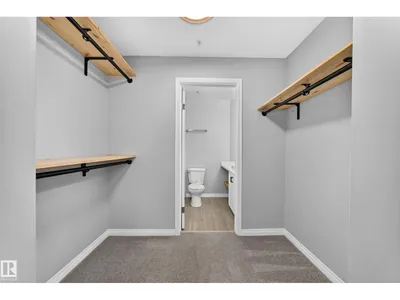


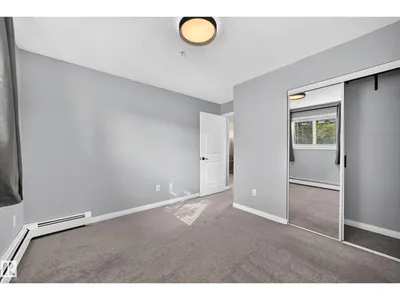
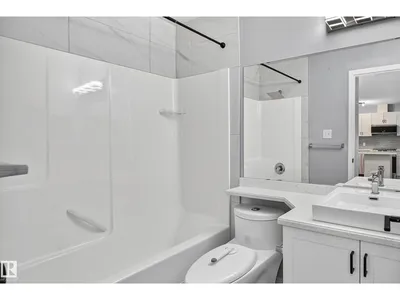

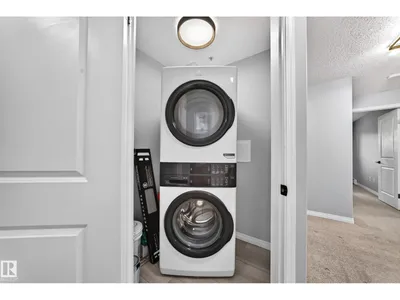

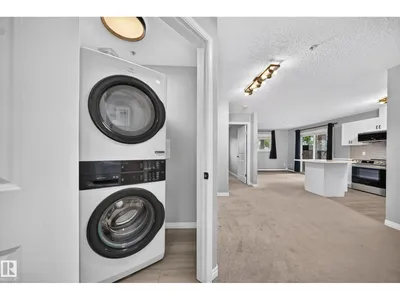


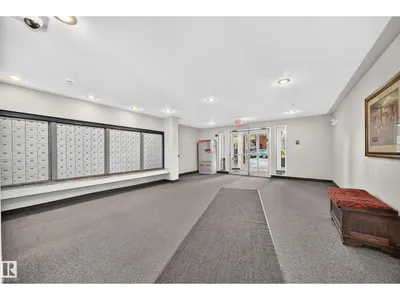


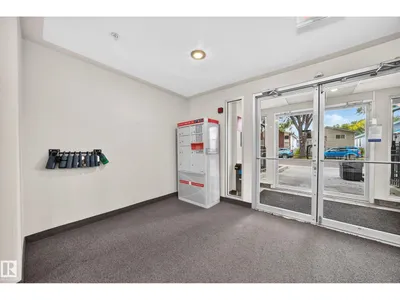
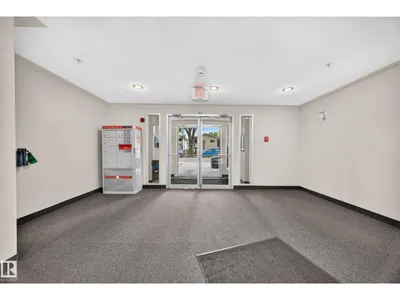


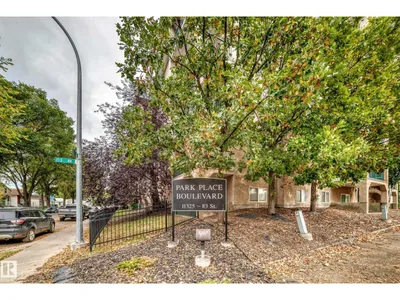
About this home
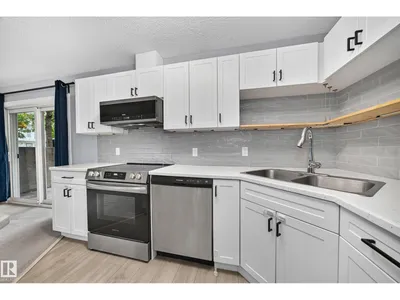
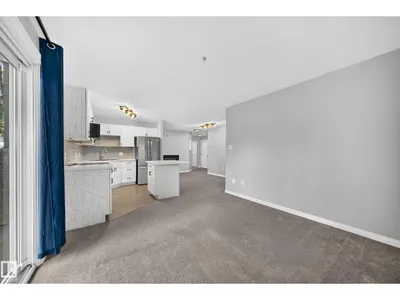
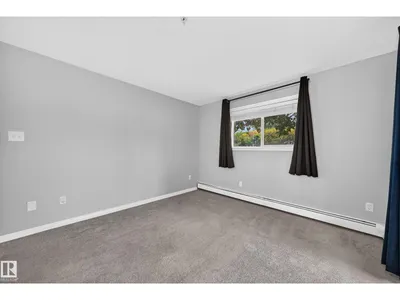
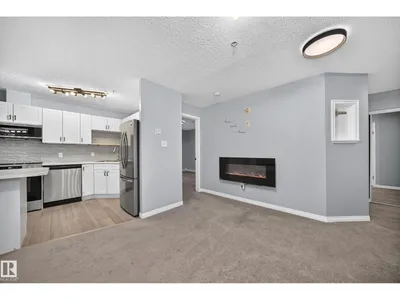
Ground Floor Gem! Newly Renovated 2-Bedroom, 2-Bathroom Condo Close to Downtown! Come and explore this beautiful ground-floor condo that has been recently renovated with modern finishes. This unit boasts two spacious bedrooms, each with its own bathroom, ensuring privacy and comfort for you and your guests. The kitchen is also newly renovated and equipped with high-quality appliances, making it a joy to cook and entertain in. The condo has reasonable fees, making it an affordable option, and is located just minutes away from downtown, where you can enjoy dining, shopping, and entertainment. This complex is also pet friendly! Don't miss out on this fantastic opportunity!
Details
- Type
- Apartment
- Bedrooms
- 2
- Bathrooms
- 2
- Living area
- 829 sq ft
- Year built
- 2004
- Neighbourhood
- Parkdale (Edmonton)
- Heating
- Baseboard heaters
- Basement
- None
- Condo fee
- $528 Monthly
Room dimensions
| Room | Level | Size |
|---|---|---|
| Living room | Main level | 3.31 × 2.31 meters |
| Dining room | Main level | 2.27 × 1.74 meters |
| Kitchen | Main level | 3.31 × 2.31 meters |
| Primary Bedroom | Main level | 3.44 × 3.58 meters |
| Bedroom 2 | Main level | 3.36 × 2.96 meters |
School zone
Schools this address is designated for
- Elementary
- Delton (Edmonton Public)
- Junior high
- Spruce Avenue (Edmonton Public)
- High school
- Eastglen (Edmonton Public)
- Catholic
- St. Alphonsus (0.5 km), CCAC City-Centre (2.5 km)
Public designations from Edmonton Public Schools attendance areas; Catholic schools shown are the nearest, as the Catholic board publishes no boundaries. Confirm with the school before relying on it.
Listing courtesy of Trenton Almeida, B.L.M. REALTY. Data provided through the REALTOR.ca DDF® and deemed reliable but not guaranteed. Living area is as reported by the listing brokerage under the Residential Measurement Standard where it applies; verify before relying on it. View on REALTOR.ca.