
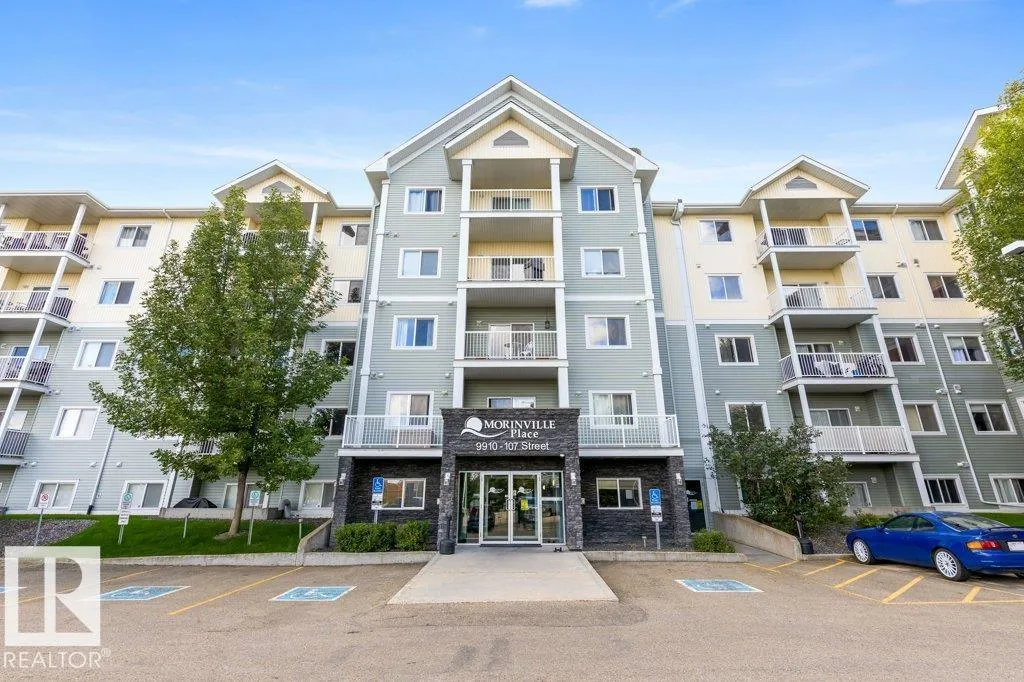
#307 9910 107 ST
Morinville, Morinville, T8R0A3
$194,777
ActiveMLS® E4509116, updated Oct 15, 2026


All 28 photos




About this home
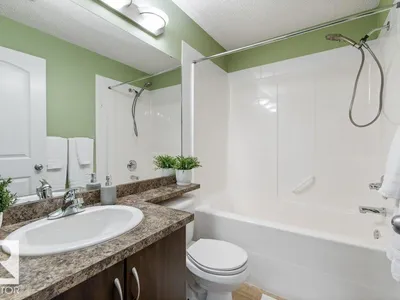
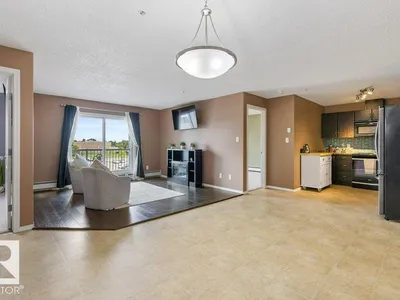
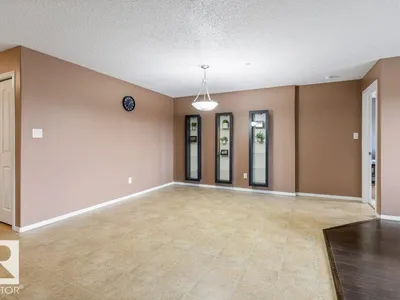
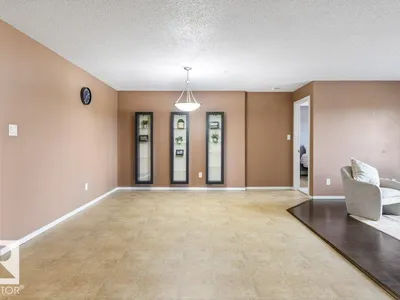
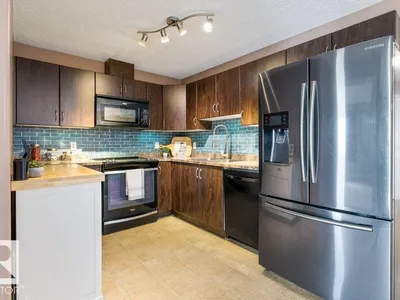
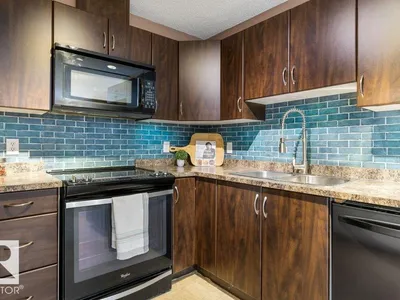
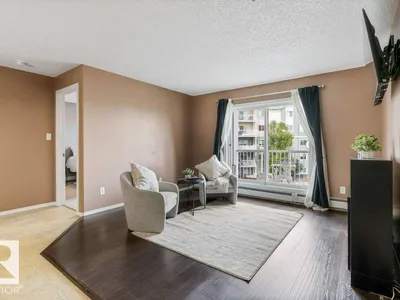
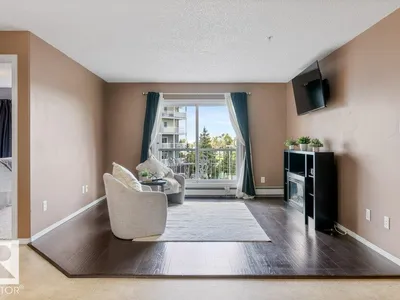
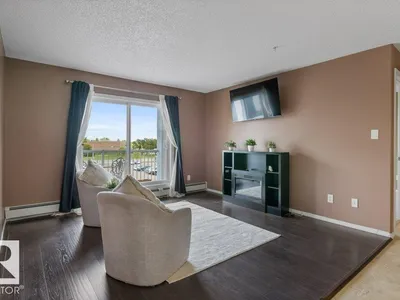
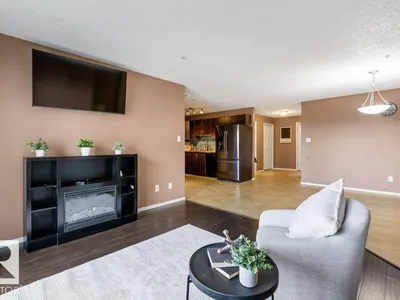
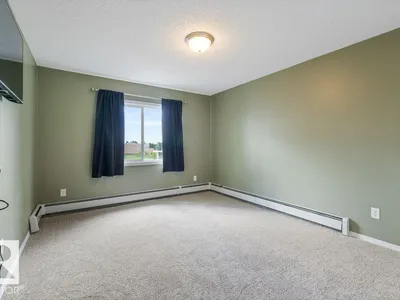
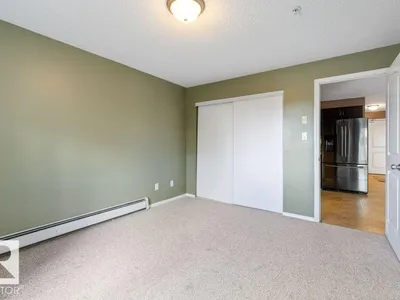
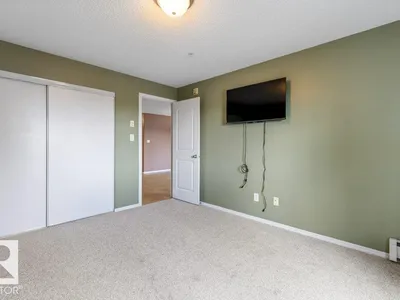
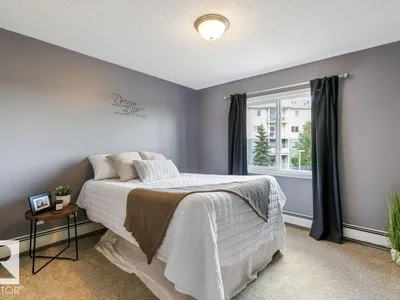
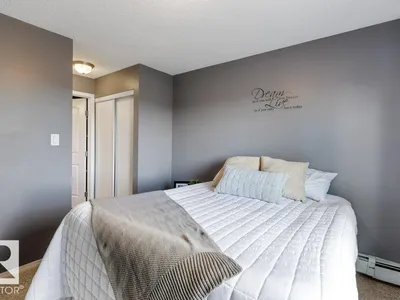
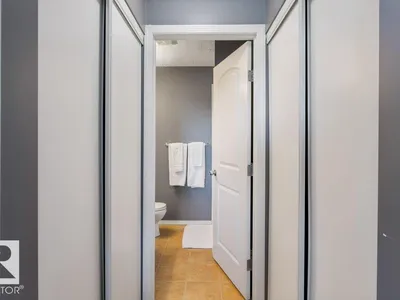
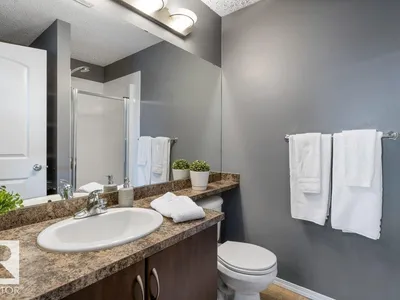
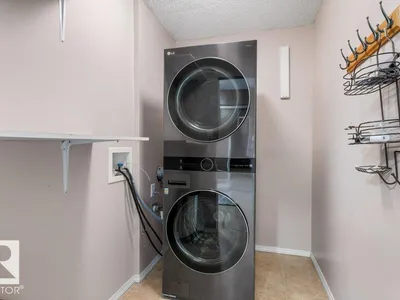
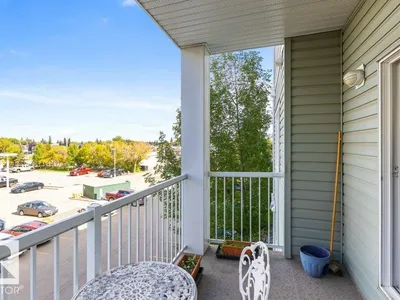
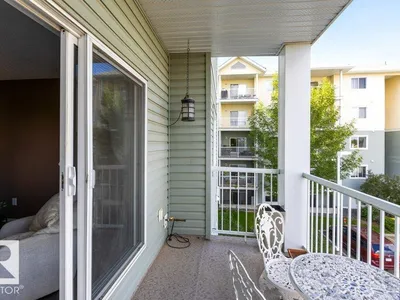
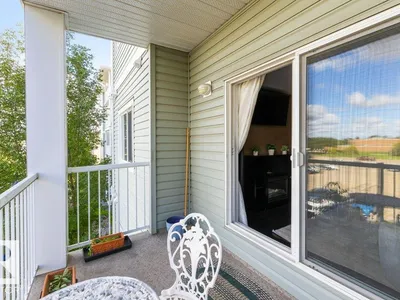
Welcome to easy, comfortable condo living! This inviting two-bedroom, two-bathroom condo offers a bright open-concept layout with plenty of space to relax and entertain. The kitchen, dining and living areas flow seamlessly together, creating a warm and functional space for everyday living. Enjoy the convenience of ensuite laundry, new carpet and your own private deck, perfect for morning coffee or winding down at the end of the day. With two bedrooms and two full bathrooms, there’s room for guests, a home office or simply a little extra space to spread out. Whether you’re a first-time home buyer looking to get into the market or ready to downsize and simplify, this well-maintained condo offers a wonderful opportunity to enjoy homeownership without the upkeep
Details
- Type
- Apartment
- Bedrooms
- 2
- Bathrooms
- 2
- Living area
- 1,023 sq ft
- Year built
- 2005
- Neighbourhood
- Morinville
- Heating
- Baseboard heaters
- Basement
- None
- Condo fee
- $519 Monthly
Room dimensions
| Room | Level | Size |
|---|---|---|
| Living room | Main level | 3.79 × 3.59 meters |
| Dining room | Main level | 4.91 × 4.32 meters |
| Kitchen | Main level | 3.55 × 3.23 meters |
| Primary Bedroom | Main level | 3.42 × 4.64 meters |
| Bedroom 2 | Main level | 3.41 × 4.12 meters |
| Laundry room | Main level | 2.43 × 1.59 meters |
Listing courtesy of Meghan MacGregor, RE/MAX Excellence. Data provided through the REALTOR.ca DDF® and deemed reliable but not guaranteed. Living area is as reported by the listing brokerage under the Residential Measurement Standard where it applies; verify before relying on it. View on REALTOR.ca.