
19731 26 AV NW
The Uplands, Edmonton, T6M0X5
$825,000
ActiveMLS® E4509113, updated Sep 17, 2026


All 58 photos


















About this home
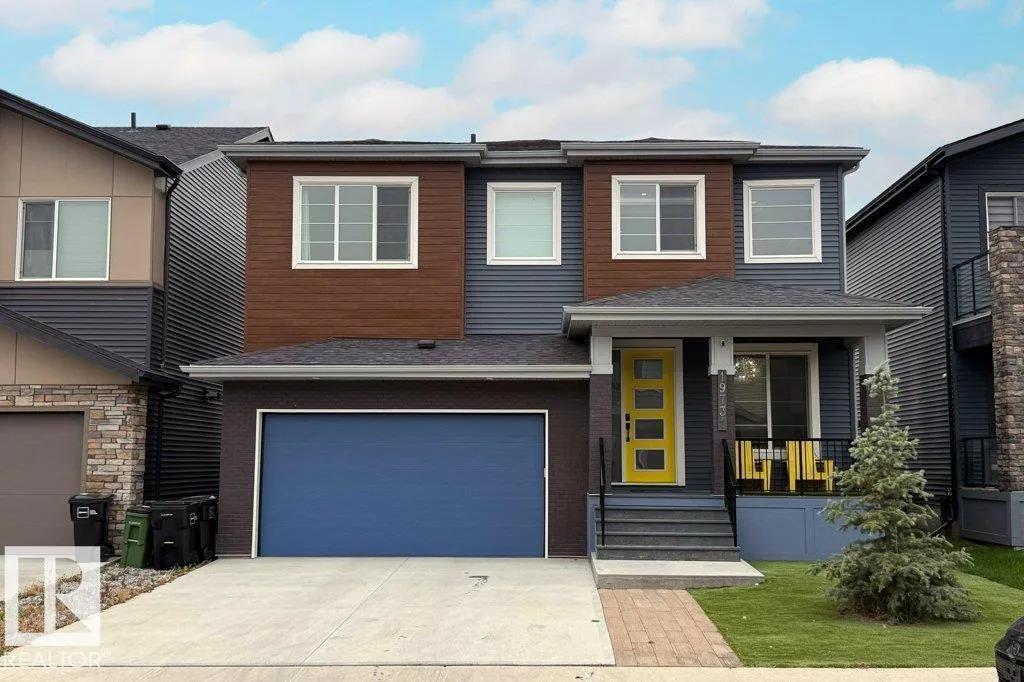
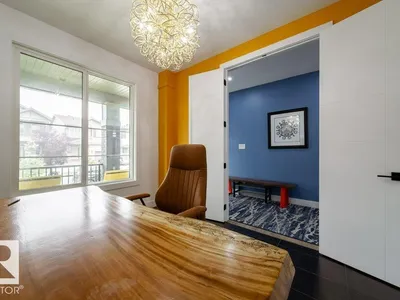
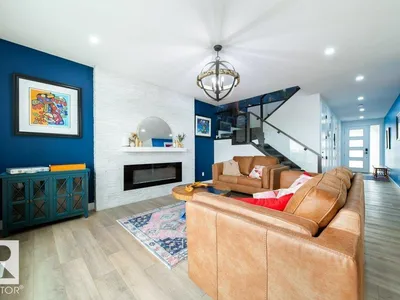
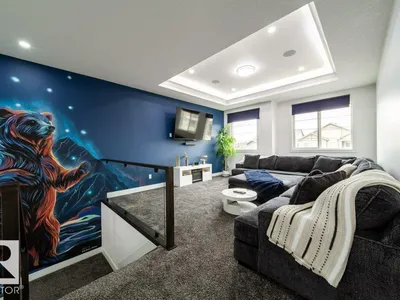
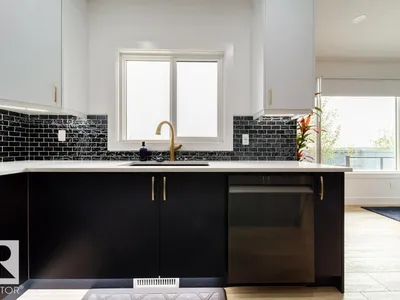
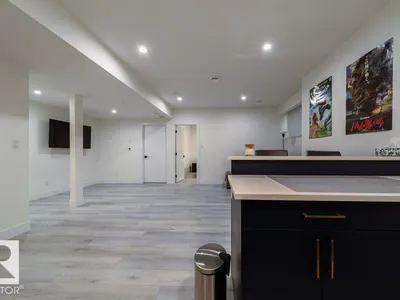
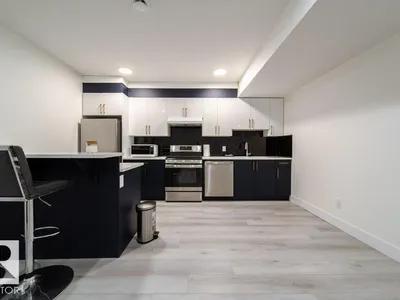
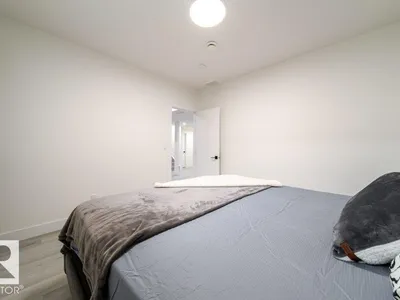
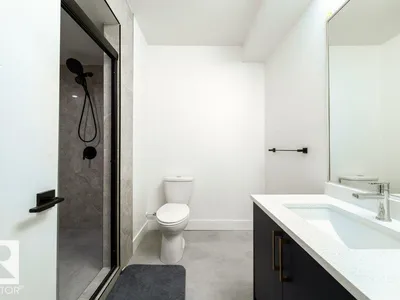
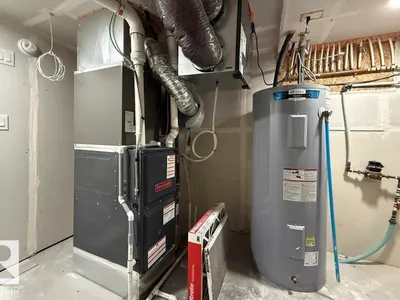
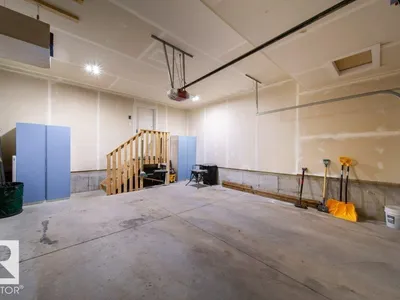
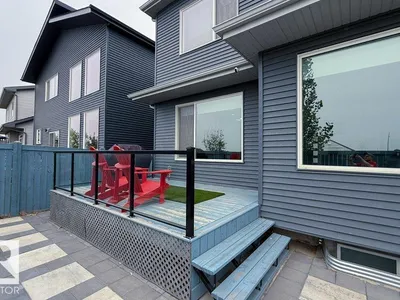
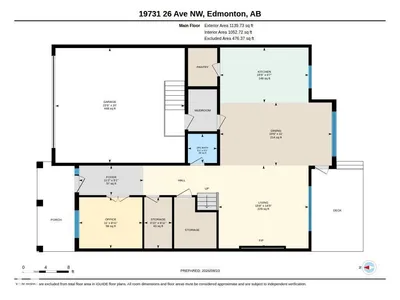
WOW FACTOR!! AMAZING HOME! MODERN AND SOFISTICATED WITH LEGAL SUITE!!! This is a stunningly beautiful Gill build home. High end Builder who offers a Luxury product. It has three bedrooms + one bedroom legal basement suite, central air, heated double attached garage and full appliances on both levels. Sure to impress. from the minute you walk in the foyer you will find a main floor office, open concept kitchen and living room with exquisite tile, countertops, cabinets and flooring. the low maintenance yard with turf is off the dining room area. On the upper level you will find, a flex /bonus room, three bedrooms, two full bathrooms, one of which is an ensuite and a gorgeous mural on the wall .This is a must see property. shows a 12 out of 10.
Details
- Type
- House
- Bedrooms
- 4
- Bathrooms
- 4
- Living area
- 2,436 sq ft
- Year built
- 2021
- Neighbourhood
- The Uplands
- Heating
- Forced air
- Basement
- Finished, Full, Suite
Room dimensions
| Room | Level | Size |
|---|---|---|
| Living room | Main level | 4.30 × 4.70 meters |
| Dining room | Main level | 3.30 × 5.90 meters |
| Kitchen | Main level | 2.90 × 4.70 meters |
| Den | Main level | |
| Primary Bedroom | Upper Level | 4.40 × 4.70 meters |
| Bedroom 2 | Upper Level | 3.00 × 5.20 meters |
| Bedroom 3 | Upper Level | 3.60 × 5.00 meters |
| Bedroom 4 | Lower level | |
| Bonus Room | Upper Level | 4.40 × 5.00 meters |
School zone
Schools this address is designated for
- Elementary
- Centennial (Edmonton Public)
- Junior high
- S. Bruce Smith (Edmonton Public)
- High school
- Jasper Place (Edmonton Public)
- Catholic
- St. John XXIII (3.8 km), Mother Margaret Mary (5.5 km)
Public designations from Edmonton Public Schools attendance areas; Catholic schools shown are the nearest, as the Catholic board publishes no boundaries. Confirm with the school before relying on it.
Listing courtesy of Marge Brook, Century 21 Masters. Data provided through the REALTOR.ca DDF® and deemed reliable but not guaranteed. Living area is as reported by the listing brokerage under the Residential Measurement Standard where it applies; verify before relying on it. View on REALTOR.ca.