
2236 GARNETT CO NW NW
Glastonbury, Edmonton, T5T6S6
$619,900
ActiveMLS® E4509106, updated Oct 11, 2026


All 63 photos
About this home
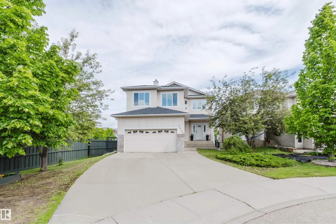
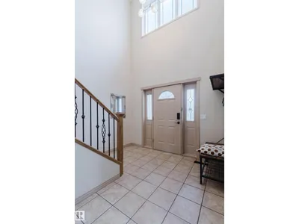
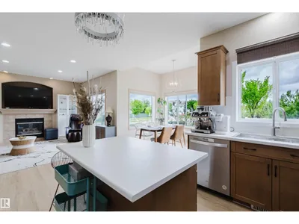
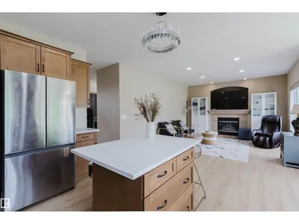
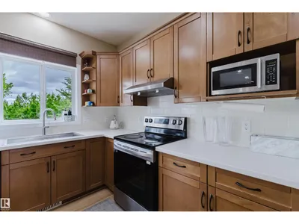
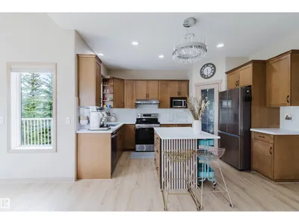
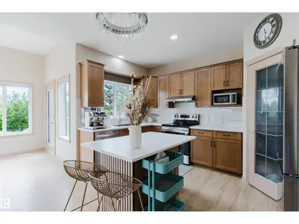
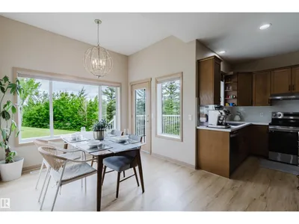
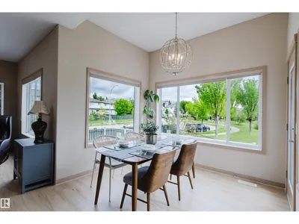
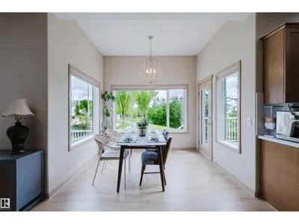
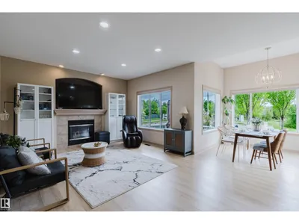
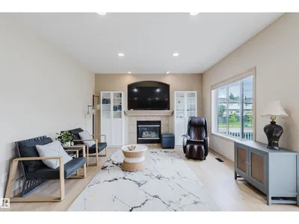
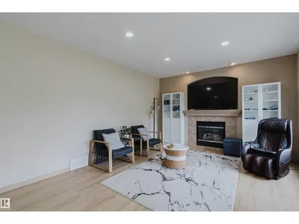
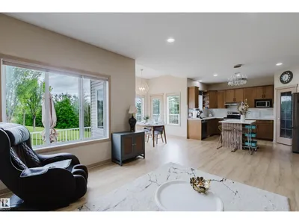
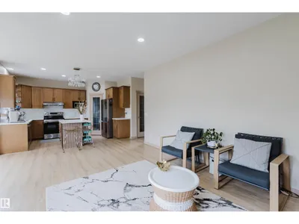
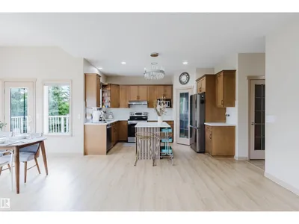
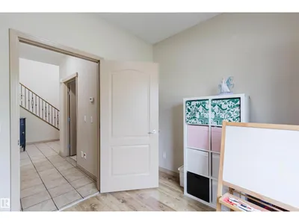
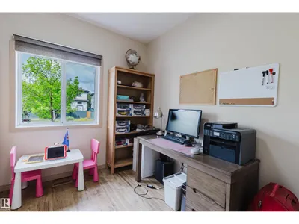
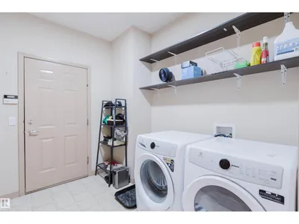
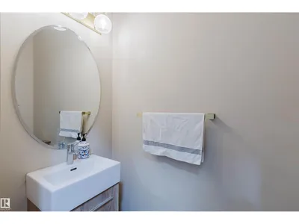
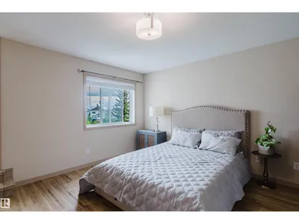
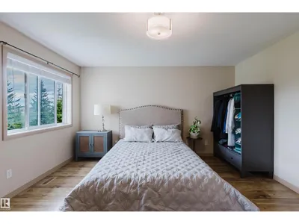
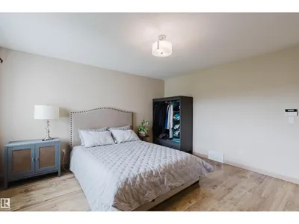
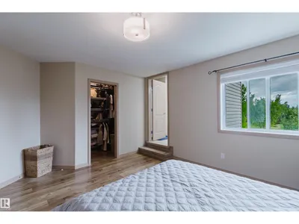
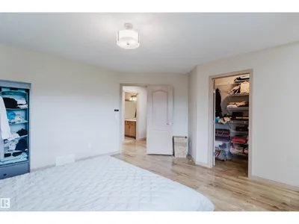
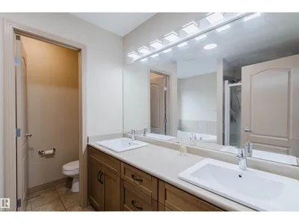
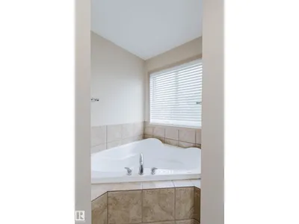
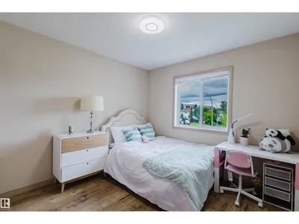
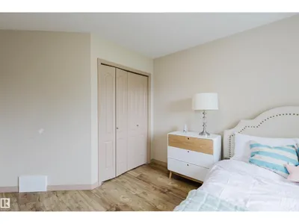
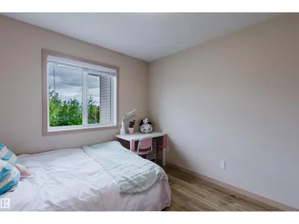
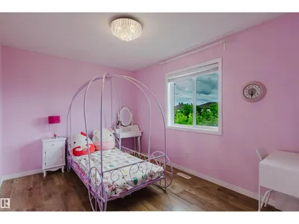
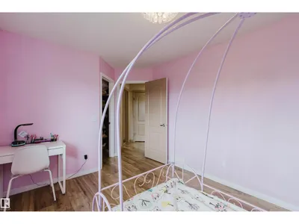
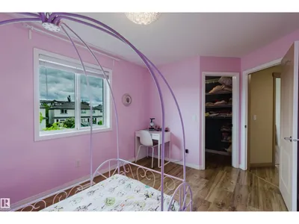
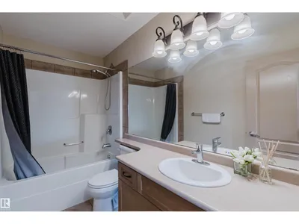
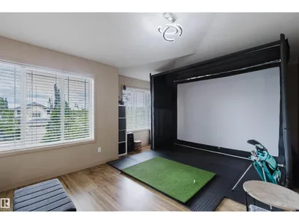
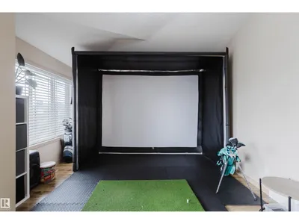
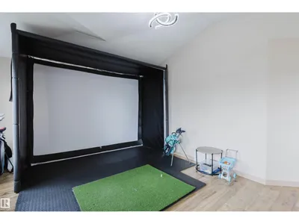
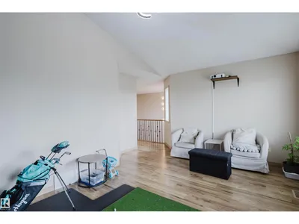
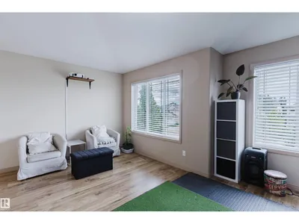
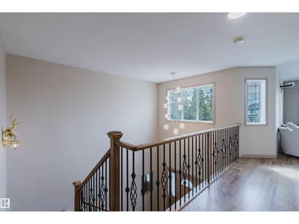
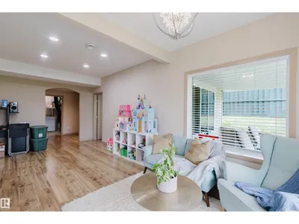
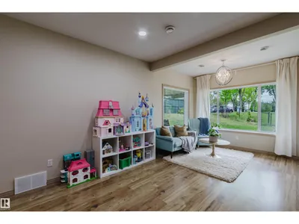
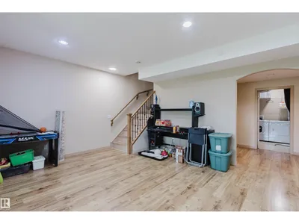
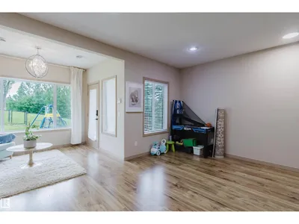
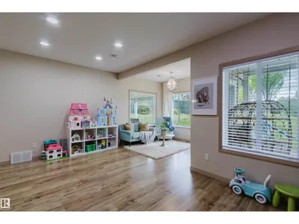
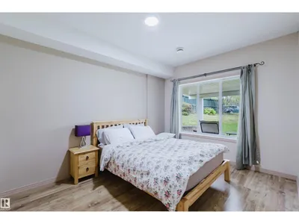
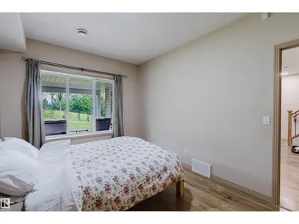
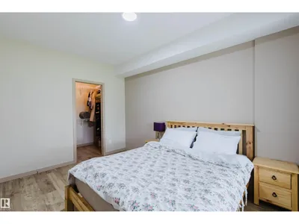
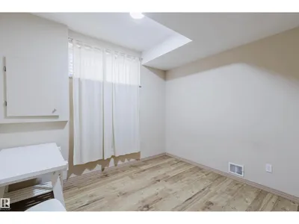
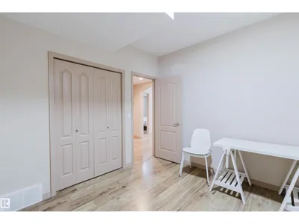
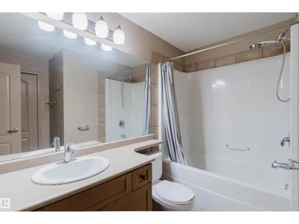
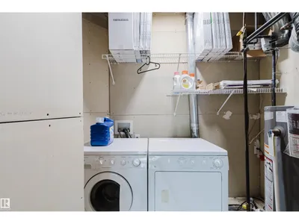
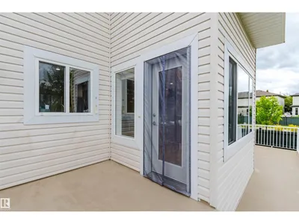
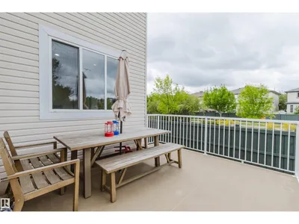
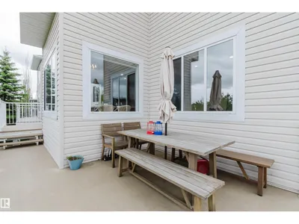
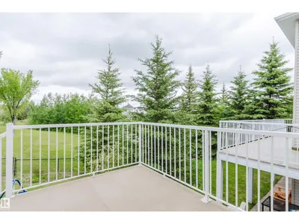
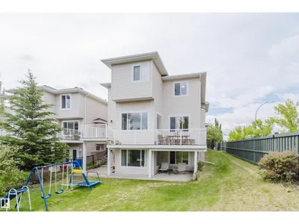
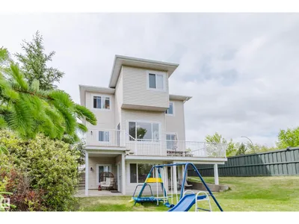
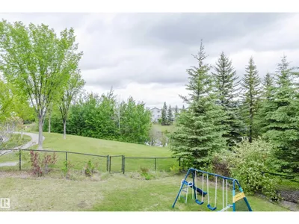
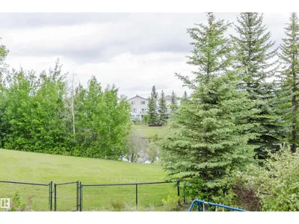
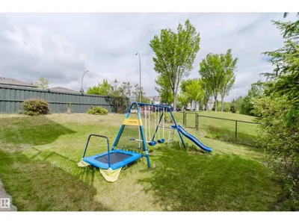
WALKOUT BASEMENT with GREEN SPACE/WALKING TRAIL/POND VIEWS! Stunning 2,126 sq.ft. 5 bdrm + den, 3.5 bath home filled with natural light from its south-facing exposure and large windows. The impressive foyer boasts an 18-ft ceiling, leading to a spacious living area and dining room with access to the oversized deck overlooking the pond and mature trees. Upstairs features a large bonus room w/ vaulted ceiling, 3 well-sized bdrms, and 2 full baths including the spacious ensuite. The walkout basement w/ separate entrance offers a family room, 2 additional bdrms, a full bath, and a 2nd laundry set. Recent upgrades include asphalt shingles (2024), living room flooring (2023), and appliances (2023). Fully fenced and landscaped yard provides a private outdoor retreat. Ideally located close to parks, schools, shopping, and major commuter routes.
Details
- Type
- House
- Bedrooms
- 5
- Bathrooms
- 4
- Living area
- 2,126 sq ft
- Year built
- 2002
- Neighbourhood
- Glastonbury
- Heating
- Forced air
- Basement
- Finished, Full, Walk out
Room dimensions
| Room | Level | Size |
|---|---|---|
| Living room | Main level | 5.80 × 4.10 meters |
| Dining room | Main level | 3.00 × 2.50 meters |
| Kitchen | Main level | 3.00 × 4.10 meters |
| Family room | Basement | 6.70 × 5.40 meters |
| Den | Main level | 3.30 × 2.70 meters |
| Primary Bedroom | Upper Level | 4.20 × 5.70 meters |
| Bedroom 2 | Upper Level | 3.00 × 3.70 meters |
| Bedroom 3 | Upper Level | 2.90 × 5.20 meters |
| Bedroom 4 | Basement | 3.20 × 2.90 meters |
| Bonus Room | Upper Level | 3.90 × 5.50 meters |
| Bedroom 5 | Basement | 3.10 × 4.20 meters |
School zone
Schools this address is designated for
- Elementary
- Kim Hung (Edmonton Public)
- Junior high
- Kim Hung (Edmonton Public)
- High school
- Jasper Place (Edmonton Public)
- Catholic
- Sister Annata Brockman (2.1 km), St. Oscar Romero (2.7 km)
Public designations from Edmonton Public Schools attendance areas; Catholic schools shown are the nearest, as the Catholic board publishes no boundaries. Confirm with the school before relying on it.
Listing courtesy of Zhi Li, Mozaic Realty Group. Data provided through the REALTOR.ca DDF® and deemed reliable but not guaranteed. Living area is as reported by the listing brokerage under the Residential Measurement Standard where it applies; verify before relying on it. View on REALTOR.ca.