
#133 16311 95 ST NW
Eaux Claires, Edmonton, T5Z3Y5
$174,900
ActiveMLS® E4509104, updated Oct 15, 2026


All 41 photos














About this home
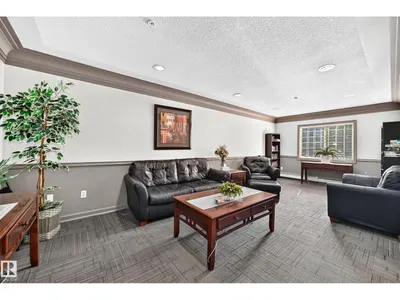
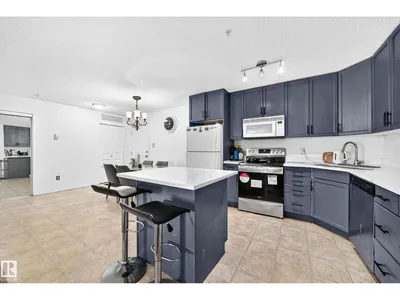
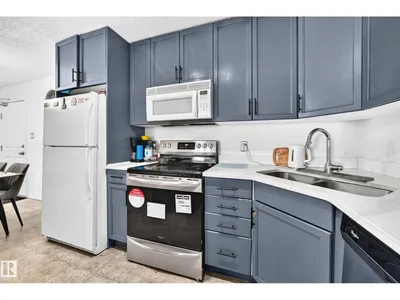
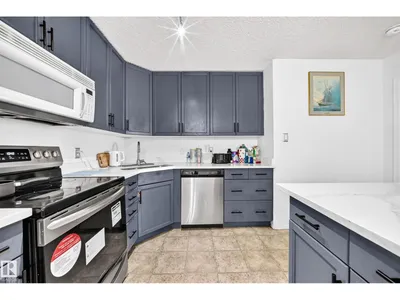
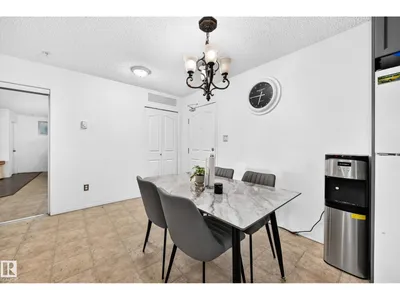
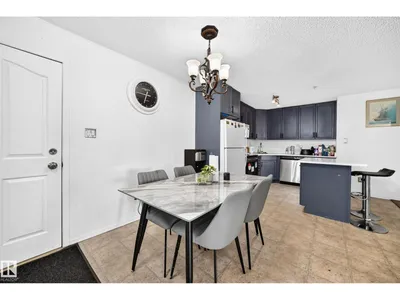
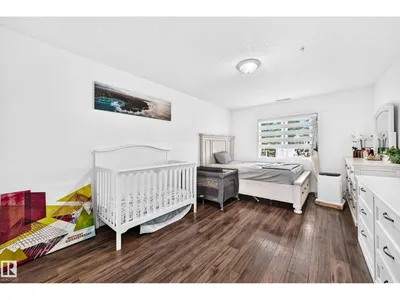
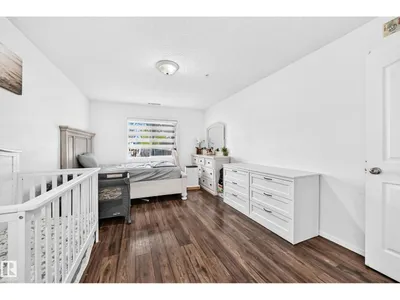
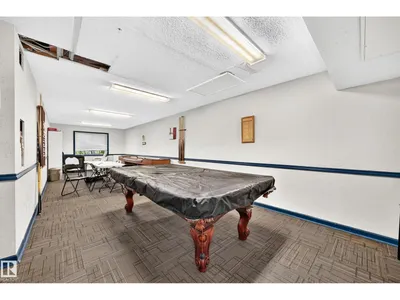
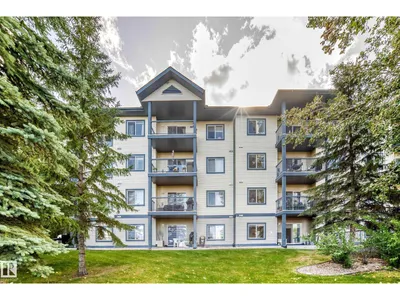
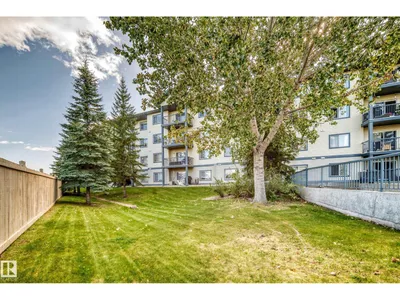
Welcome to this spacious 2-bedroom, 2-bathroom unit in the desirable Eaux Claires community! With over 1,000 sq. ft. of bright, inviting living space, this well-designed floor plan thoughtfully separates the bedrooms from the main living area for added privacy. The kitchen offers a large L-shaped island with plenty of counter space and opens seamlessly to the living and dining area. Enjoy the convenience of stackable in-suite laundry. Patio doors lead to a covered concrete patio overlooking peaceful green space, the perfect spot to relax and unwind. Fantastic building amenities include a fitness room, games room, guest suites, walking trails, an outdoor parking stall, and so much more. A great opportunity for first-time buyers, families, downsizers, or investors!
Details
- Type
- Apartment
- Bedrooms
- 2
- Bathrooms
- 2
- Living area
- 1,033 sq ft
- Year built
- 2004
- Neighbourhood
- Eaux Claires
- Heating
- Coil Fan
- Basement
- None
- Condo fee
- $534 Monthly
Room dimensions
| Room | Level | Size |
|---|---|---|
| Living room | Main level | 3.77 × 4.29 meters |
| Dining room | Main level | 1.97 × 2.56 meters |
| Kitchen | Main level | 3.33 × 3.26 meters |
| Primary Bedroom | Main level | 4.98 × 3.38 meters |
| Bedroom 2 | Main level | 3.43 × 3.41 meters |
School zone
Schools this address is designated for
- Elementary
- Florence Hallock (Edmonton Public)
- Junior high
- Florence Hallock (Edmonton Public)
- High school
- Queen Elizabeth (Edmonton Public)
- Catholic
- Bishop Greschuk (1.1 km), Cardinal Leger (2.2 km), Archbishop O'Leary (3.7 km)
Public designations from Edmonton Public Schools attendance areas; Catholic schools shown are the nearest, as the Catholic board publishes no boundaries. Confirm with the school before relying on it.
Listing courtesy of Moe Ahmad, Sable Realty. Data provided through the REALTOR.ca DDF® and deemed reliable but not guaranteed. Living area is as reported by the listing brokerage under the Residential Measurement Standard where it applies; verify before relying on it. View on REALTOR.ca.