
422 Oak Wood CR NW NW
Maple Ridge (Edmonton), Edmonton, T6P0B2
$175,000
ActiveMLS® E4509099, updated Oct 18, 2026

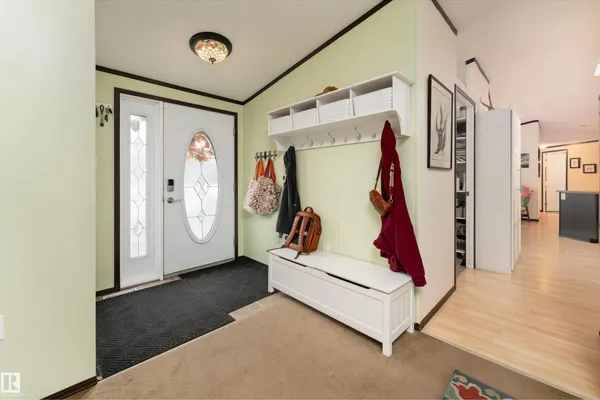

All 44 photos

















About this home
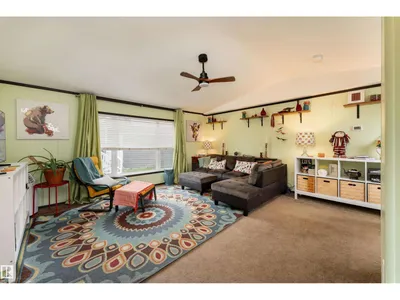
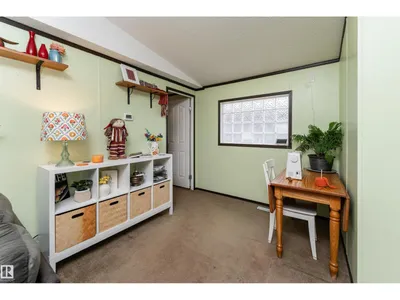
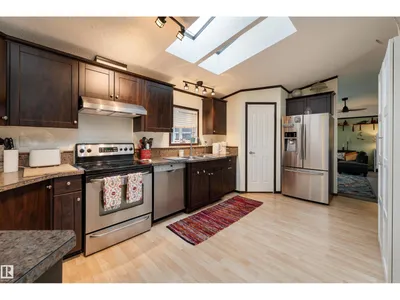
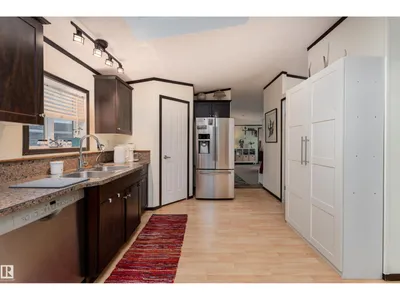
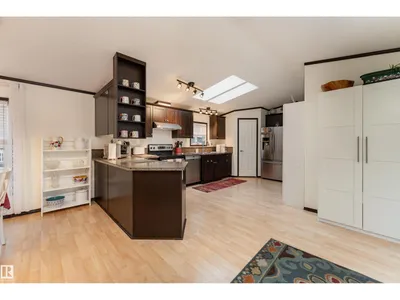
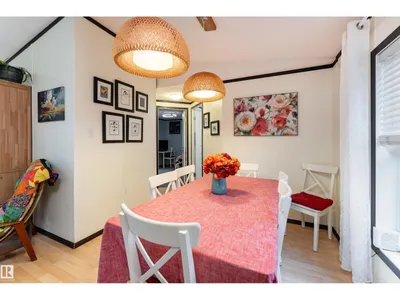
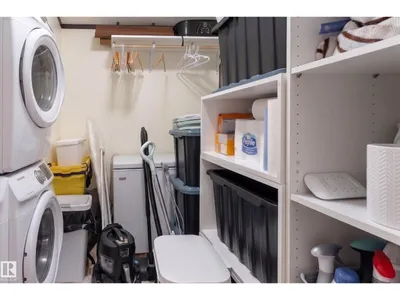
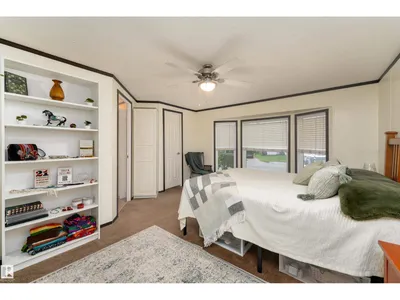
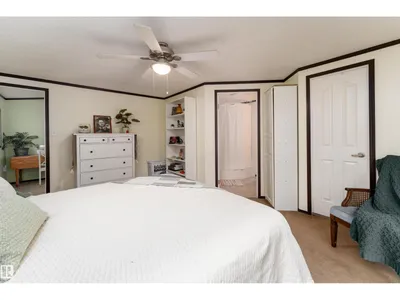
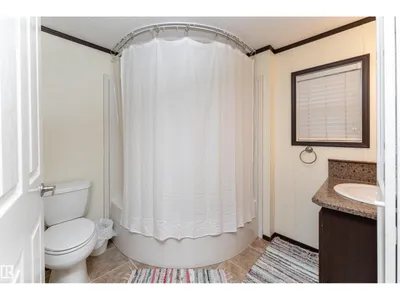
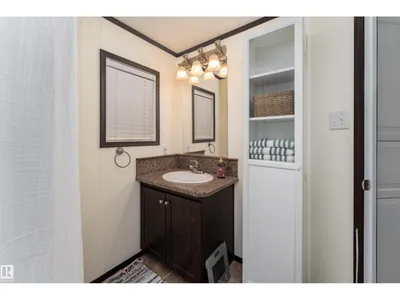
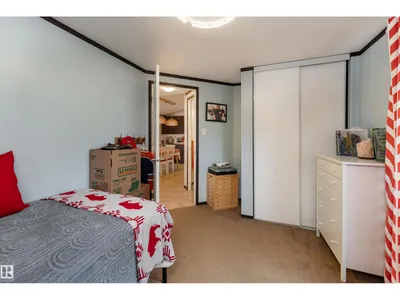
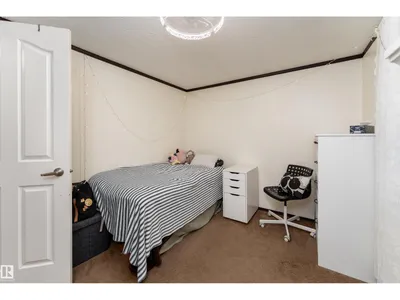
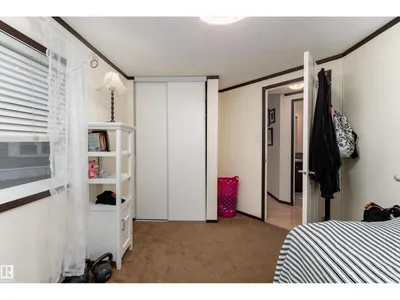
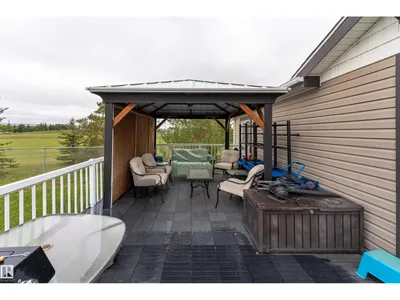
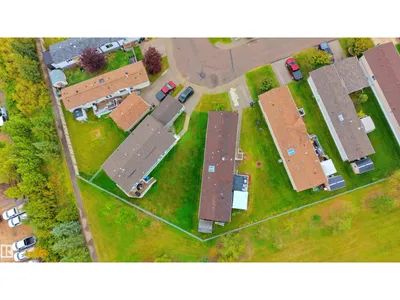
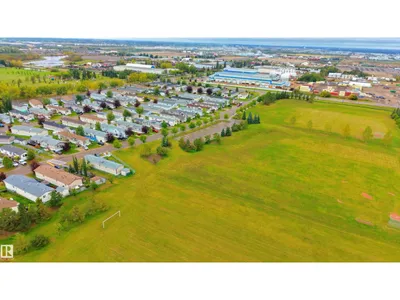
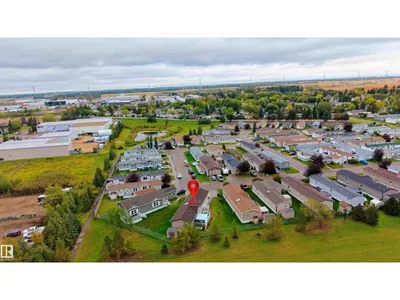
Welcome home to this warm and inviting, move-in-ready 1,522 sq. ft. property featuring 3 bedrooms & 2 bathrooms. Vaulted ceilings, large windows & a skylight create a bright, welcoming atmosphere, while 2 separate living spaces offer plenty of room to relax, gather & make lasting memories. The spacious kitchen features stainless steel appliances, abundant cabinetry & a walk-in pantry. Unwind in the king-sized primary retreat, complete w/ a WIC & private 4-piece ensuite w/ a jetted soaker tub. 2 additional bedrooms & a full bathroom are thoughtfully located at the opposite end of the home for added privacy. Outside, the large pie-shaped site backs west onto a beautiful park and offers a sunny south-facing yard w/ a gazebo & fire pit, perfect for summer evenings w/ family & friends. A laundry, storage room & 2 paved parking spaces complete the home. Enjoy Maple Ridge’s playgrounds, walking paths, scenic pond, picnic areas and community hall, all w/ easy access to public transit & Anthony Henday Drive.
Details
- Type
- Modular
- Bedrooms
- 3
- Bathrooms
- 2
- Living area
- 1,522 sq ft
- Year built
- 2008
- Neighbourhood
- Maple Ridge (Edmonton)
- Heating
- Forced air
Room dimensions
| Room | Level | Size |
|---|---|---|
| Living room | Main level | 5.74 × 5.05 meters |
| Dining room | Main level | 2.77 × 3.43 meters |
| Kitchen | Main level | 3.25 × 5.61 meters |
| Family room | Main level | 2.92 × 4.42 meters |
| Primary Bedroom | Main level | 4.19 × 4.85 meters |
| Bedroom 2 | Main level | 2.79 × 4.04 meters |
| Bedroom 3 | Main level | 2.84 × 4.04 meters |
School zone
Schools this address is designated for
- Elementary
- Waverley (Edmonton Public)
- Junior high
- Kenilworth (Edmonton Public)
- High school
- McNally (Edmonton Public)
- Catholic
- St. Kateri (4.0 km), Father Michael Troy (3.8 km), Austin O'Brien (5.3 km)
Public designations from Edmonton Public Schools attendance areas; Catholic schools shown are the nearest, as the Catholic board publishes no boundaries. Confirm with the school before relying on it.
Listing courtesy of Robyn Green, Exp Realty. Data provided through the REALTOR.ca DDF® and deemed reliable but not guaranteed. Living area is as reported by the listing brokerage under the Residential Measurement Standard where it applies; verify before relying on it. View on REALTOR.ca.