
14103 60 AV NW
Brookside, Edmonton, T6H1J6
$1,395,000
ActiveMLS® E4509098, updated Sep 18, 2026


All 74 photos































About this home
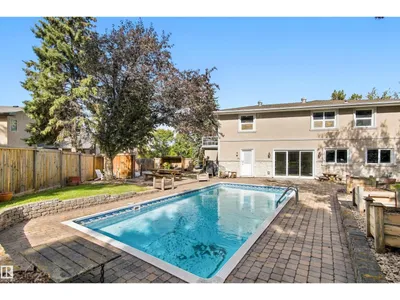
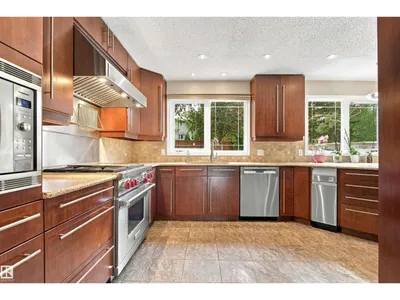
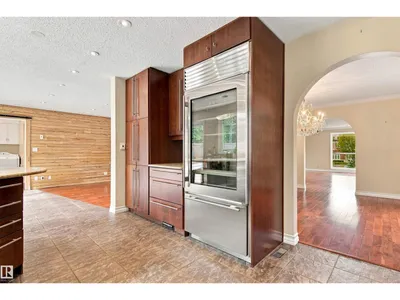
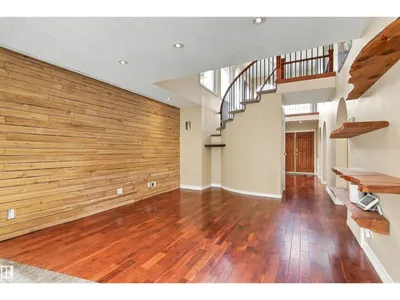
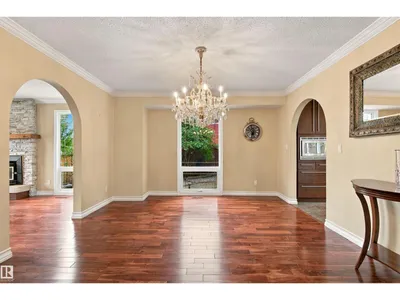
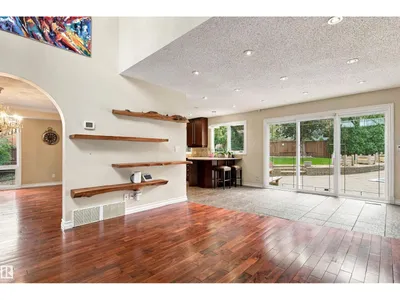
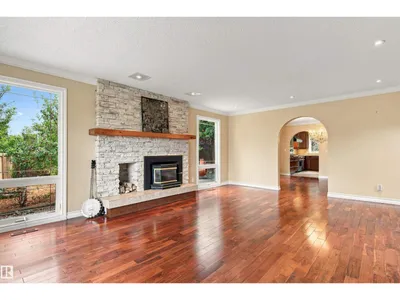
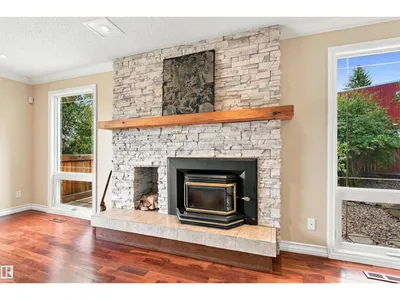
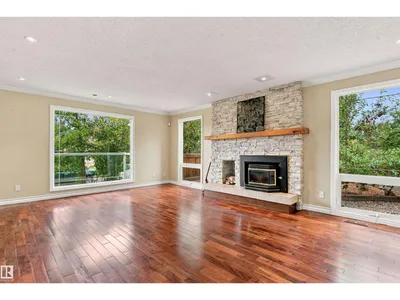
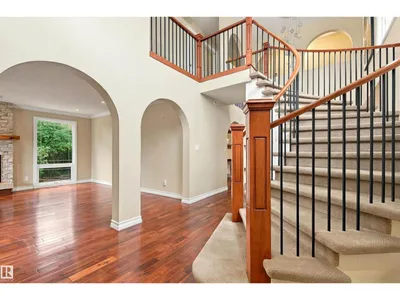
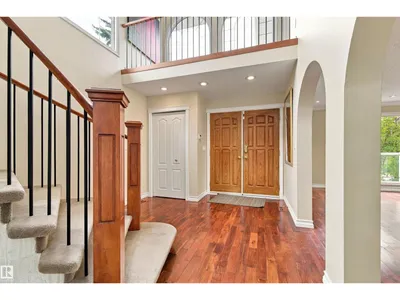
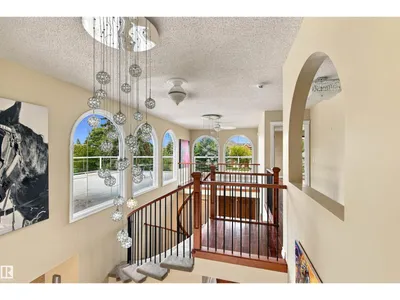
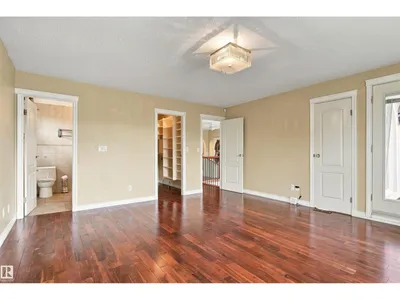
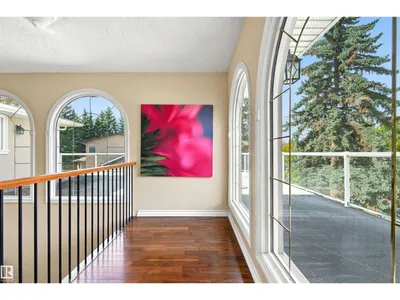
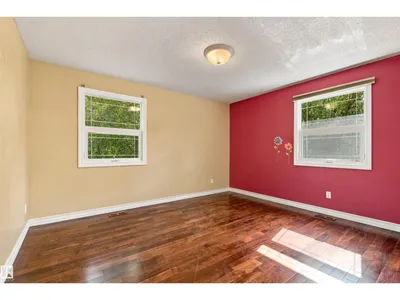
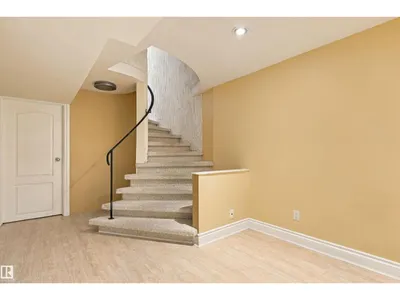
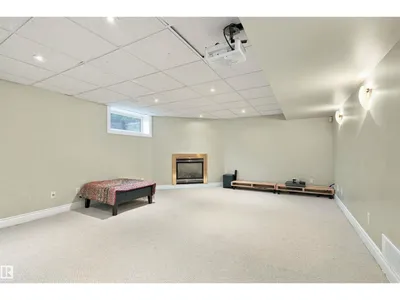
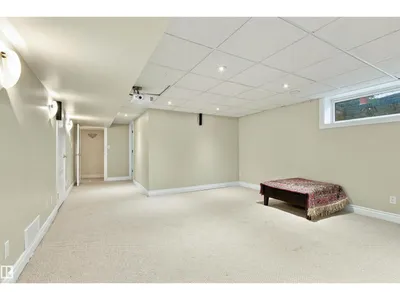
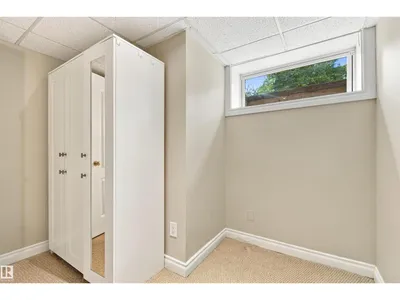
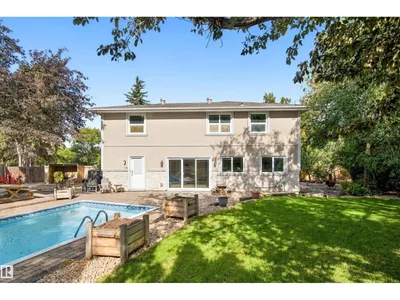
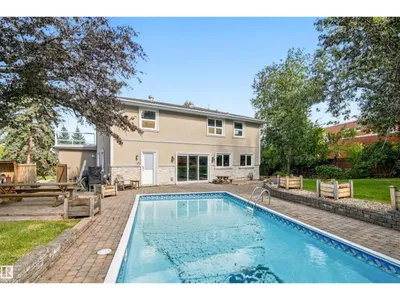
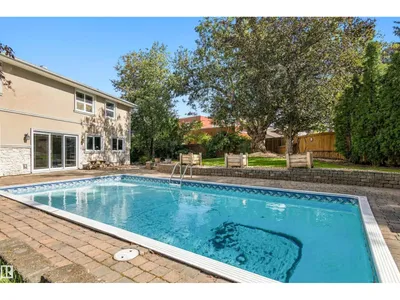
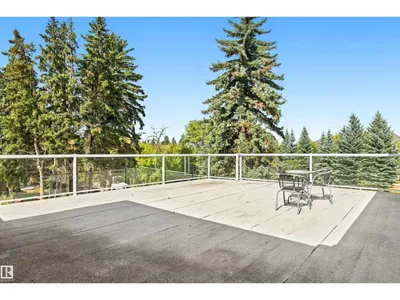
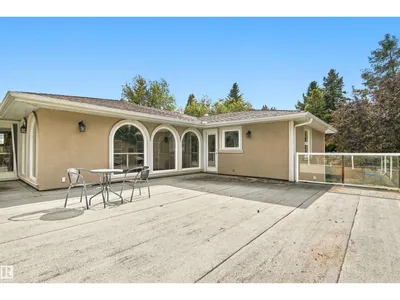
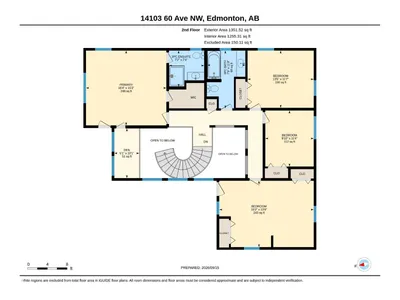
Prestigious BROOKSIDE living on an exceptional 13,800 SQ FT PRIVATE LOT ON THE DRIVE - surrounded by mature trees and steps from the Whitemud Creek Ravine trail system, parks, and great schools! This impressive 2-storey offers a RARE 2,860 sq ft and OVERSIZED Double Attached Garage (22x25). The main floor features generous living and dining rooms, family room with fireplace, spacious kitchen and breakfast area, powder room and MUDROOM! Upstairs offers 4 bedrooms including a massive primary retreat with ensuite, plus a den overlooking the dramatic open-to-below foyer - HUGE Rooftop Deck for Outdoor Entertaining with a VIEW! Finished basement adds a REC ROOM, den, bath and extensive storage. Outside, the enormous park-like lot creates a rare sense of privacy complete with SOUTH SUNSHINE and a HEATED POOL - right in the heart of the city. An incredible opportunity to create your dream home in one of Edmonton’s most prestigious and tightly held communities.
Details
- Type
- House
- Bedrooms
- 4
- Bathrooms
- 4
- Living area
- 2,864 sq ft
- Year built
- 1973
- Neighbourhood
- Brookside
- Parking
- 8
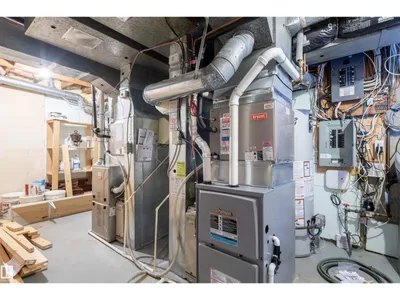
- Heating
- Forced air
- Basement
- Finished, Full
Room dimensions
| Room | Level | Size |
|---|---|---|
| Living room | Main level | 3.84 × 4.87 meters |
| Dining room | Main level | 4.57 × 3.80 meters |
| Kitchen | Main level | 4.69 × 3.63 meters |
| Family room | Main level | 4.57 × 6.36 meters |
| Den | Upper Level | 3.07 × 1.54 meters |
| Primary Bedroom | Upper Level | 4.63 × 4.97 meters |
| Bedroom 2 | Upper Level | 3.54 × 4.10 meters |
| Bedroom 3 | Upper Level | 4.11 × 5.85 meters |
| Bedroom 4 | Upper Level | 3.47 × 3.00 meters |
| Laundry room | Main level | 3.30 × 1.92 meters |
| Recreation room | Basement | 4.41 × 8.33 meters |
| Mud room | Main level | 3.30 × 4.32 meters |
| Breakfast | Main level | 3.94 × 2.75 meters |
| Storage | Basement | 7.14 × 7.02 meters |
School zone
Schools this address is designated for
- Elementary
- Brookside (Edmonton Public)
- Junior high
- Riverbend (Edmonton Public)
- Catholic
- Our Lady of Victories (2.8 km), St. Rose (2.6 km), Louis St. Laurent (3.4 km)
Public designations from Edmonton Public Schools attendance areas; Catholic schools shown are the nearest, as the Catholic board publishes no boundaries. Confirm with the school before relying on it.
Listing courtesy of Ricky Hill, RE/MAX Elite. Data provided through the REALTOR.ca DDF® and deemed reliable but not guaranteed. Living area is as reported by the listing brokerage under the Residential Measurement Standard where it applies; verify before relying on it. View on REALTOR.ca.