
16320 12 AV SW
Glenridding Heights, Edmonton, T6W3K4
$668,800
ActiveMLS® E4509093, updated Sep 17, 2026

All 74 photos





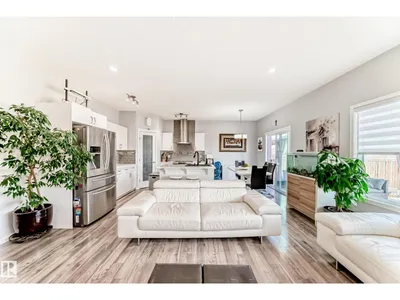
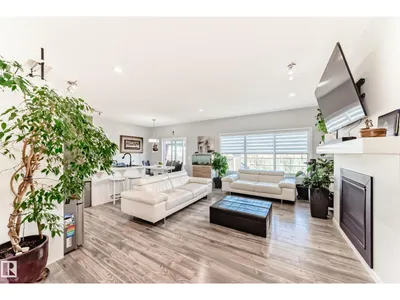
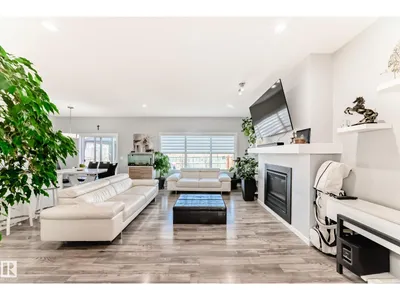
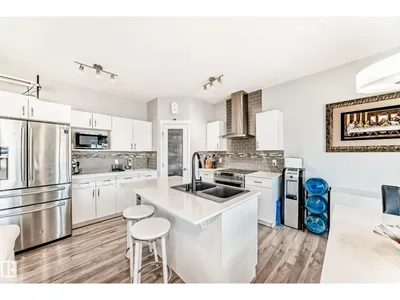



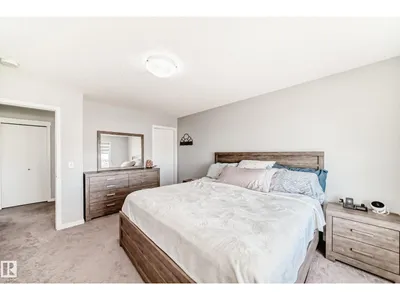
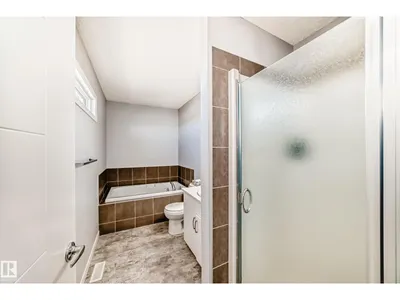


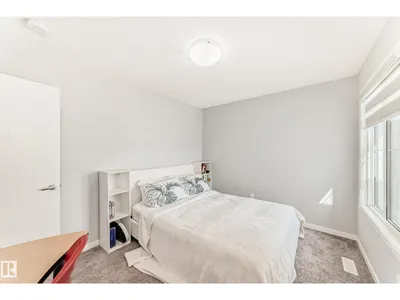
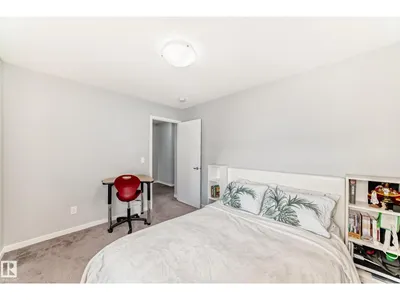














About this home
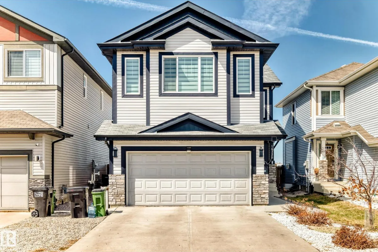
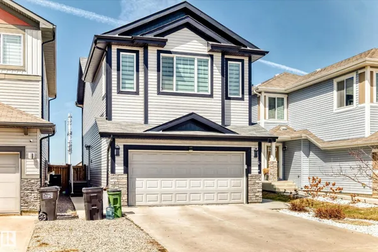
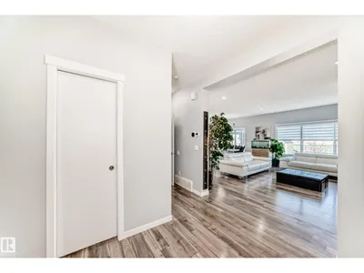
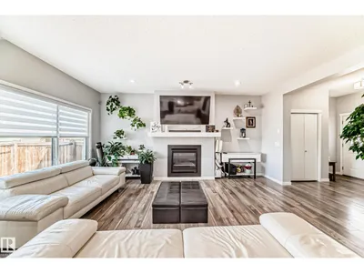
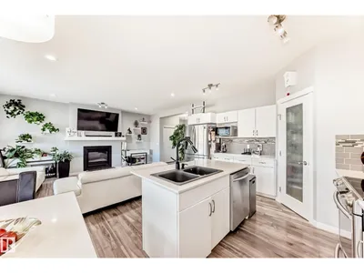
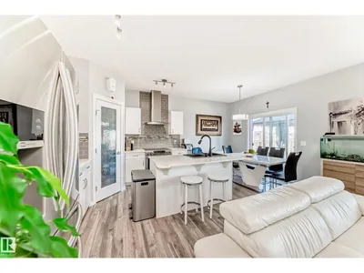
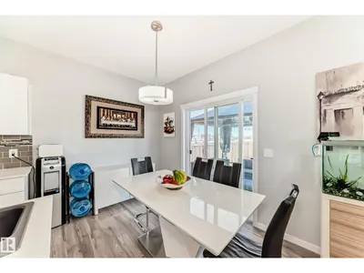
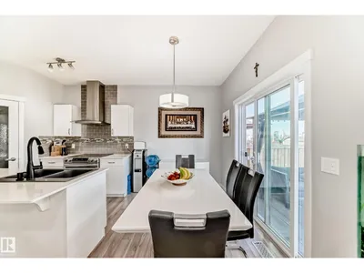
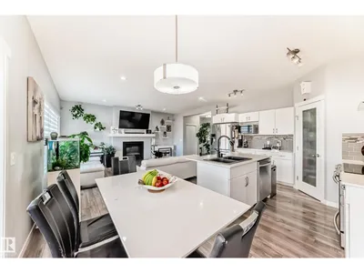
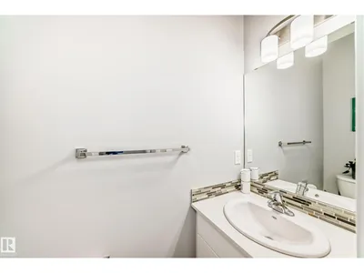
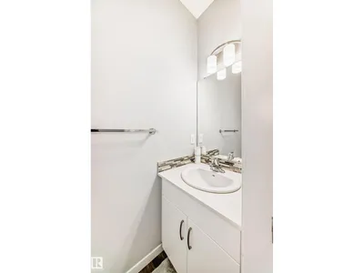
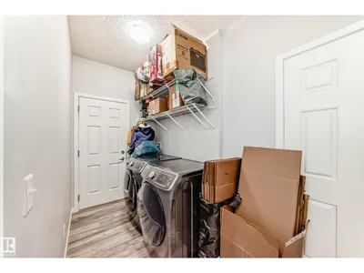
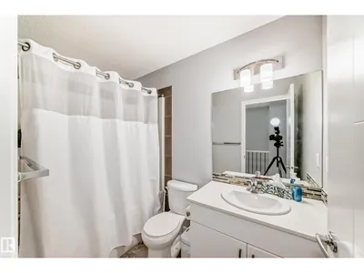
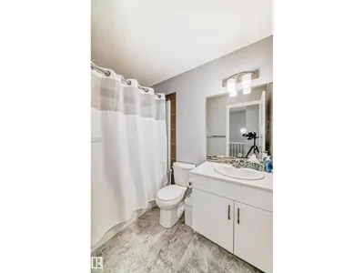
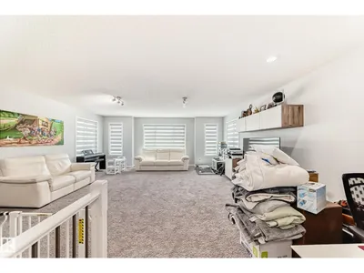
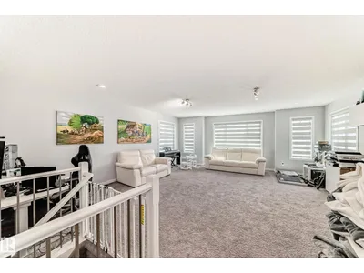
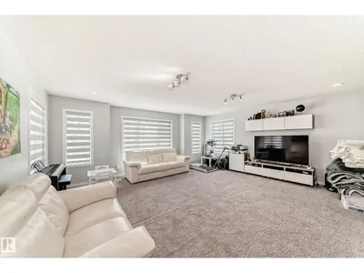
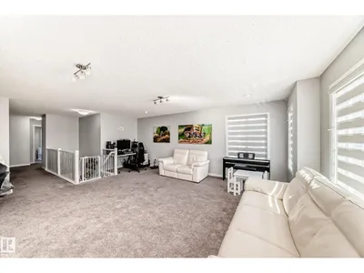
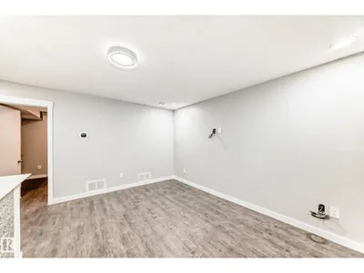
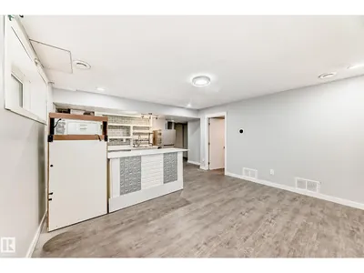
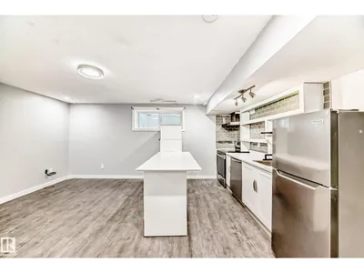
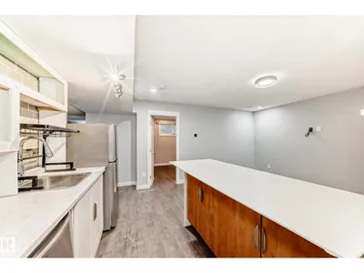
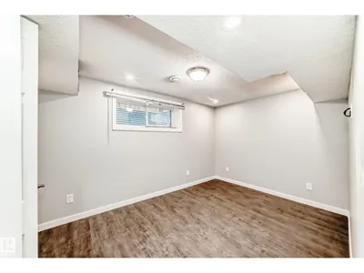
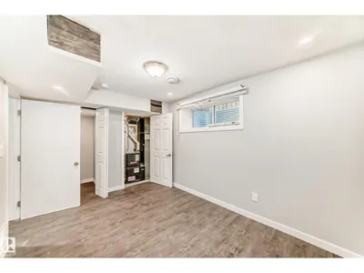
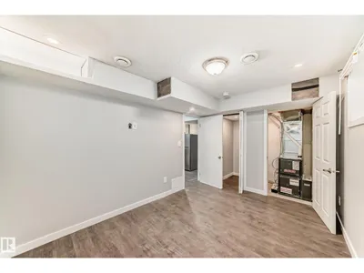
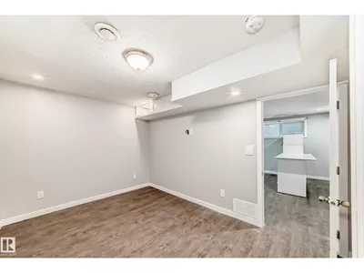
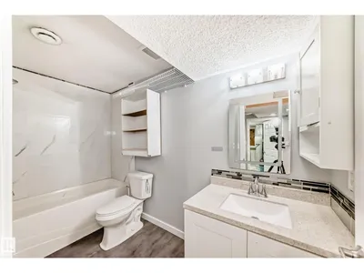
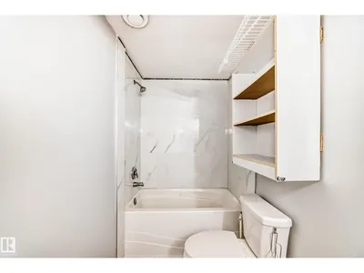
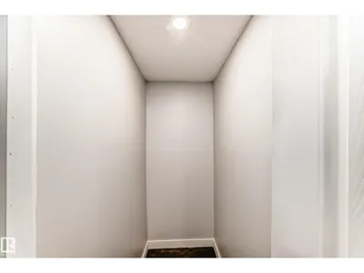
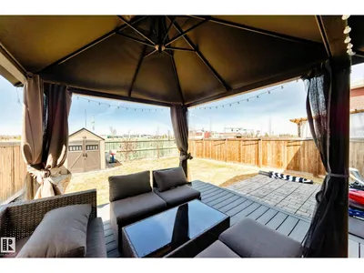
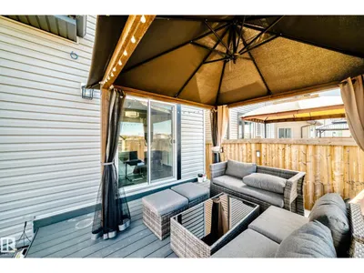
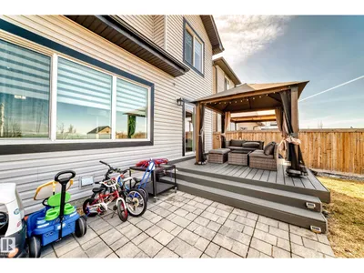
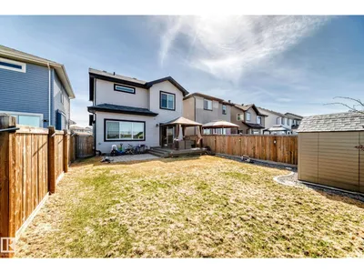
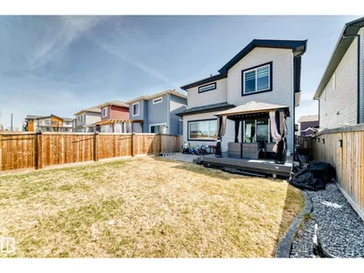
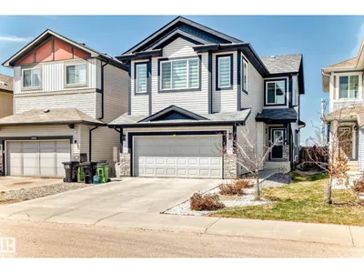
LEGAL SUITE + 2,687 SQ FT + 4 BEDROOMS + 3.5 BATHS + DOUBLE ATTACHED GARAGE! This exceptional 2-storey home delivers the rare combination of luxurious family living, impressive space & built-in income potential. Featuring a FULLY FINISHED LEGAL SUITE with its own kitchen/living area/bedroom & laundry, separate entrance & dual furnaces. Step inside to discover a bright, spacious & beautifully designed home w 2 kitchens/2 living rooms/family rm/bonus rm & 2 laundry areas. Main level welcomes you w an open-concept design/large windows/gorgeous flooring/a generous kitchen island & pantry, plus main-floor laundry & a 2-pc bath. Upstairs features 3 spacious bedrooms/a large bonus/family room & full 4-pc bath. Master bedroom offers a walk-in closet & luxurious 4-pc ensuite. The separate side entrance & fully finished legal suite provide excellent flexibility for rental income or extended family living. Easy access to schools/transit/shopping & all amenities. Perfect for homeowners or investors alike. Don't miss!
Details
- Type
- House
- Bedrooms
- 4
- Bathrooms
- 4
- Living area
- 1,982 sq ft
- Year built
- 2017
- Neighbourhood
- Glenridding Heights
- Parking
- 4
- Heating
- Forced air
- Basement
- Finished, Full, Suite
Room dimensions
| Room | Level | Size |
|---|---|---|
| Living room | Main level | 5.41 × 4.48 meters |
| Dining room | Main level | 2.36 × 2.93 meters |
| Kitchen | Main level | 3.88 × 3.26 meters |
| Family room | Upper Level | 6.59 × 5.78 meters |
| Primary Bedroom | Upper Level | 4.10 × 3.70 meters |
| Bedroom 2 | Upper Level | 3.79 × 2.77 meters |
| Bedroom 3 | Upper Level | 3.55 × 2.89 meters |
| Bedroom 4 | Basement | 4.04 × 2.77 meters |
| Second Kitchen | Basement | 4.23 × 2.32 meters |
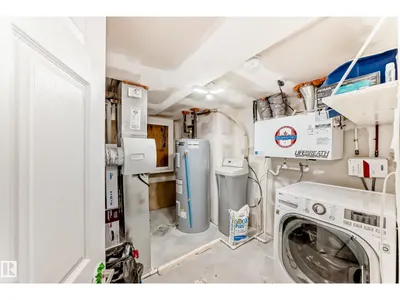
| Laundry room | Basement | 3.45 × 2.80 meters |
| Laundry room | Main level | 3.48 × 1.66 meters |
| Utility room | Basement |
School zone
Schools this address is designated for
- Elementary
- Dr. M. A. Armour (Edmonton Public)
- Junior high
- Dr. M. A. Armour (Edmonton Public)
- High school
- Lillian Osborne (Edmonton Public)
- Catholic
- Joan Carr (1.3 km), Father Michael McCaffery (4.0 km)
Public designations from Edmonton Public Schools attendance areas; Catholic schools shown are the nearest, as the Catholic board publishes no boundaries. Confirm with the school before relying on it.
Listing courtesy of Wendy Lam, RE/MAX Elite. Data provided through the REALTOR.ca DDF® and deemed reliable but not guaranteed. Living area is as reported by the listing brokerage under the Residential Measurement Standard where it applies; verify before relying on it. View on REALTOR.ca.