
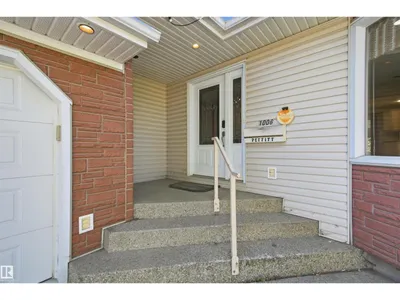
1006 Lueders CR
Westboro, Sherwood Park, T8A1A9
$500,000
ActiveMLS® E4509085, updated Sep 21, 2026


All 33 photos








About this home
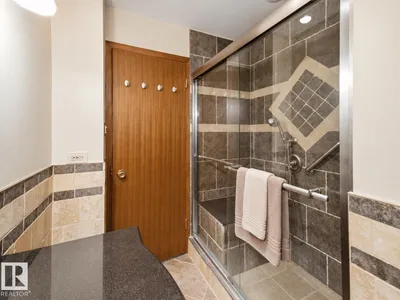
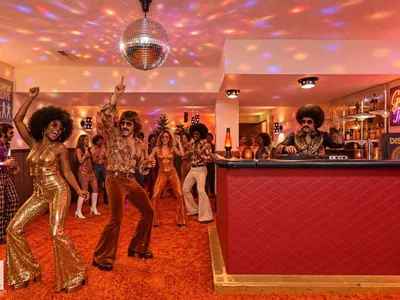
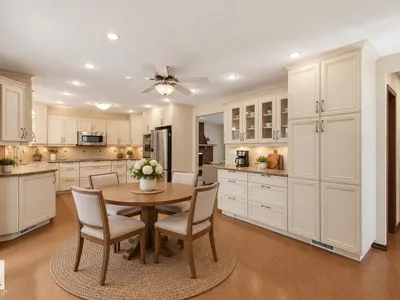
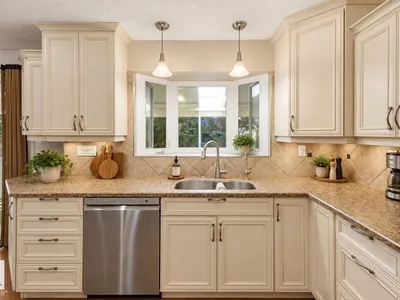
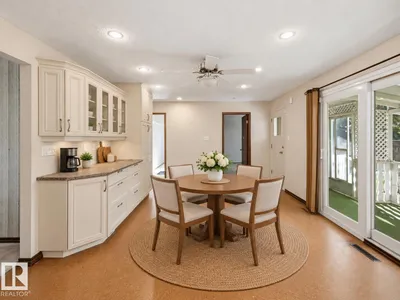
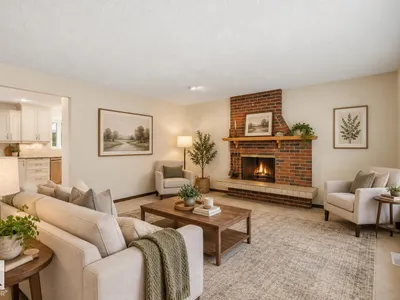
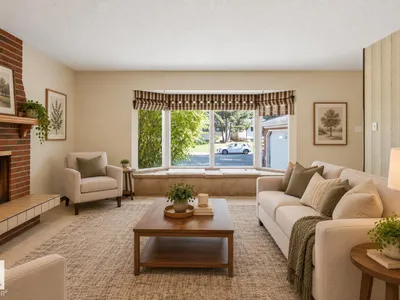
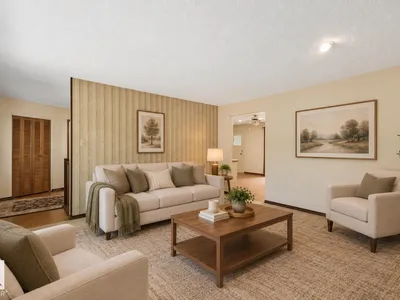
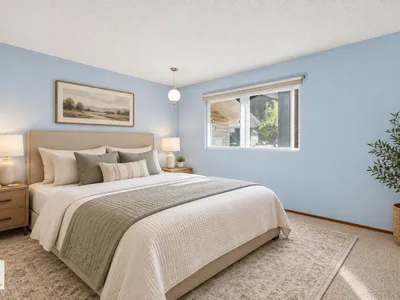
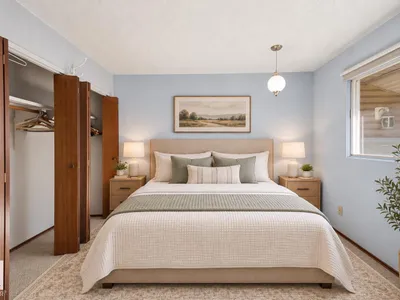
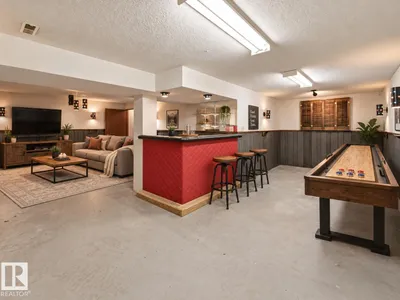
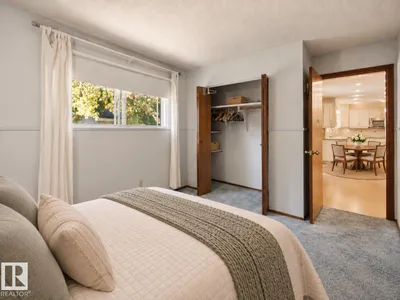
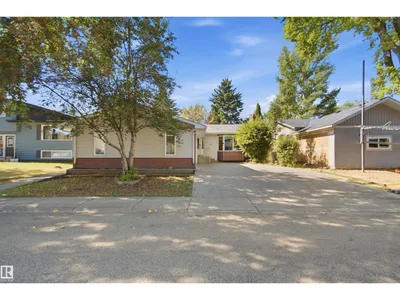
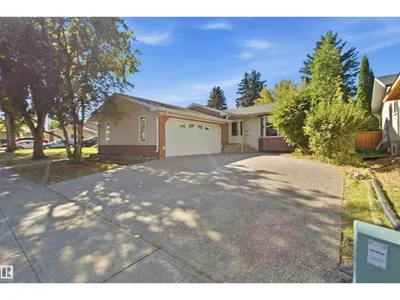
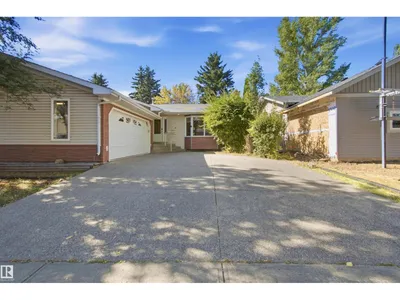
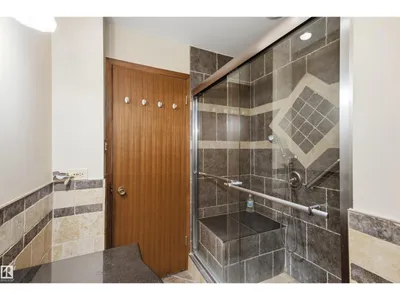
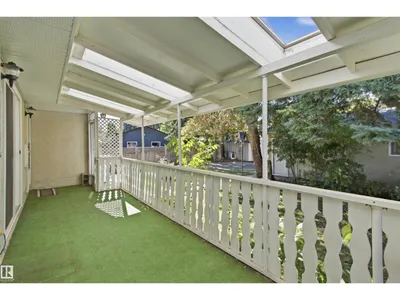
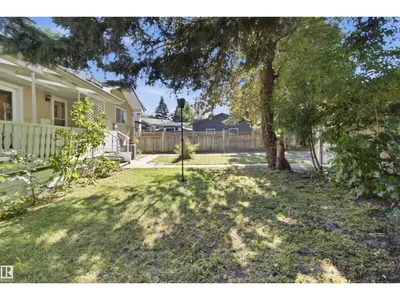
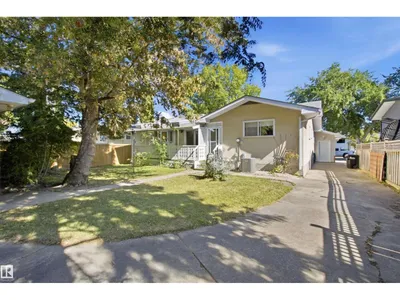
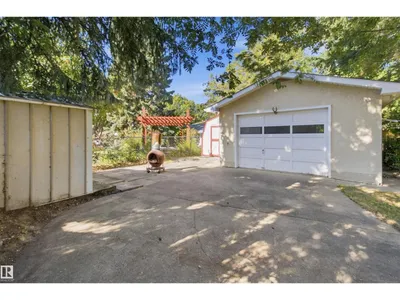
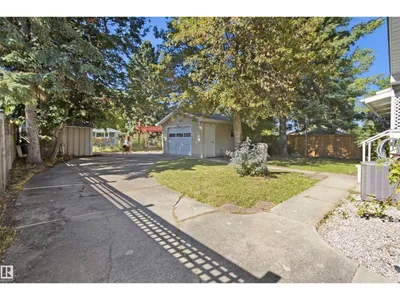
If you need garage space, this one is hard to beat! This 1325 sq ft bungalow offers an attached heated double garage PLUS an oversized heated single garage in the backyard—perfect for a workshop, woodworking, hobbies or extra storage. Inside, you’ll find 3 bedrooms on the main floor plus a 4th in the basement and 1.5 bathrooms. The spacious renovated kitchen is the heart of the home with off-white cabinetry, cork flooring and plenty of room for the whole family. The living room features a wood-burning fireplace, while the basement brings some serious retro charm with a large recreation room and wet bar straight out of the 70s. A/C and built-in vacuum add extra convenience. Situated on a quiet Sherwood Park street close to Westboro Elementary and amenities. Some cosmetic updating will make this home shine, but the space, location and exceptional garage setup are tough to duplicate. Some photos virtually staged.
Details
- Type
- House
- Bedrooms
- 4
- Bathrooms
- 2
- Living area
- 1,323 sq ft
- Year built
- 1970
- Neighbourhood
- Westboro
- Heating
- Forced air
- Basement
- Partially finished, Full
Room dimensions
| Room | Level | Size |
|---|---|---|
| Living room | Main level | 4.58 × 4.56 meters |
| Kitchen | Main level | 7.80 × 3.95 meters |
| Primary Bedroom | Main level | 4.16 × 3.35 meters |
| Bedroom 2 | Main level | 3.35 × 2.45 meters |
| Bedroom 3 | Main level | 3.35 × 3.05 meters |
| Bedroom 4 | Basement | 3.67 × 2.90 meters |
| Recreation room | Basement | 4.36 × 7.93 meters |
| Games room | Basement | 3.08 × 2.60 meters |
Listing courtesy of Brent MacIntosh, REMAX River City. Data provided through the REALTOR.ca DDF® and deemed reliable but not guaranteed. Living area is as reported by the listing brokerage under the Residential Measurement Standard where it applies; verify before relying on it. View on REALTOR.ca.