
#85 3705 141 ST SW SW
Desrochers Area, Edmonton, T6W3J2
$315,000
ActiveMLS® E4509076, updated Oct 15, 2026


All 46 photos











About this home
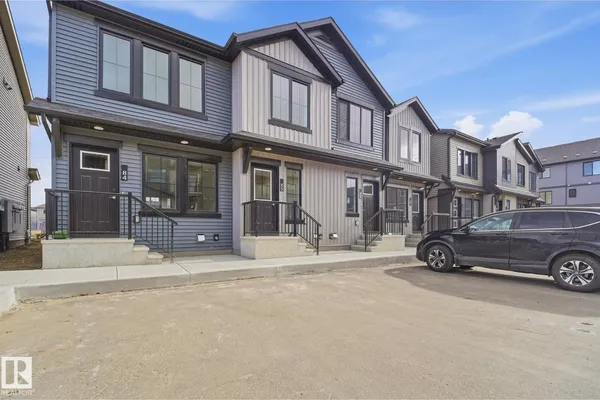
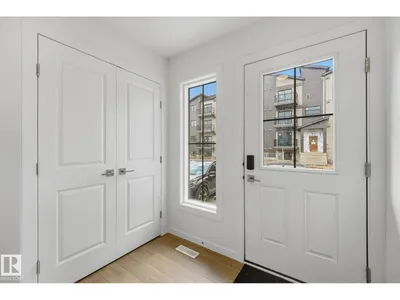
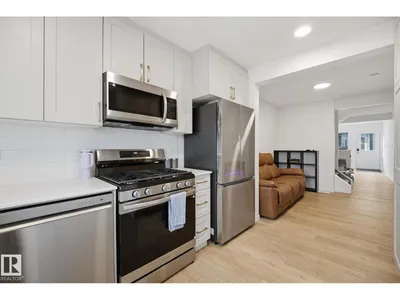
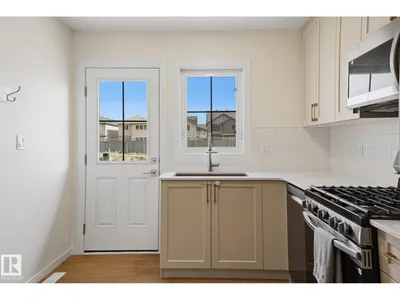
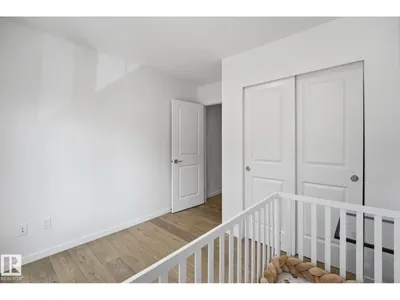
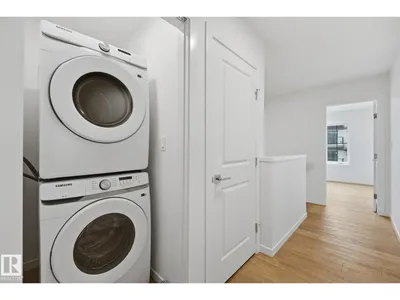
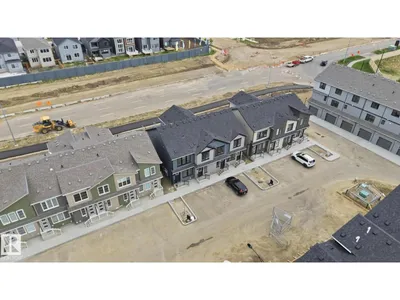
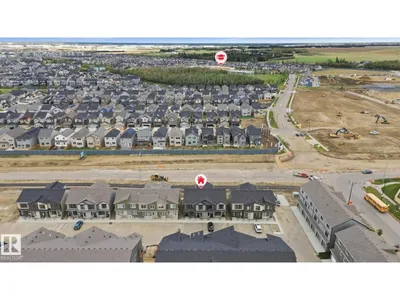
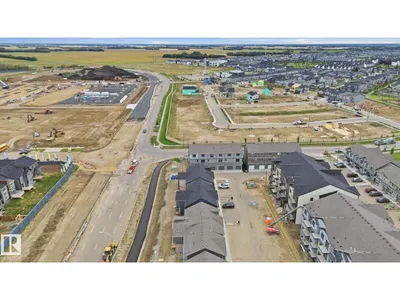
Welcome to this beautifully upgraded 2-storey townhome in Desrochers, SW Edmonton. Offering over 1,300 sq. ft. of total living space, this home features a total of 3 bedrooms and 2.5 bathrooms with a FULLY FINISHED basement, central AIR CONDITIONING, and NO BACKING NEIGHBOURS for added privacy. The main floor offers a bright, functional layout with UPGRADED FLOORING, a spacious living and dining area, and an UPGRADED FIREPLACE creating a warm focal point and it comes with a gas line for the stove and water line for the fridge pre-installed. Upstairs features 2 bedrooms and an UPGRADED BATHROOM with a modern stand-up shower. The fully finished basement provides additional living space with a bedroom and full bathroom. Ideally located within walking distance to multiple schools, parks, a nearby plaza, and a brand-new Walmart currently under construction. An excellent opportunity for first-time buyers, families, or investors seeking an upgraded home in a growing SW Edmonton community.
Details
- Type
- Row / Townhouse
- Bedrooms
- 3
- Bathrooms
- 3
- Living area
- 938 sq ft
- Year built
- 2025
- Neighbourhood
- Desrochers Area
- Heating
- Forced air
- Basement
- Finished, Full
- Condo fee
- $65 Monthly
Room dimensions
| Room | Level | Size |
|---|---|---|
| Living room | Main level | |
| Primary Bedroom | Upper Level | |
| Bedroom 2 | Upper Level | |
| Bedroom 3 | Basement |
School zone
Schools this address is designated for
- Elementary
- Duggan (Edmonton Public)
- Junior high
- D. S. MacKenzie (Edmonton Public)
- High school
- Dr. Anne Anderson (Edmonton Public)
- Catholic
- St. Thomas Aquinas (0.6 km), Father Michael McCaffery (0.8 km)
Public designations from Edmonton Public Schools attendance areas; Catholic schools shown are the nearest, as the Catholic board publishes no boundaries. Confirm with the school before relying on it.
Listing courtesy of Manny Dhami, MaxWell Polaris. Data provided through the REALTOR.ca DDF® and deemed reliable but not guaranteed. Living area is as reported by the listing brokerage under the Residential Measurement Standard where it applies; verify before relying on it. View on REALTOR.ca.