
4394 CRABAPPLE CR SW
The Orchards At Ellerslie, Edmonton, T6X0X9
$738,000
ActiveMLS® E4509073, updated Sep 21, 2026


All 40 photos













About this home
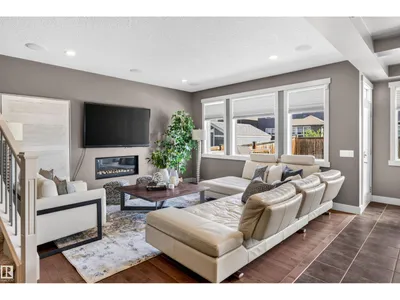
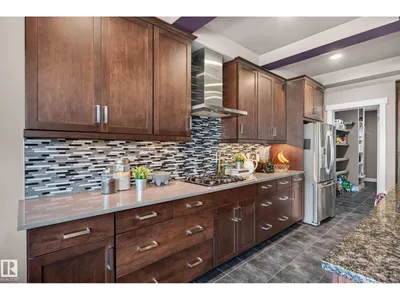
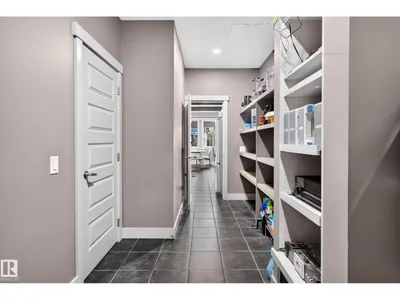
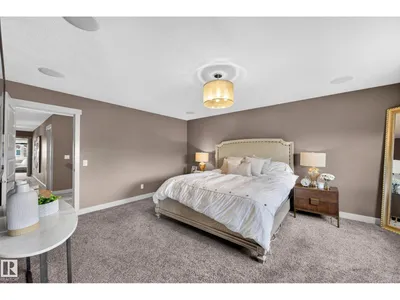
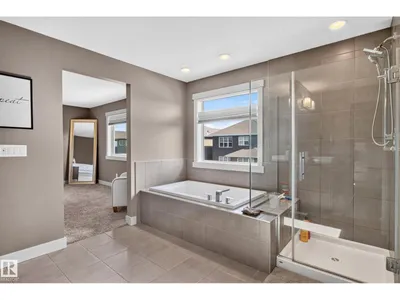
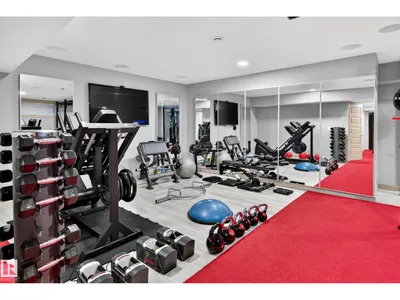
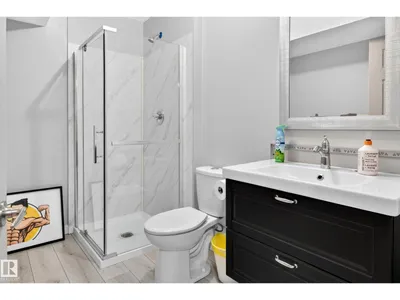
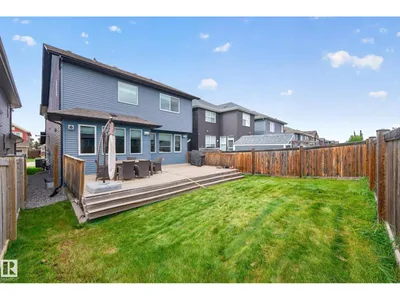
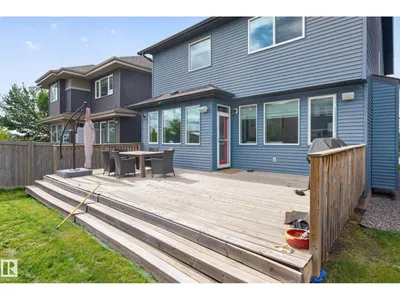
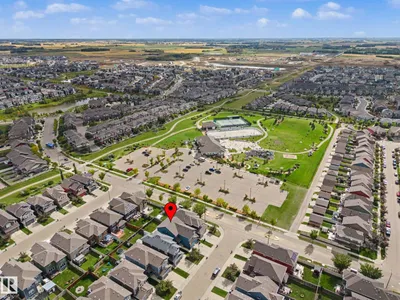
CUSTOM AVI BUILT HOME IN THE ORCHARDS! Offering over 3,700 sq ft of fully finished living space, this beautifully upgraded 2-storey is ideally located across from HUGE PARK & CLUBHOUSE. Main floor features a stunning kitchen with GRANITE, stainless steel appliances, gas range & oversized walk-through pantry, plus a den & bright family room w/ HARDWOOD floors, fireplace & HUGE WINDOWS. Upstairs offers 3 bedrooms, laundry, full bath & theatre-style bonus room. The primary retreat includes split vanities, separate tub, dual closets & direct laundry access. The FULLY FINISHED BSMT adds a 4th bedroom, full bath & home gym. Additional highlights include a HEATED GARAGE, recessed lighting, TV wiring throughout & approx 50 built-in speakers, all phone-controlled with no visible wires, A/C & dual zone furnace. Fully fenced w/ large deck. Enjoy EXCLUSIVE Orchards amenities including the clubhouse, HOCKEY RINK, TENNIS COURTS & more. Walking distance to school. Mins to Airport, shopping & transit. MUST SEE!
Details
- Type
- House
- Bedrooms
- 3
- Bathrooms
- 4
- Living area
- 2,623 sq ft
- Year built
- 2014
- Neighbourhood
- The Orchards At Ellerslie
- Heating
- Forced air
- Basement
- Finished, Full
Room dimensions
| Room | Level | Size |
|---|---|---|
| Living room | Main level | 4.76 × 4.72 meters |
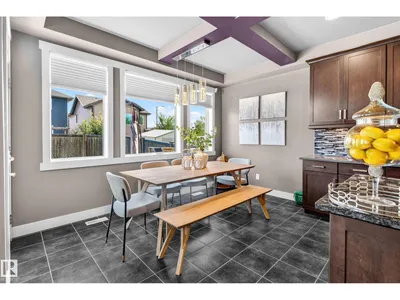
| Dining room | Main level | 3.95 × 2.13 meters |
| Kitchen | Main level | 5.43 × 3.95 meters |
| Family room | Upper Level | 6.10 × 3.81 meters |
| Den | Main level | 3.75 × 2.96 meters |
| Primary Bedroom | Upper Level | 5.34 × 4.28 meters |
| Bedroom 2 | Upper Level | 3.37 × 3.05 meters |
| Bedroom 3 | Upper Level | 3.42 × 3.16 meters |
School zone
Schools this address is designated for
- Elementary
- Jan Reimer (Edmonton Public)
- Junior high
- Jan Reimer (Edmonton Public)
- High school
- J. Percy Page (Edmonton Public)
- Catholic
- Divine Mercy (1.1 km), Father Michael Mireau (1.4 km), Father Michael McCaffery (5.4 km)
Public designations from Edmonton Public Schools attendance areas; Catholic schools shown are the nearest, as the Catholic board publishes no boundaries. Confirm with the school before relying on it.
Listing courtesy of Kira Harrington, Rimrock Real Estate. Data provided through the REALTOR.ca DDF® and deemed reliable but not guaranteed. Living area is as reported by the listing brokerage under the Residential Measurement Standard where it applies; verify before relying on it. View on REALTOR.ca.