
12113 127 ST NW
Prince Charles, Edmonton, T5L0Z6
$235,000
ActiveMLS® E4509072, updated Sep 21, 2026


All 13 photos





About this home
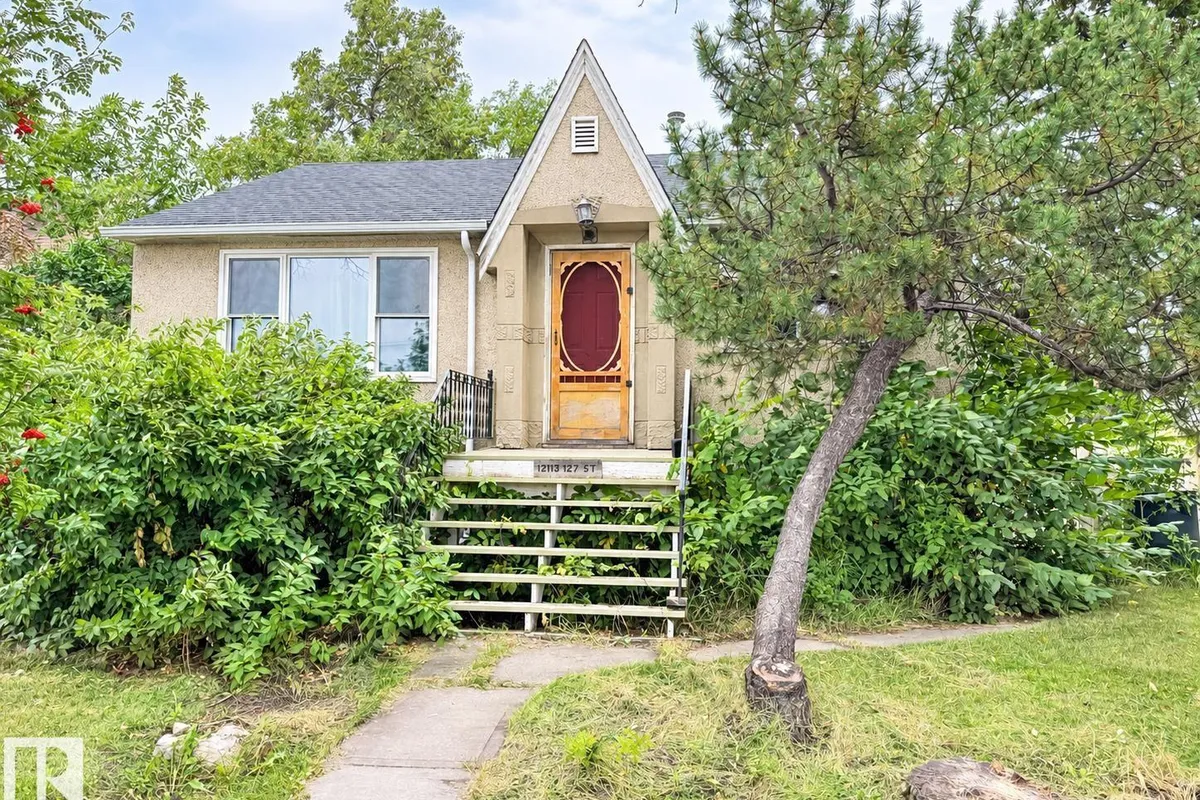
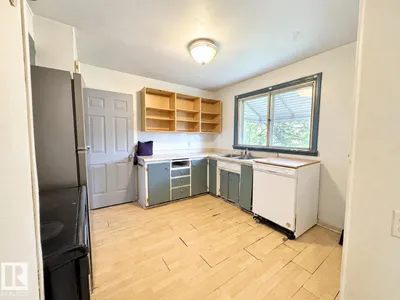
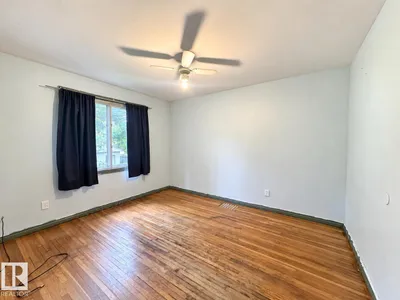
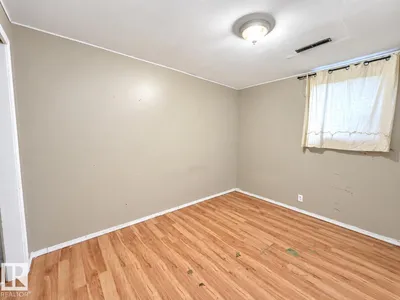
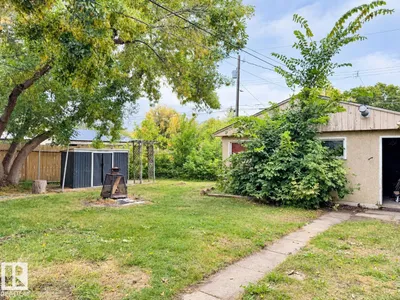
INVESTOR ALERT! Exceptional opportunity on a huge 50' x 128' lot with excellent redevelopment potential. Buyer to verify with the City regarding subdivision and zoning possibilities, including the potential for two single-family skinny homes or multifamily residential development. The existing home has good bones and offers the opportunity to renovate and create value as a flip or investment property. The main floor features 2 bedrooms and 1 full bathroom, kitchen and Livingroom, while the basement offers 1 bedroom, a den/office, a full bathroom, and a second kitchen and living. The basement also benefits from large windows, providing excellent natural light and added potential for future living space, subject to permits and applicable regulations. Whether you're looking to redevelop the oversized lot or renovate the existing property, this property offers multiple possibilities for investors, builders, and renovators. Perfect opportunity to unlock the full potential of this generous lot!
Details
- Type
- House
- Bedrooms
- 3
- Bathrooms
- 2
- Living area
- 843 sq ft
- Year built
- 1950
- Neighbourhood
- Prince Charles
- Heating
- Forced air
- Basement
- Finished, Full
Room dimensions
| Room | Level | Size |
|---|---|---|
| Living room | Main level | |
| Kitchen | Main level | |
| Den | Basement | |
| Primary Bedroom | Main level | |
| Bedroom 2 | Main level | |
| Bedroom 3 | Basement |
School zone
Schools this address is designated for
- Elementary
- Dovercourt (Edmonton Public)
- Junior high
- Westmount (Edmonton Public)
- High school
- Ross Sheppard (Edmonton Public)
- Catholic
- St. Pius X (0.3 km), St. Mark (1.3 km), CCAC-Westmount (1.3 km)
Public designations from Edmonton Public Schools attendance areas; Catholic schools shown are the nearest, as the Catholic board publishes no boundaries. Confirm with the school before relying on it.
Listing courtesy of Nosheen Arif, 2% Realty Pro. Data provided through the REALTOR.ca DDF® and deemed reliable but not guaranteed. Living area is as reported by the listing brokerage under the Residential Measurement Standard where it applies; verify before relying on it. View on REALTOR.ca.