
#102 10149 83 AV NW
Strathcona, Edmonton, T6E2C5
$109,900
ActiveMLS® E4509065, updated Oct 21, 2026

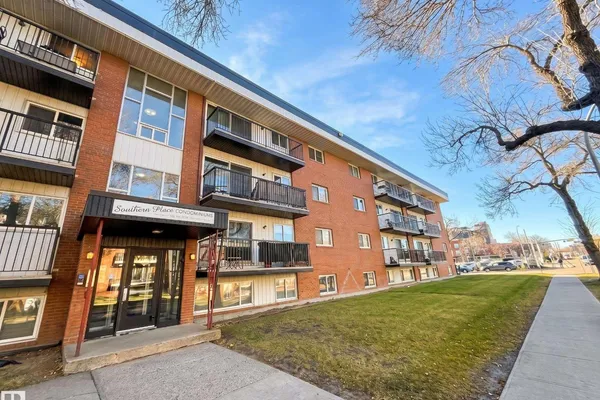

All 21 photos




About this home
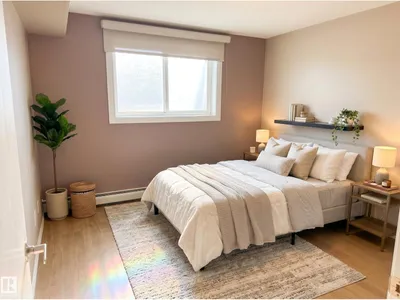
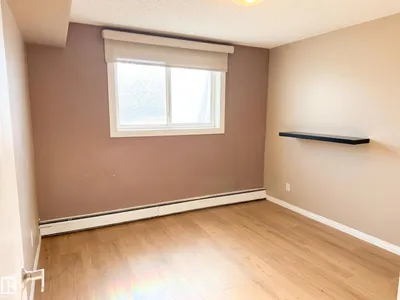
Step into this charming, newly renovated 1-bedroom, 1-bathroom condo located in the heart of Edmonton’s iconic Whyte Ave corridor. Truly turn-key, this unit has been updated from top to bottom, featuring fresh flooring, modern cabinetry, new paint, and a fully updated bathroom. This unit stands out with a rare in-suite washer and dryer, providing a level of convenience that’s hard to find in this building. Maximizing every square foot, the bright and inviting living space offers a comfortable and highly functional layout. Step outside, and you are instantly immersed in the vibrant energy of Whyte Ave—one of Edmonton's premier walkable districts—celebrated for its endless array of restaurants, cafes, unique local boutiques, and entertainment. This property comes complete with a dedicated outdoor parking stall and easy access to the U of A, making this the perfect home for a student or young professional seeking a low-maintenance lifestyle close to everything. **Some photos have been virtually staged.**
Details
- Type
- Apartment
- Bedrooms
- 1
- Bathrooms
- 1
- Living area
- 589 sq ft
- Year built
- 1971
- Neighbourhood
- Strathcona
- Heating
- Baseboard heaters
- Basement
- None
- Condo fee
- $432 Monthly
Room dimensions
| Room | Level | Size |
|---|---|---|
| Living room | Main level | 3.42 × 5.77 meters |
| Dining room | Main level | 2.32 × 1.89 meters |
| Kitchen | Main level | 2.12 × 2.14 meters |
| Primary Bedroom | Main level | 3.32 × 3.30 meters |
School zone
Schools this address is designated for
- Elementary
- King Edward (Edmonton Public)
- High school
- Strathcona (Edmonton Public)
- Catholic
- Our Lady of Mount Carmel (0.9 km), J.H. Picard (1.4 km)
Public designations from Edmonton Public Schools attendance areas; Catholic schools shown are the nearest, as the Catholic board publishes no boundaries. Confirm with the school before relying on it.
Listing courtesy of Alyssa Seniuk, MaxWell Challenge Realty. Data provided through the REALTOR.ca DDF® and deemed reliable but not guaranteed. Living area is as reported by the listing brokerage under the Residential Measurement Standard where it applies; verify before relying on it. View on REALTOR.ca.