
#114 3357 16A AV NW
Laurel, Edmonton, T6T0V4
$199,900
ActiveMLS® E4509064, updated Sep 17, 2026
All 50 photos
About this home
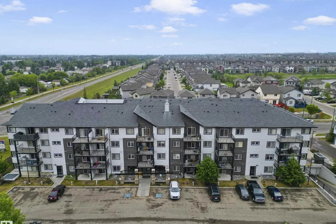
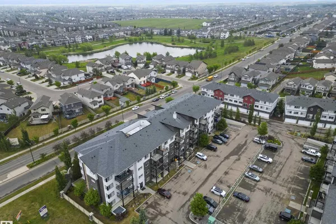
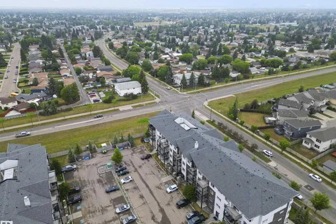
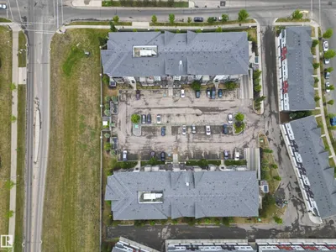
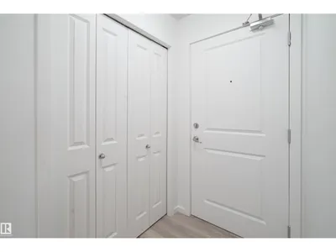
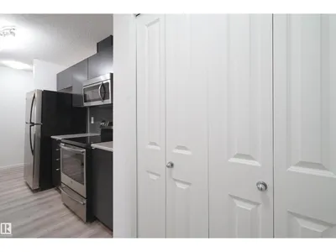
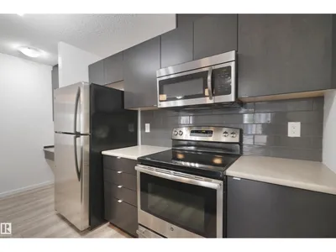
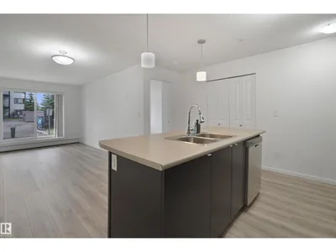
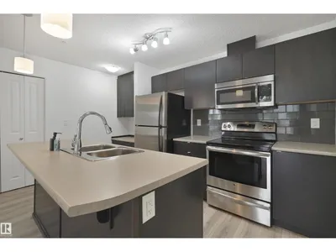
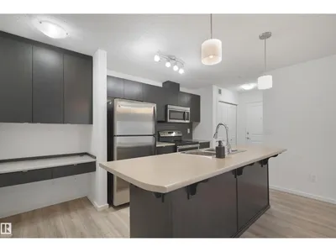
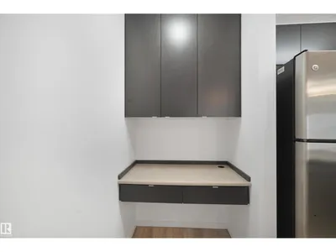
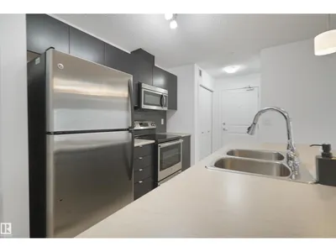
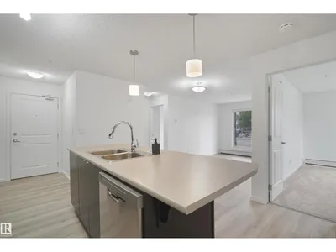
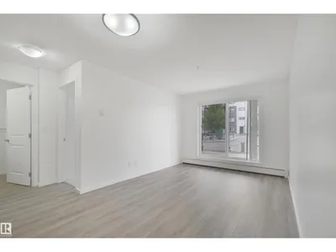
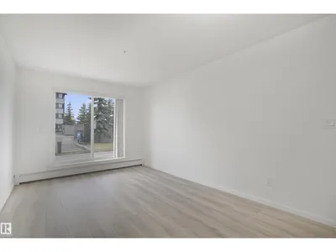
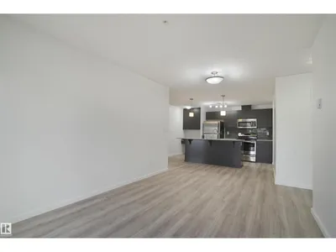
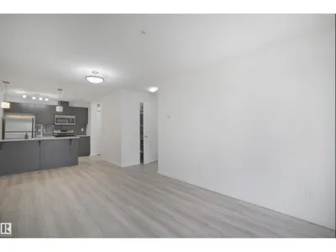
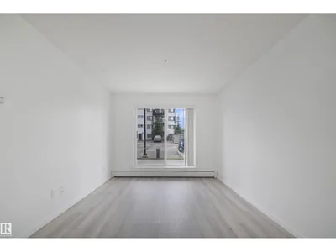
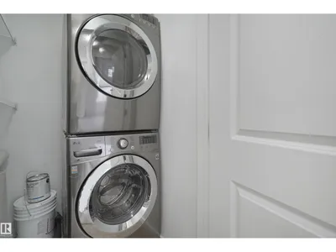
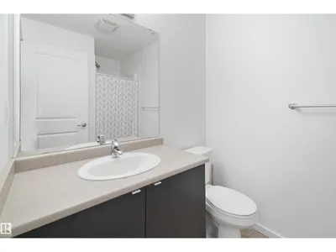
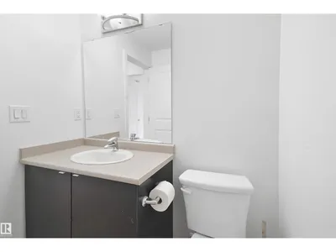
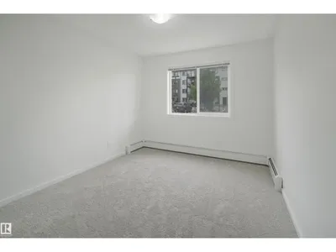
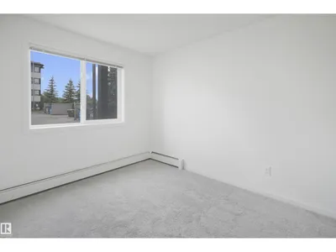
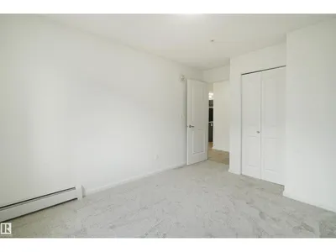
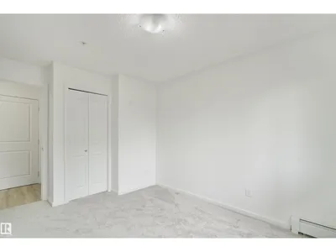
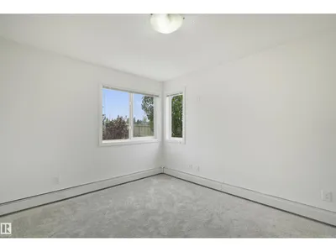
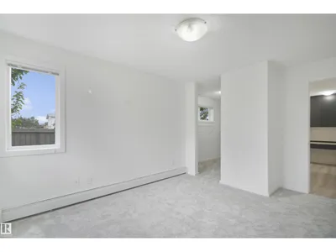
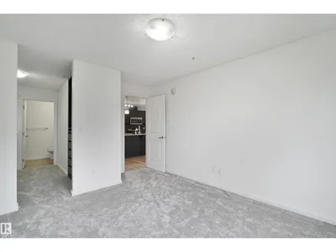
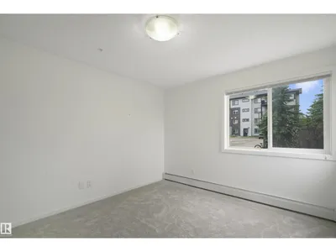
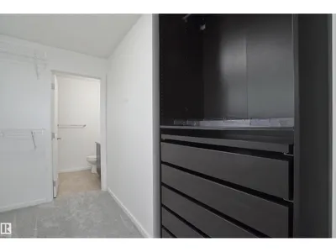
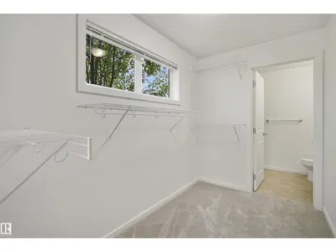
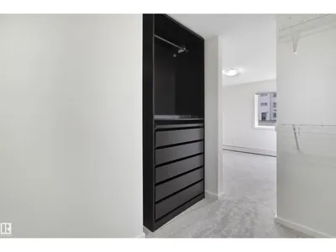
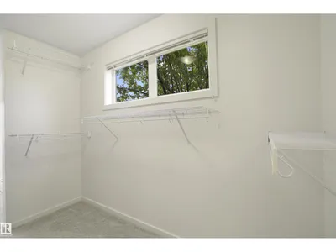
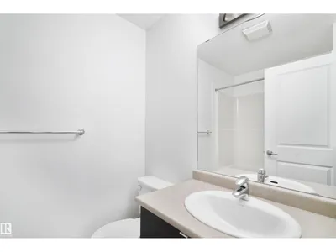
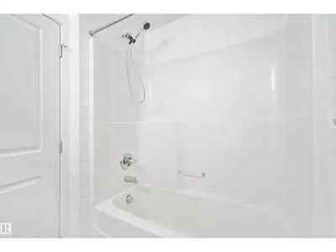
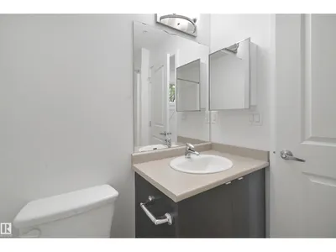
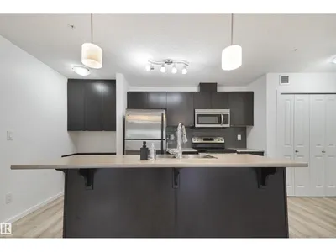
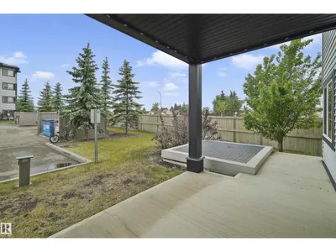
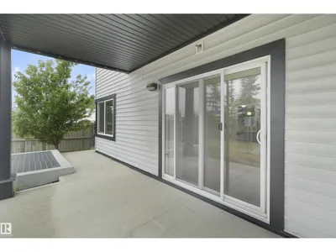
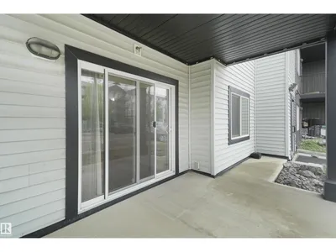
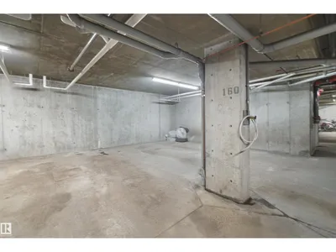
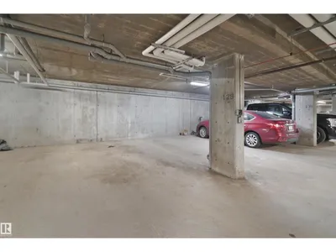
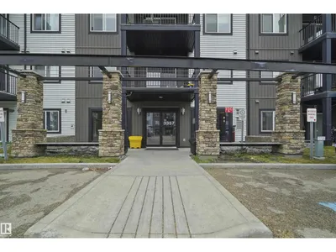
Move in and enjoy this turnkey, south facing corner unit in the desirable Laurel community, complete with two titled underground parking stalls. Flooded with natural sunlight, this main floor condo features fresh paint and new flooring throughout, creating a bright, clean, and modern atmosphere. The open concept layout offers a functional kitchen with generous counter space, an inviting living area, and direct patio access. Two bedrooms and two bathrooms are thoughtfully positioned on opposite sides of the suite for added privacy. The spacious primary bedroom includes a walkthrough closet leading to a four piece ensuite. In suite laundry and secure underground parking add everyday convenience. Ideally located near schools, shopping, transit, and Anthony Henday Drive, this updated home is an outstanding opportunity for first time buyers, downsizers, and investors seeking excellent value in a vibrant, growing community. Visit the REALTOR®'s website for additional details.
Details
- Type
- Apartment
- Bedrooms
- 2
- Bathrooms
- 2
- Living area
- 842 sq ft
- Year built
- 2013
- Neighbourhood
- Laurel
- Parking
- 2
- Heating
- Baseboard heaters
- Basement
- None
- Condo fee
- $570 Monthly
Room dimensions
| Room | Level | Size |
|---|---|---|
| Living room | Main level | 3.04 × 4.36 meters |
| Kitchen | Main level | 4.05 × 3.99 meters |
| Primary Bedroom | Main level | 3.23 × 4.21 meters |
| Bedroom 2 | Main level | 2.95 × 4.02 meters |
School zone
Schools this address is designated for
- Elementary
- Svend Hansen (Edmonton Public)
- Junior high
- Svend Hansen (Edmonton Public)
- High school
- W. P. Wagner (Edmonton Public)
- Catholic
- Holy Family (0.7 km), Holy Trinity (3.6 km)
Public designations from Edmonton Public Schools attendance areas; Catholic schools shown are the nearest, as the Catholic board publishes no boundaries. Confirm with the school before relying on it.
Listing courtesy of Samuel Ireland, REMAX River City. Data provided through the REALTOR.ca DDF® and deemed reliable but not guaranteed. Living area is as reported by the listing brokerage under the Residential Measurement Standard where it applies; verify before relying on it. View on REALTOR.ca.