
#109 12660 142 AV NW
Baranow, Edmonton, T5X0J5
$150,000
ActiveMLS® E4509058, updated Oct 10, 2026
All 29 photos








About this home
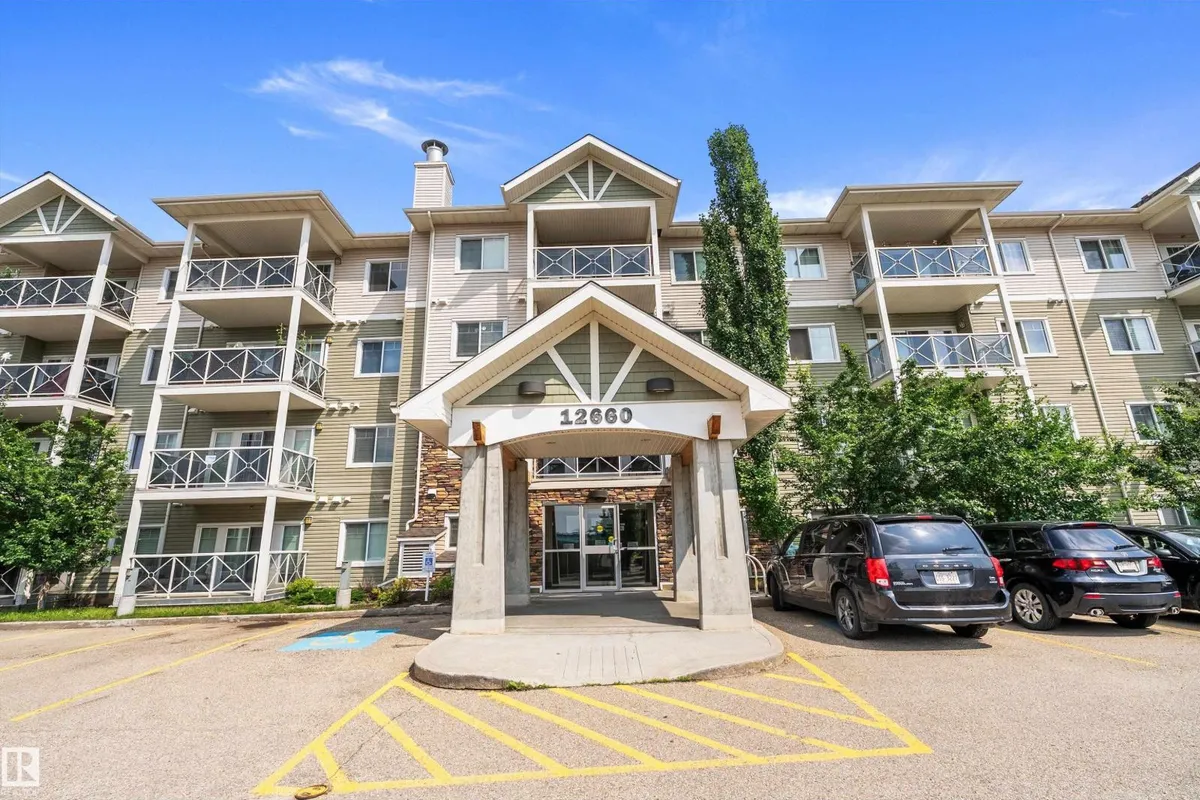
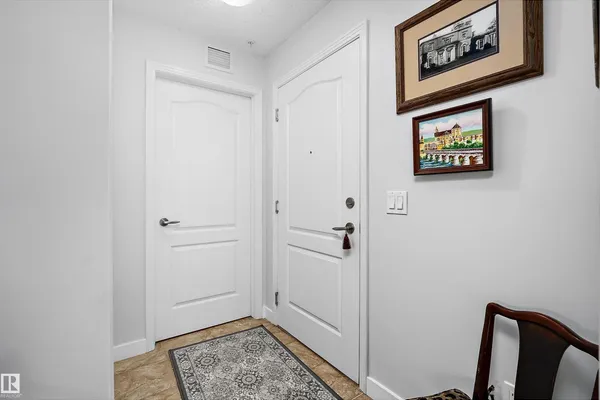
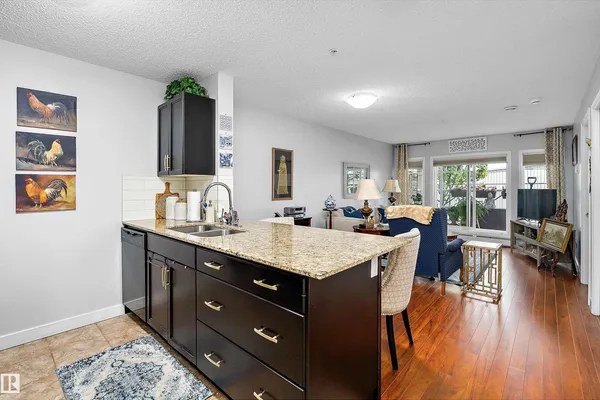
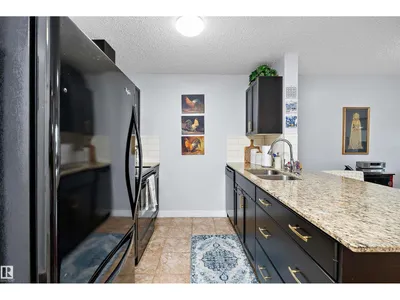
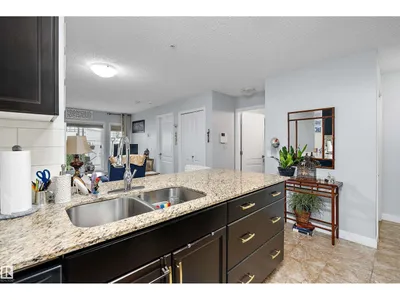
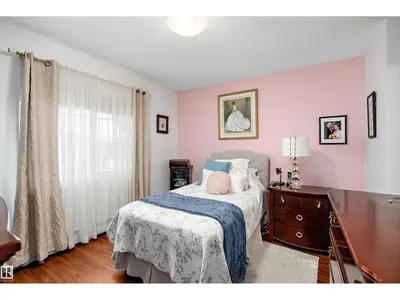
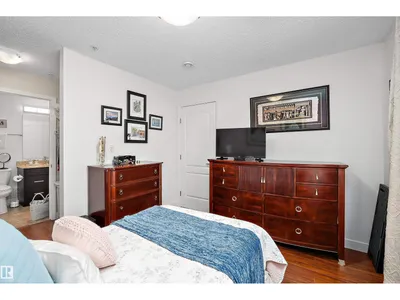
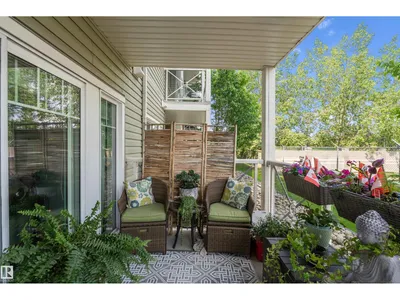
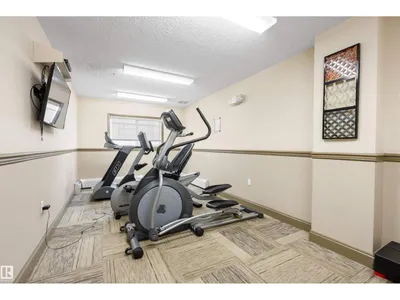
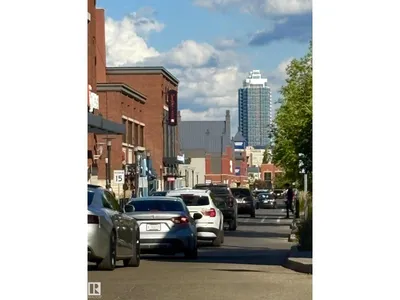
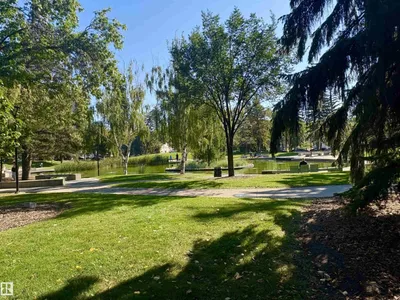
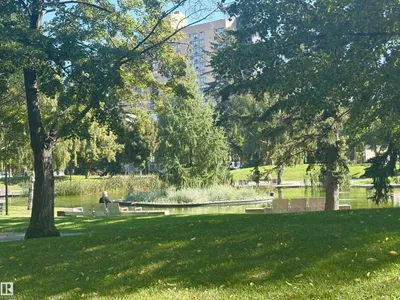
Welcome to this clean, well-maintained ground-floor condo in Baranow! This one-bedroom, one-bathroom home offers an open-concept layout with sleek laminate flooring, a modern kitchen featuring granite countertops, and convenient in-suite laundry. The spacious primary bedroom includes a walk-through closet with direct access to the bathroom for a practical, comfortable layout. The versatile den is ideal for a home office, study area, or storage. Step outside to the bright, private balcony—perfect for morning coffee or relaxing at the end of the day. Enjoy a convenient location close to shopping, dining, grocery stores, schools, parks, and public transit, with easy access to Anthony Henday Drive and surrounding amenities. The secure building and functional layout make this an excellent opportunity for first-time buyers, downsizers, or investors, with very LOW condo fees that include heat and water. A well-maintained home in a location that makes everyday living easy!
Details
- Type
- Apartment
- Bedrooms
- 1
- Bathrooms
- 1
- Living area
- 624 sq ft
- Year built
- 2014
- Neighbourhood
- Baranow
- Heating
- Baseboard heaters
- Basement
- None
- Condo fee
- $310 Monthly
Room dimensions
| Room | Level | Size |
|---|---|---|
| Living room | Main level | 3.20 × 3.44 meters |
| Dining room | Main level | 2.03 × 3.44 meters |
| Kitchen | Main level | 2.53 × 3.60 meters |
| Den | Main level | |
| Primary Bedroom | Main level | 3.06 × 3.47 meters |
School zone
Schools this address is designated for
- Elementary
- Kensington (Edmonton Public)
- Junior high
- Kensington, Rosslyn (Edmonton Public)
- High school
- Queen Elizabeth (Edmonton Public)
- Catholic
- St. Timothy (1.1 km), Sir John Thompson (1.8 km), CCAC-Westmount (4.3 km)
Public designations from Edmonton Public Schools attendance areas; Catholic schools shown are the nearest, as the Catholic board publishes no boundaries. Confirm with the school before relying on it.
Listing courtesy of Tammie Savage, MaxWell Progressive. Data provided through the REALTOR.ca DDF® and deemed reliable but not guaranteed. Living area is as reported by the listing brokerage under the Residential Measurement Standard where it applies; verify before relying on it. View on REALTOR.ca.