
#304 11969 JASPER AV NW
Wîhkwêntôwin, Edmonton, T5K0P1
$259,900
ActiveMLS® E4509055, updated Oct 3, 2026

All 29 photos








About this home
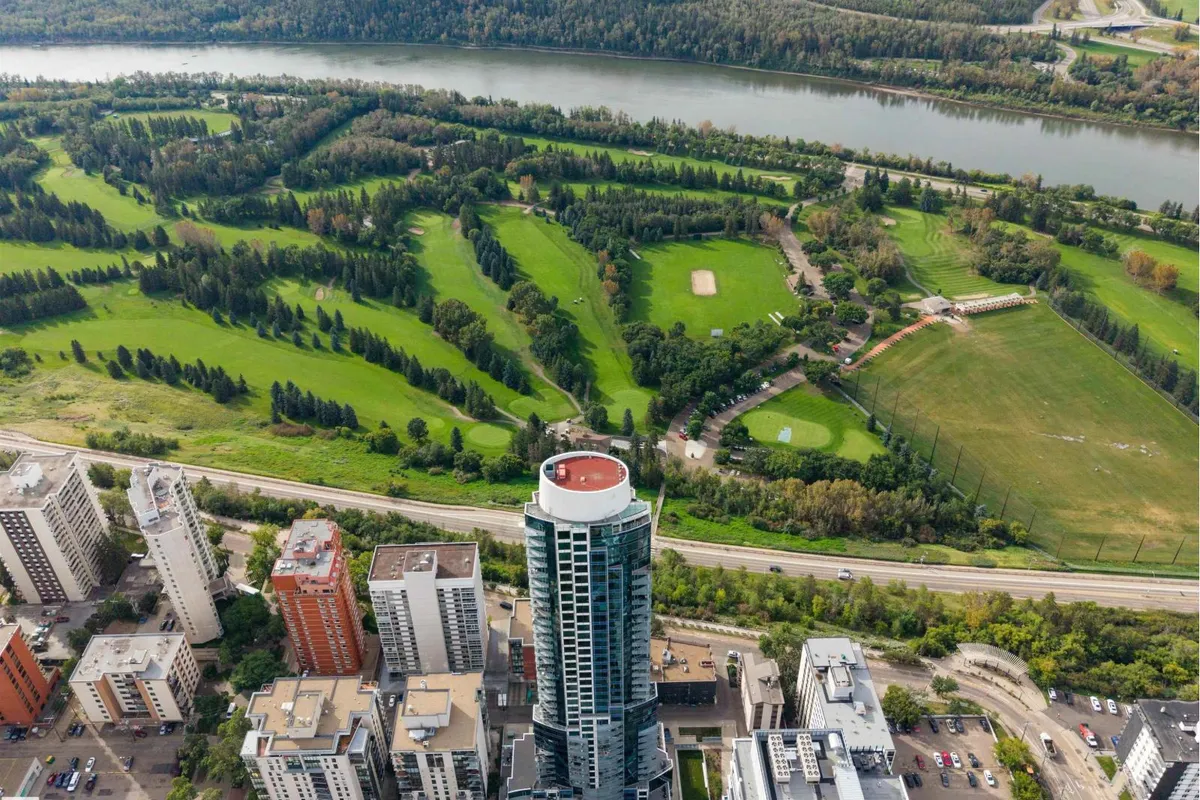
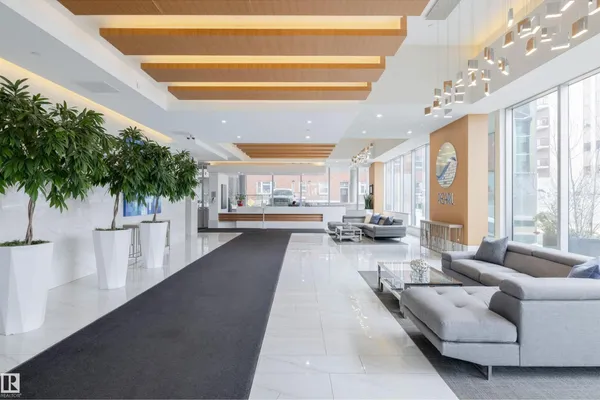
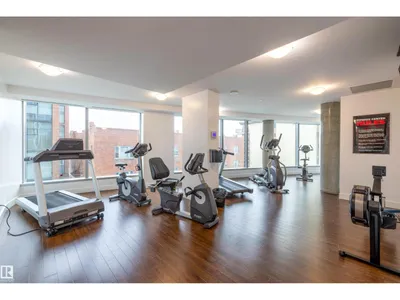
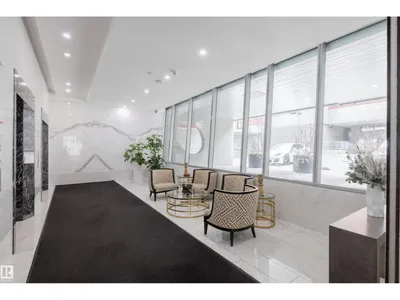
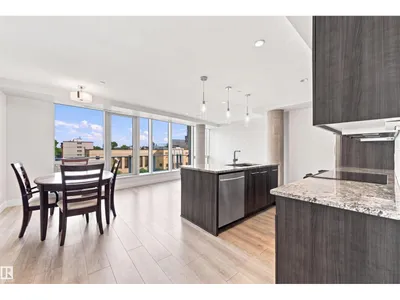
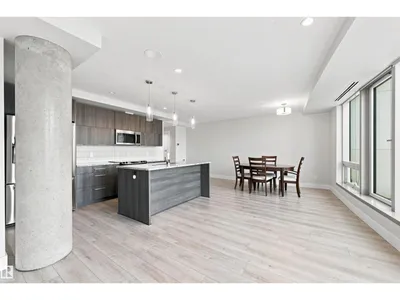
Welcome to The Pearl, where downtown living meets the River Valley and an exceptional collection of amenities. This pet-friendly building offers immediate access to some of Edmonton’s best walking paths, along with 24-hour concierge and security, a fully equipped fitness center, elegant social and entertaining spaces, an outdoor patio, underground visitor parking and a resident car wash. Unit 304 offers outstanding value, with a beautifully maintained 1-bedroom layout and an oversized 200+ sq. ft. private balcony that truly sets it apart. The open-concept kitchen and living area is filled with natural light, complemented by A/C, in-suite laundry and an efficient, inviting design. Titled heated underground parking and a storage cage add everyday convenience. Restaurants, cafés, shopping and transit are all close at hand. A fantastic opportunity to enjoy the comfort, convenience and lifestyle of The Pearl at an approachable price point. River Valley living is just outside your front door, ready to enjoy.
Details
- Type
- Apartment
- Bedrooms
- 1
- Bathrooms
- 1
- Living area
- 740 sq ft
- Year built
- 2015
- Neighbourhood
- Wîhkwêntôwin
- Heating
- Heat Pump
- Basement
- None
- Condo fee
- $758 Monthly
Room dimensions
| Room | Level | Size |
|---|---|---|
| Living room | Main level | 5.34 × 4.28 meters |
| Dining room | Main level | 1.82 × 5.78 meters |
| Kitchen | Main level | 4.13 × 2.67 meters |
| Primary Bedroom | Main level | 3.61 × 3.17 meters |
School zone
Schools this address is designated for
- Junior high
- Oliver, Westminster, Victoria (Edmonton Public)
- High school
- Victoria (Edmonton Public)
- Catholic
- Holy Child (1.3 km), St. Catherine (2.2 km), St. Joseph (2.0 km)
Public designations from Edmonton Public Schools attendance areas; Catholic schools shown are the nearest, as the Catholic board publishes no boundaries. Confirm with the school before relying on it.
Listing courtesy of Thomas Buchanan, Real Broker. Data provided through the REALTOR.ca DDF® and deemed reliable but not guaranteed. Living area is as reported by the listing brokerage under the Residential Measurement Standard where it applies; verify before relying on it. View on REALTOR.ca.