
6014 48 AV
Goudreau Terrace, Beaumont, T4X0A3
$525,000
ActiveMLS® E4509053, updated Oct 6, 2026

All 59 photos





























About this home
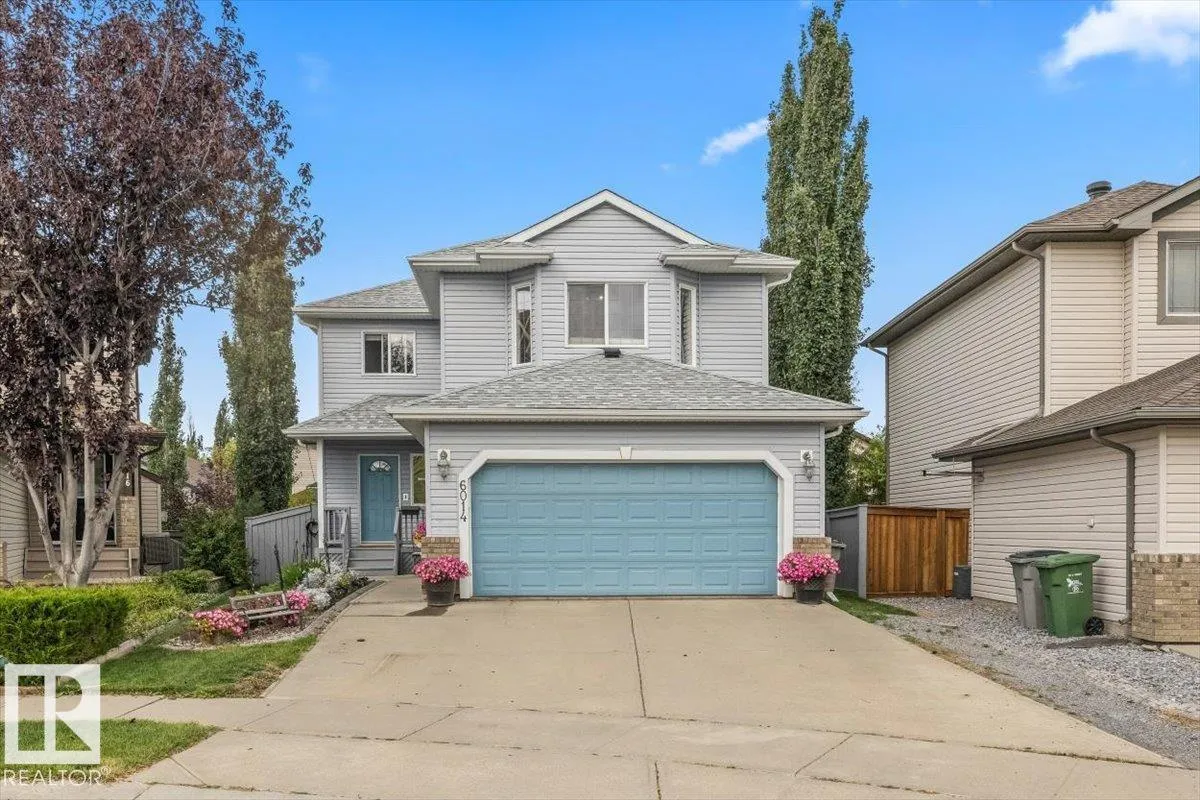
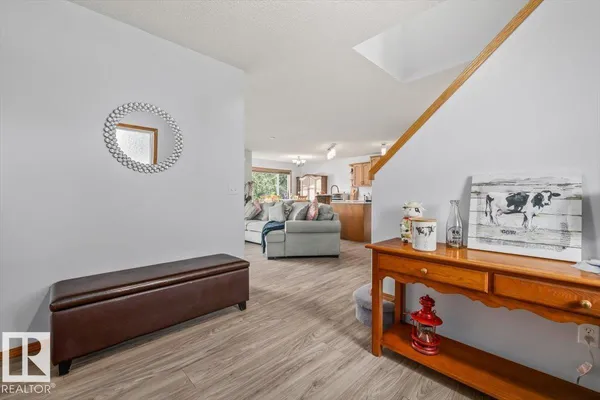
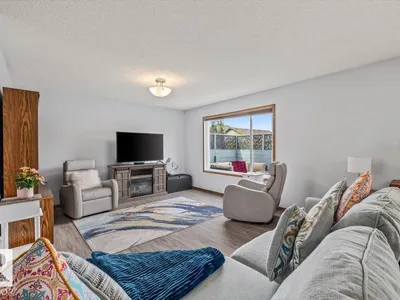
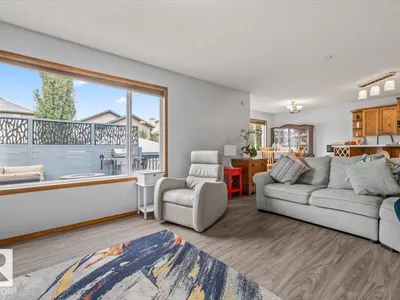
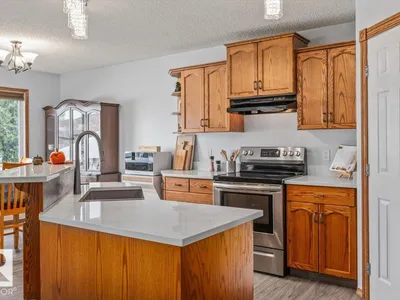
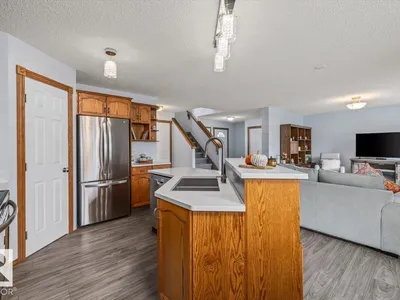
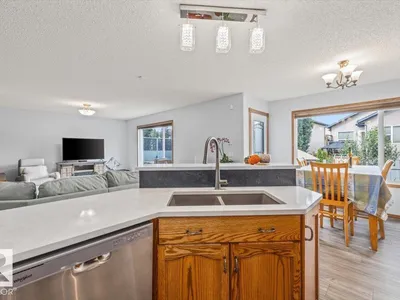
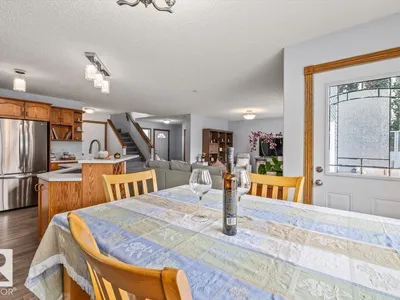
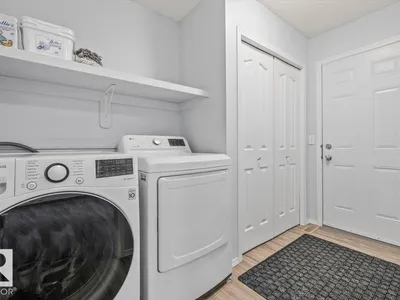
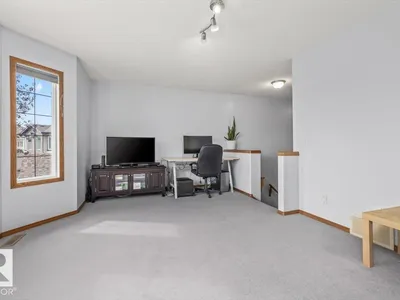
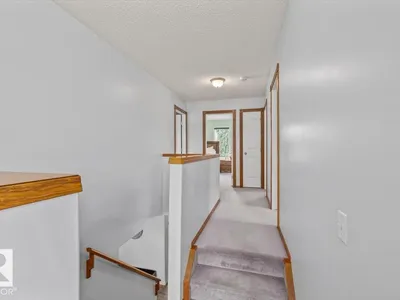
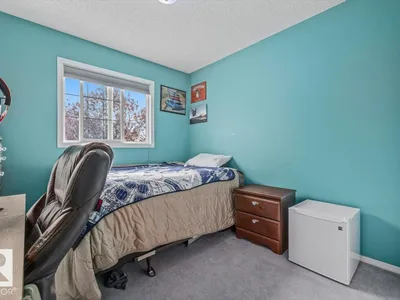
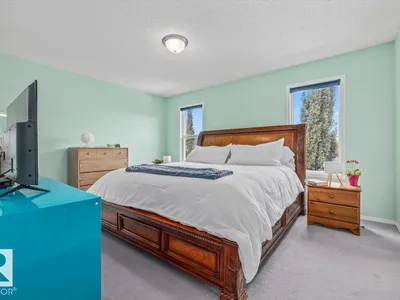
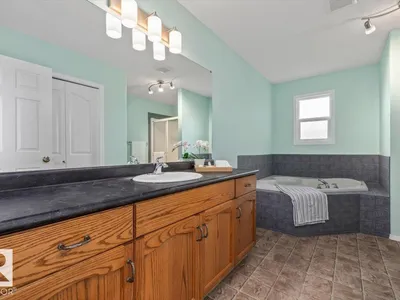
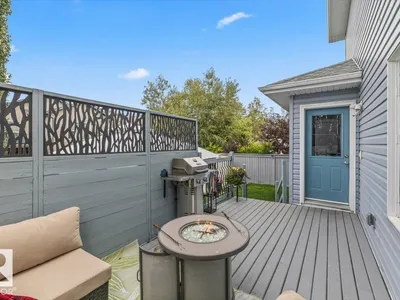
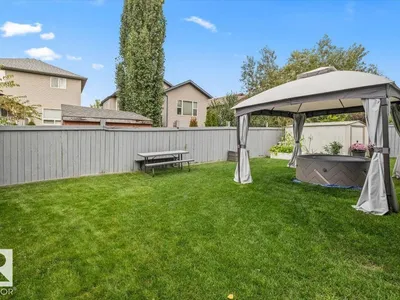
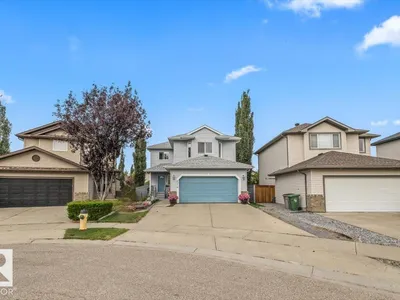
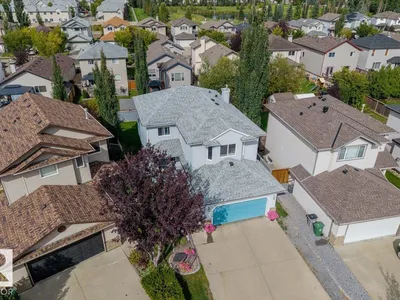
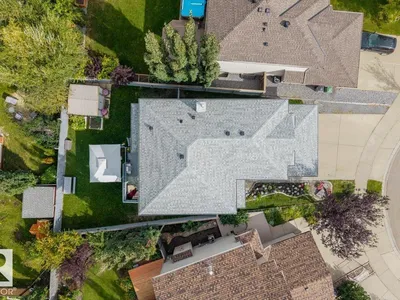
Nestled at the end of a quiet, family-friendly cul-de-sac in Beaumont, this turn-key 3-bedroom, 2.5-bathroom home features fresh paint and high-grade laminate flooring throughout the main level. The heart of the home is a chef's kitchen showcasing quartz countertops, a granite sink, a massive corner pantry, and convenient main-floor laundry nearby. Upstairs, you will find an immense bonus room alongside three bedrooms, including a spacious primary suite complete with a walk-in closet and a 4-piece ensuite. Modern comfort and efficiency are guaranteed with recent upgrades, including a brand-new high-efficiency furnace, central A/C, new shingles, upgraded attic insulation, and an oversized, insulated double-car garage. Situated in an unbeatable location, this property is within walking distance of local schools and just minutes from the local leisure centre water park, and a trout-stocked lake.
Details
- Type
- House
- Bedrooms
- 3
- Bathrooms
- 3
- Living area
- 1,951 sq ft
- Year built
- 2006
- Neighbourhood
- Goudreau Terrace
- Parking
- 5
- Heating
- Forced air
- Basement
- Unfinished, Full
Room dimensions
| Room | Level | Size |
|---|---|---|
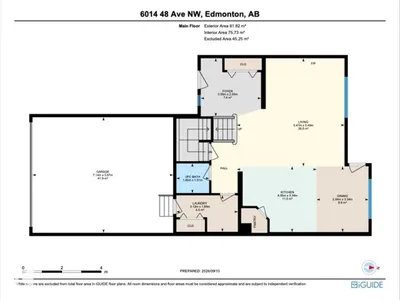
| Living room | Main level | 5.49 × 5.47 meters |
| Dining room | Main level | 3.34 × 2.64 meters |
| Kitchen | Main level | 3.34 × 4.05 meters |
| Family room | Main level | 5.77 × 3.85 meters |
| Primary Bedroom | Upper Level | 4.52 × 3.36 meters |
| Bedroom 2 | Upper Level | 3.49 × 3.01 meters |
| Bedroom 3 | Upper Level | 2.97 × 3.56 meters |
Listing courtesy of Adam Boyd, Rimrock Real Estate. Data provided through the REALTOR.ca DDF® and deemed reliable but not guaranteed. Living area is as reported by the listing brokerage under the Residential Measurement Standard where it applies; verify before relying on it. View on REALTOR.ca.