
431 30 AV NW
Maple Crest, Edmonton, T6T2V7
$650,000
ActiveMLS® E4509046, updated Oct 19, 2026

All 46 photos
















About this home
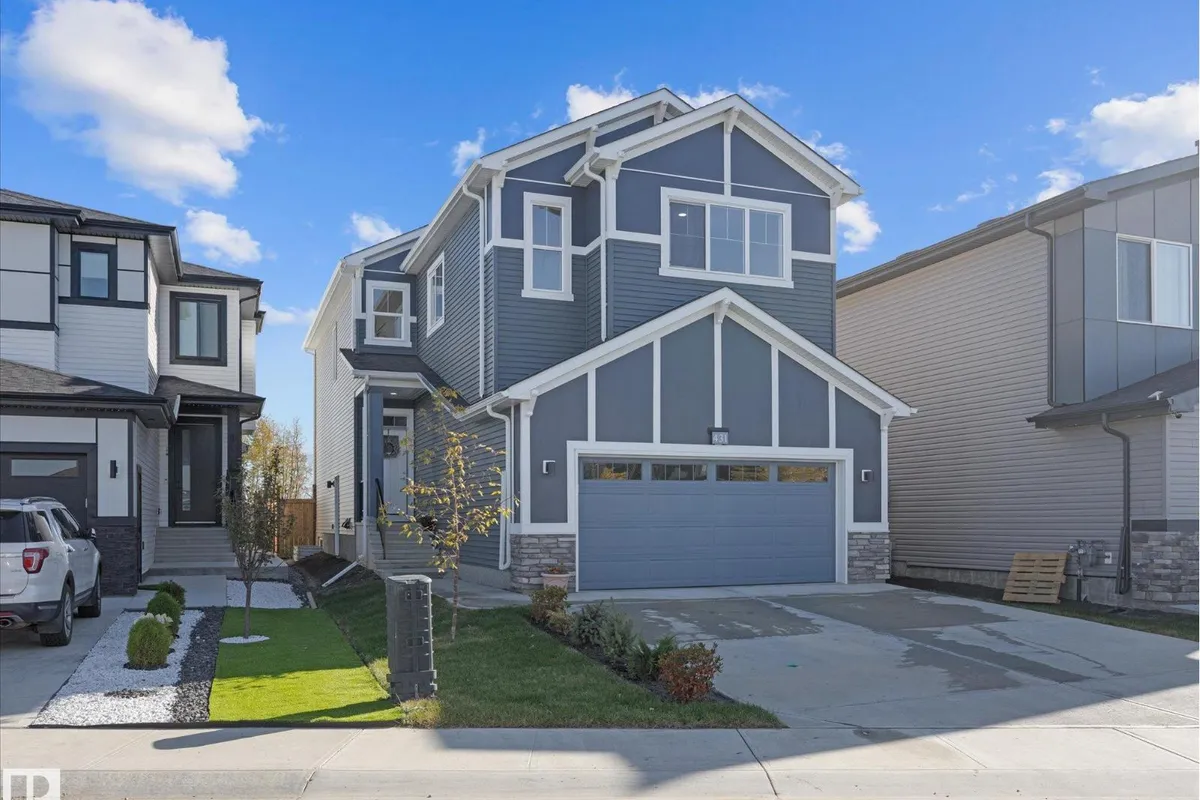
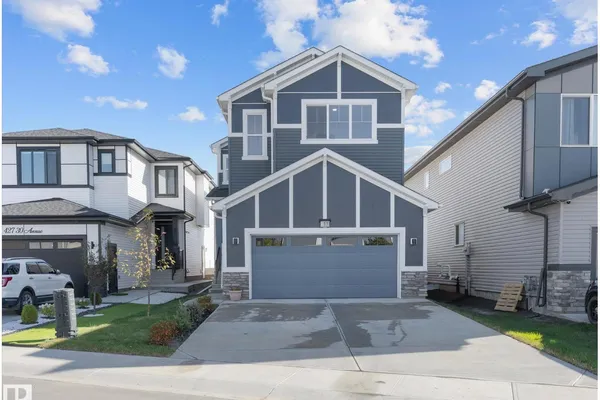
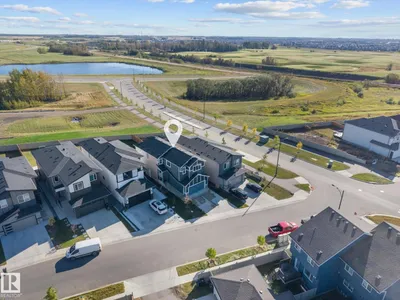
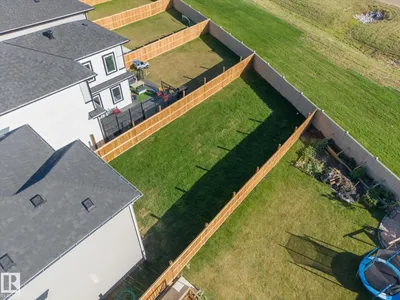
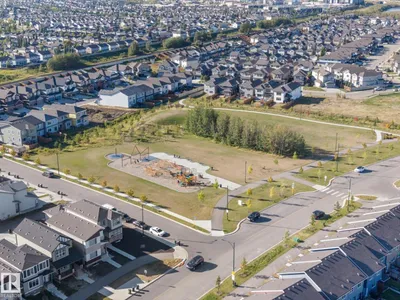
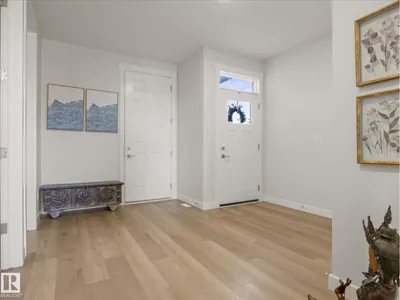
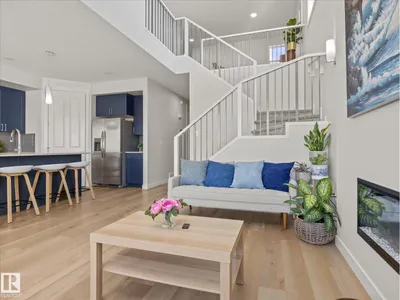
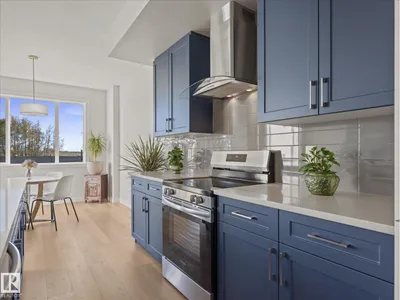
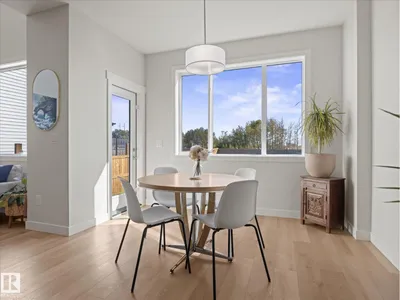
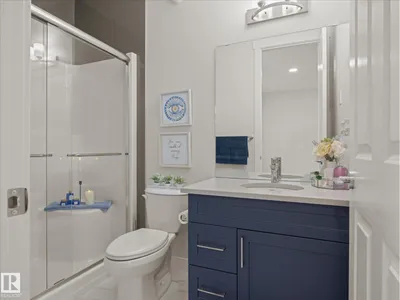
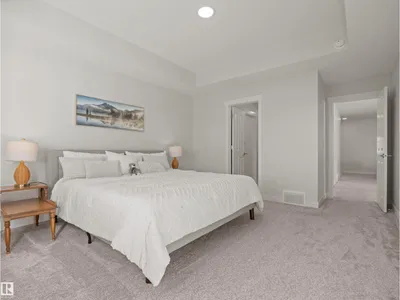
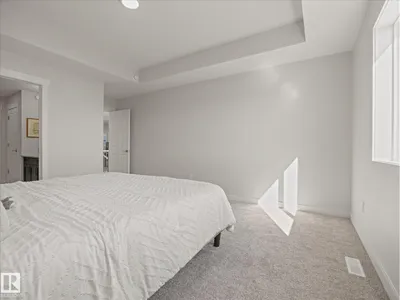
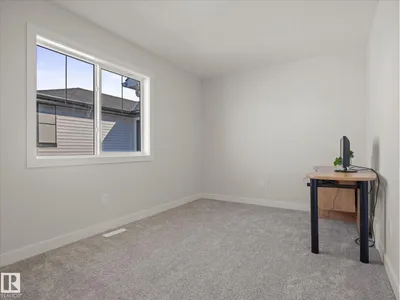
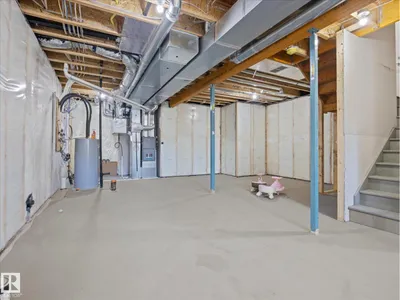
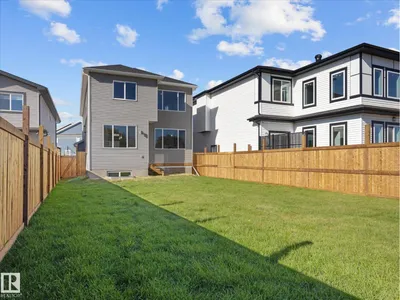
MAIN FLOOR BEDROOM & FULL BATH | SIDE ENTRY | BACKS ONTO FIELD | STEPS TO VIBRANT PARK | HUGE PARK-LIKE YARD | SUNRISE & SUNSET VIEWS | DOUBLE-HEIGHT GARAGE | OPEN TO BELOW | Spotless, sun-drenched 2025 home in Maple Crest! This private lot backs onto an open field for a peaceful acreage feel with finished fencing and landscaping. Ideal for multi-generational families and large parties, the layout offers massive windows, a main-floor bed and full bath, and a kitchen pantry roughed-in for a spice kitchen. Enjoy unobstructed sunrises from the kitchen and master bed, and stunning western sunsets over the nearby vibrant park. Separate side entry leads to a bright basement with windows on 3 sides—Perfect for a future legal suite. Exceptional connectivity near Whitemud, Henday, shopping, and The Meadows Rec Centre. Great neighbors, with the mailbox directly out front. Just turn the key! Located on a quiet Cresent with tons of parking and ready for quick possession, just move in and enjoy !!
Details
- Type
- House
- Bedrooms
- 4
- Bathrooms
- 3
- Living area
- 2,235 sq ft
- Year built
- 2025
- Neighbourhood
- Maple Crest
- Heating
- Forced air
- Basement
- Unfinished, Full
Room dimensions
| Room | Level | Size |
|---|---|---|
| Living room | Main level | 3.66 × 4.70 meters |
| Dining room | Main level | 3.32 × 3.31 meters |
| Kitchen | Main level | 3.30 × 4.34 meters |
| Primary Bedroom | Upper Level | 3.94 × 5.47 meters |
| Bedroom 2 | Main level | 3.16 × 2.92 meters |
| Bedroom 3 | Upper Level | 2.74 × 4.42 meters |
| Bedroom 4 | Upper Level | 3.97 × 3.41 meters |
| Bonus Room | Upper Level | 4.07 × 3.56 meters |
| Laundry room | Upper Level | 1.53 × 2.83 meters |
School zone
Schools this address is designated for
- Elementary
- Julia Kiniski (Edmonton Public)
- Junior high
- Thelma Chalifoux (Edmonton Public)
- High school
- McNally (Edmonton Public)
- Catholic
- Mary Hanley (3.4 km), Father Michael Troy (2.0 km), Holy Trinity (6.3 km)
Public designations from Edmonton Public Schools attendance areas; Catholic schools shown are the nearest, as the Catholic board publishes no boundaries. Confirm with the school before relying on it.
Listing courtesy of Che Taylor, MaxWell Challenge Realty. Data provided through the REALTOR.ca DDF® and deemed reliable but not guaranteed. Living area is as reported by the listing brokerage under the Residential Measurement Standard where it applies; verify before relying on it. View on REALTOR.ca.