
#402 5340 199 ST NW
The Hamptons, Edmonton, T6M0A5
$184,000
ActiveMLS® E4509024, updated Sep 18, 2026


All 28 photos






About this home
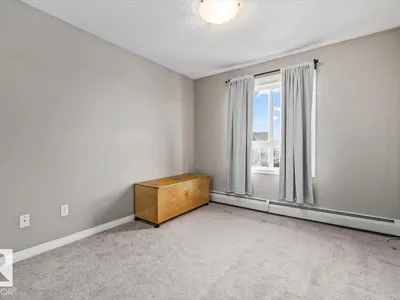
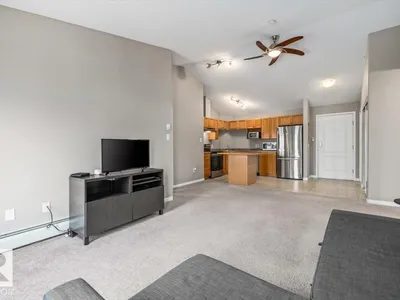
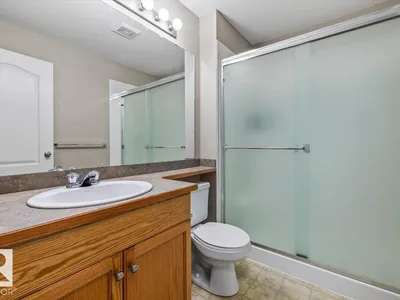
The best of condo living- TOP FLOOR, HIGH CEILINGS AND PRIME WALKABLE LOCATION! This open concept 2 bedroom, 2 bathroom condo has the space and features you’re looking for, including newer stainless steel appliances and washer/dryer set, new blinds, underground parking and a large in-suite storage + laundry room with enough room for bikes and gear! The primary bedroom has a walk-through closet and 3-piece ensuite, and on the opposite side find second bedroom and main 4-piece bath. The vaulted ceilings add a great sense of space, and the west-facing balcony gets afternoon and evening sun making it a really pleasant space to live and enjoy. Located in the popular Hamptons, close to schools, walking paths, local coffee shops, restaurants, groceries and plenty of other amenities- this one is a hard-to-find top-floor unit in good shape plus a location that makes everyday life easy- this is it!
Details
- Type
- Apartment
- Bedrooms
- 2
- Bathrooms
- 2
- Living area
- 855 sq ft
- Year built
- 2005
- Neighbourhood
- The Hamptons
- Parking
- 1
- Heating
- Hot water radiator heat, Baseboard heaters
- Basement
- None
- Condo fee
- $542 Monthly
Room dimensions
| Room | Level | Size |
|---|---|---|
| Living room | Main level | |
| Kitchen | Main level | |
| Primary Bedroom | Main level | |
| Bedroom 2 | Main level | |
| Laundry room | Main level |
School zone
Schools this address is designated for
- Elementary
- Bessie Nichols (Edmonton Public)
- Junior high
- Bessie Nichols (Edmonton Public)
- High school
- Jasper Place (Edmonton Public)
- Catholic
- Sister Annata Brockman (1.2 km), St. Oscar Romero (2.8 km)
Public designations from Edmonton Public Schools attendance areas; Catholic schools shown are the nearest, as the Catholic board publishes no boundaries. Confirm with the school before relying on it.
Listing courtesy of Erin Sneazwell, Century 21 Masters. Data provided through the REALTOR.ca DDF® and deemed reliable but not guaranteed. Living area is as reported by the listing brokerage under the Residential Measurement Standard where it applies; verify before relying on it. View on REALTOR.ca.