
11143 127 ST NW
Inglewood (Edmonton), Edmonton, T5M0T5
$299,800
ActiveMLS® E4509012, updated Sep 17, 2026

All 23 photos


About this home
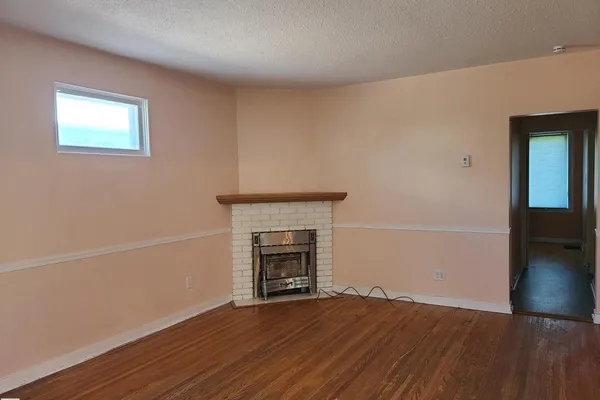
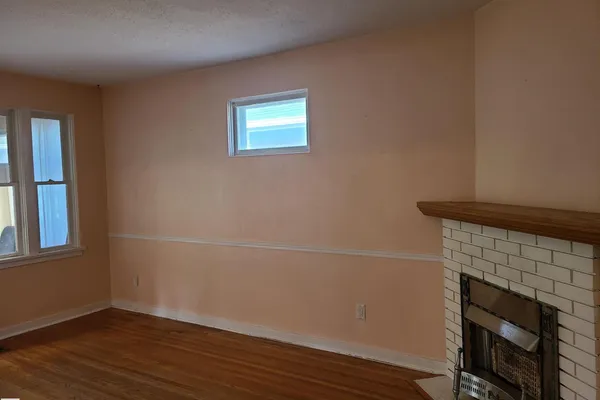
This charming classic red rock stucco bungalow sits in the lovely tree-lined neighbourhood of Inglewood, just blocks from all the action in Westmount and the exciting 124 street shops and restaurants we've all come to enjoy. If you have not, here is your opportunity to discover this super central and trendy part of the city! House has newer and not original windows and newer shingles. If a new build is what you have in mind then you've got all of the same benefits! Priced right for both options. Come on on down and see the character of the area and this great little home.
Details
- Type
- House
- Bedrooms
- 2
- Bathrooms
- 1
- Living area
- 883 sq ft
- Year built
- 1929
- Neighbourhood
- Inglewood (Edmonton)
- Heating
- Forced air
- Basement
- Unfinished, Full
Room dimensions
| Room | Level | Size |
|---|---|---|
| Living room | Main level | |
| Kitchen | Main level | |
| Primary Bedroom | Main level | |
| Bedroom 2 | Main level |
School zone
Schools this address is designated for
- Elementary
- Inglewood (Edmonton Public)
- Junior high
- Westmount (Edmonton Public)
- High school
- Ross Sheppard (Edmonton Public)
- Catholic
- St. Vincent (1.8 km), St. Mark (1.2 km), CCAC-Westmount (1.3 km)
Public designations from Edmonton Public Schools attendance areas; Catholic schools shown are the nearest, as the Catholic board publishes no boundaries. Confirm with the school before relying on it.
Listing courtesy of Garth Brennan, Century 21 Leading. Data provided through the REALTOR.ca DDF® and deemed reliable but not guaranteed. Living area is as reported by the listing brokerage under the Residential Measurement Standard where it applies; verify before relying on it. View on REALTOR.ca.