
208 Falcon CR
None, Leduc, T0B3M3
$549,900
ActiveMLS® E4509011, updated Oct 17, 2026


All 39 photos















About this home
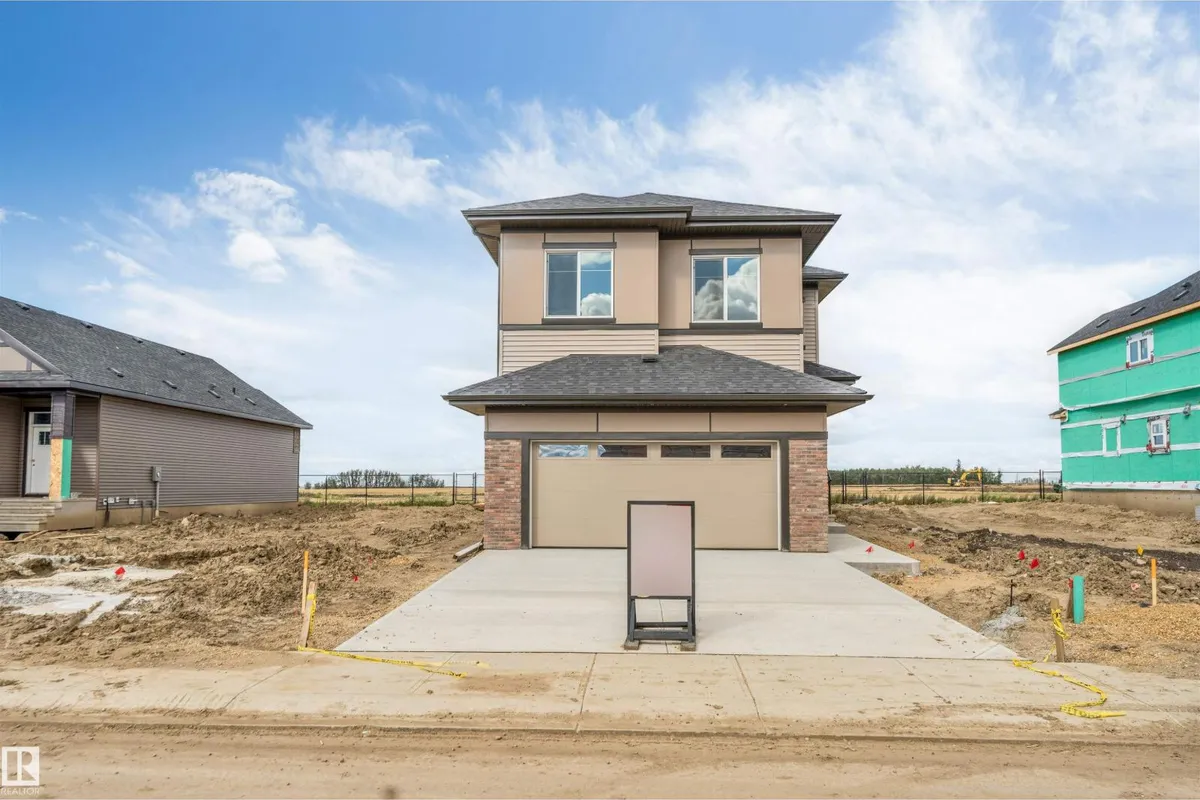
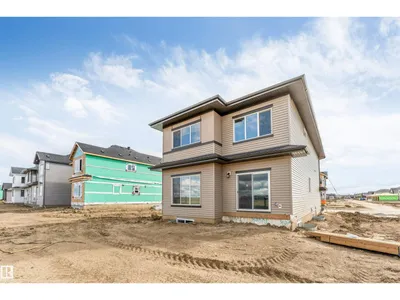
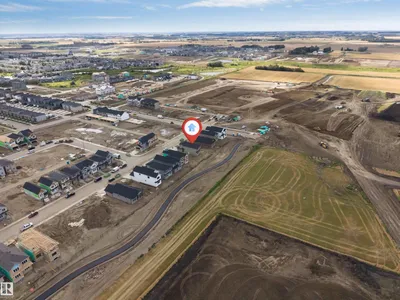
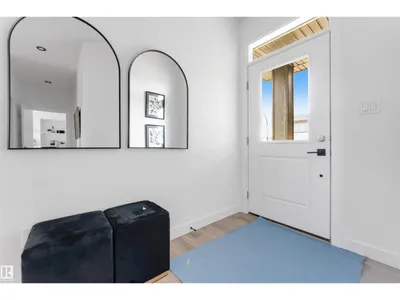
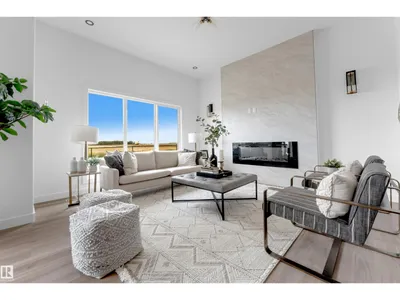
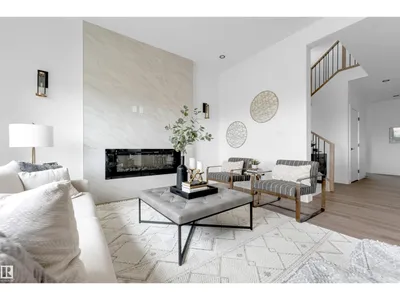
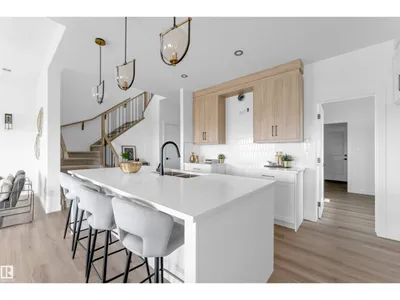
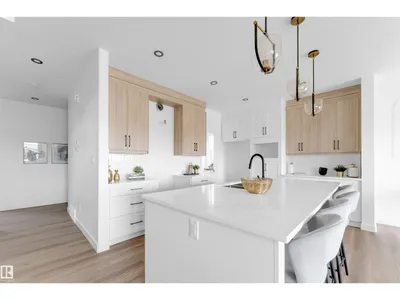
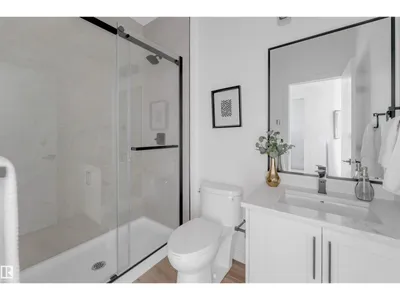
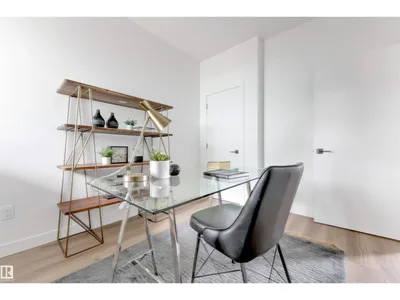
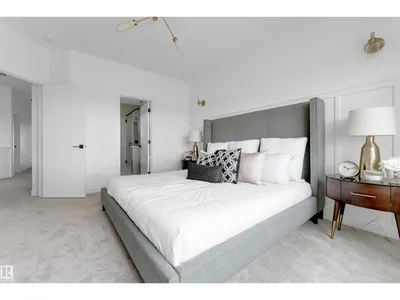
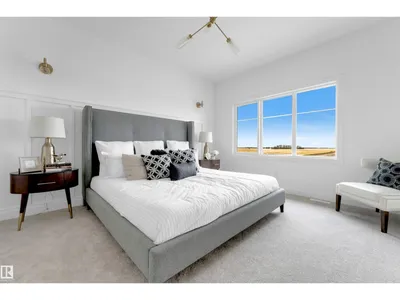
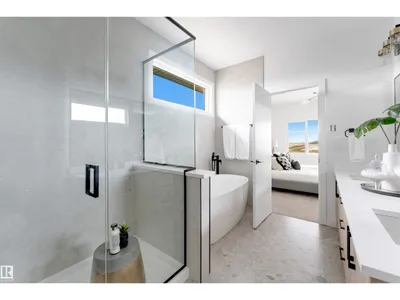
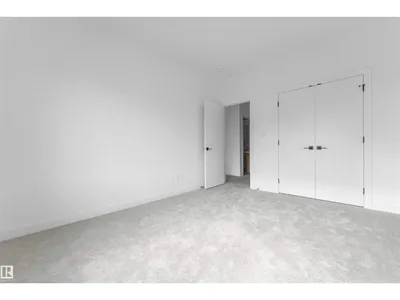
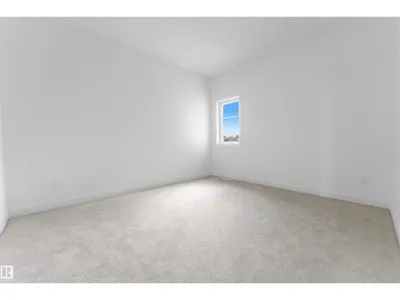
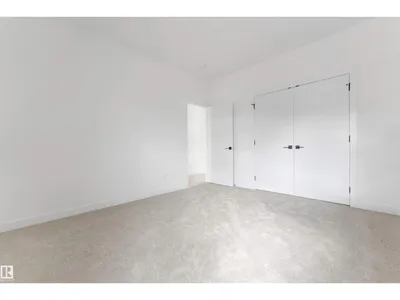
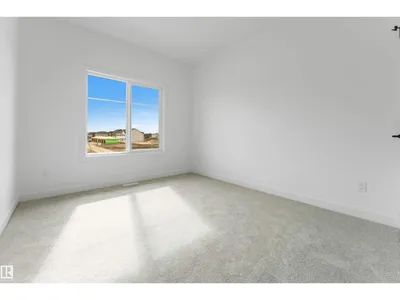
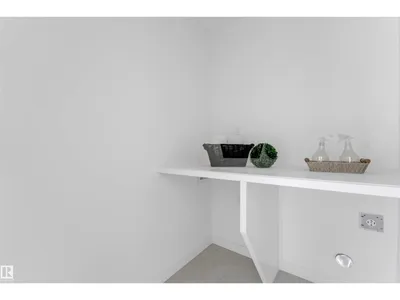
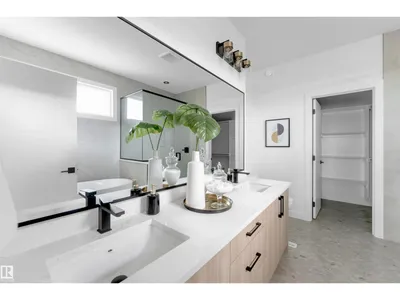
**5 BEDROOMS**SEPARATE ENTRANCE**DOUBLE ATTACHED GARAGE**MAIN-FLOOR DEN**BONUS ROOM**FULL LANDSCAPING & DECK** Welcome to this beautifully designed home in Fraser, Leduc, offering nearly 2,100 sq. ft. of functional living space. The main floor features a spacious foyer, private den ideal for a home office, and a well-appointed kitchen with a center island, walk-in pantry, and bright dining nook. A practical mudroom with built-in bench seating connects to the front-attached double garage. Upstairs offers a spacious bonus room, convenient laundry, full bathroom, and 4 generous bedrooms. The primary bedroom features a large walk-in closet and ensuite. Enjoy the included deck with aluminum railing and full landscaping. Conveniently located near the Leduc Recreation Centre, Telford Lake, and walking trails. Photos are representative.House under construction if you want to look at similar finished product visit 517 Ashgrove Circle Leduc, AB T9E 0K8
Details
- Type
- House
- Bedrooms
- 5
- Bathrooms
- 3
- Living area
- 2,086 sq ft
- Year built
- 2026
- Neighbourhood
- None
- Heating
- Forced air
- Basement
- Unfinished, Full
Room dimensions
| Room | Level | Size |
|---|---|---|
| Living room | Main level | |
| Dining room | Main level | |
| Kitchen | Main level | |
| Primary Bedroom | Upper Level | |
| Bedroom 2 | Upper Level | |
| Bedroom 3 | Upper Level | |
| Bedroom 4 | Upper Level | |
| Bonus Room | Upper Level | |
| Bedroom 5 | Main level |
Listing courtesy of Yad Dhillon, LPT Realty. Data provided through the REALTOR.ca DDF® and deemed reliable but not guaranteed. Living area is as reported by the listing brokerage under the Residential Measurement Standard where it applies; verify before relying on it. View on REALTOR.ca.