
#2910 10360 102 ST NW
Downtown (Edmonton), Edmonton, T5J0K6
$579,888
ActiveMLS® E4509002, updated Oct 15, 2026

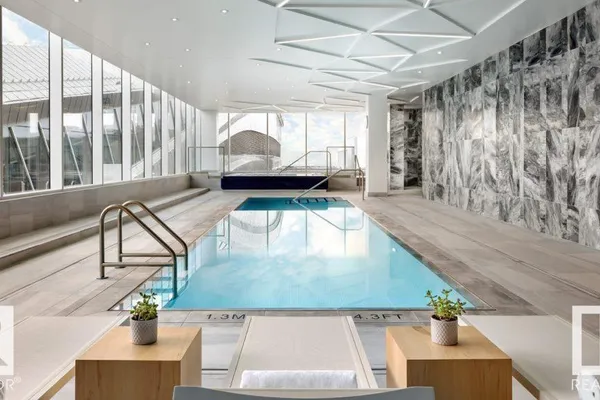
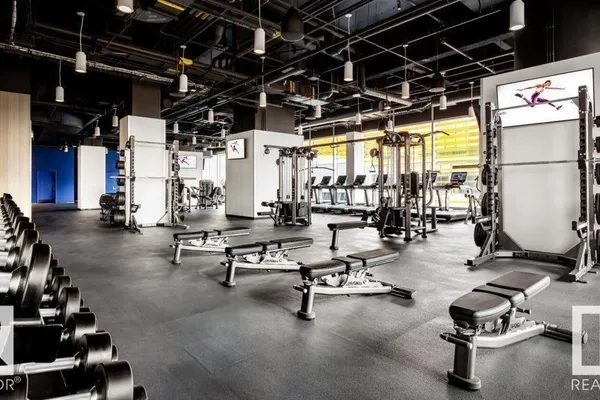
All 19 photos






About this home
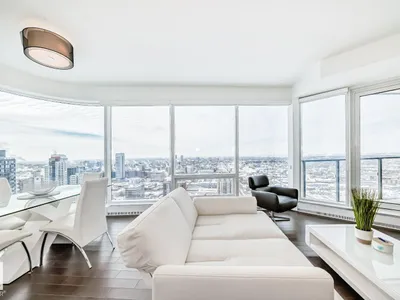
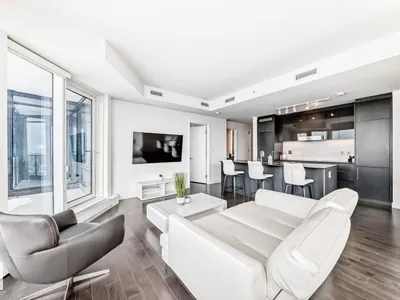
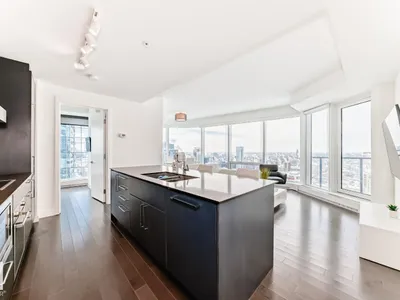
Visit the Listing Brokerage (and/or listing REALTOR®) website to obtain additional information. SPECTACULARLY WELL DESIGNED BRIGHT CORNER UNIT. The east facing floor to ceiling windows provide beautiful morning sun, while the south facing windows offer a stunning city view. Everything about this condo is first class from the top end Bosch appliances to the high-end interior finishing, such as engineered 5” plank hardwood flooring and quartz counter tops. This spacious 1159 SQFT condo is top of the line luxury, featuring east and south facing balconies, a separate den area, 2 beds each with their own full ensuite, an open concept living room, dining area and gourmet kitchen. The Legends Condo Building is all about LOCATION!! Situated on top of the JW Marriott hotel in the heart of Edmonton’s Ice District, the building has convenient pedway access to a large grocery store, Rogers Place arena, and numerous restaurants and lounges.
Details
- Type
- Apartment
- Bedrooms
- 2
- Bathrooms
- 2
- Living area
- 930 sq ft
- Year built
- 2017
- Neighbourhood
- Downtown (Edmonton)
- Parking
- 1
- Heating
- Coil Fan
- Basement
- None
- Condo fee
- $1,102 Monthly
Room dimensions
| Room | Level | Size |
|---|---|---|
| Living room | Main level | 3.39 × 4.40 meters |
| Dining room | Main level | 2.72 × 3.07 meters |
| Kitchen | Main level | 3.52 × 3.08 meters |
| Den | Main level | 1.59 × 1.91 meters |
| Primary Bedroom | Main level | 3.68 × 3.05 meters |
| Bedroom 2 | Main level | 3.50 × 2.84 meters |
| Laundry room | Main level | 0.96 × 0.89 meters |
School zone
Schools this address is designated for
- Junior high
- Victoria (Edmonton Public)
- High school
- Victoria (Edmonton Public)
- Catholic
- Holy Child (1.4 km), CCAC City-Centre (0.4 km)
Public designations from Edmonton Public Schools attendance areas; Catholic schools shown are the nearest, as the Catholic board publishes no boundaries. Confirm with the school before relying on it.
Listing courtesy of Michelle Plach, HonestDoor Inc. Data provided through the REALTOR.ca DDF® and deemed reliable but not guaranteed. Living area is as reported by the listing brokerage under the Residential Measurement Standard where it applies; verify before relying on it. View on REALTOR.ca.