
#209 11429 124 ST NW
Inglewood (Edmonton), Edmonton, T5M0K4
$159,900
ActiveMLS® E4508997, updated Sep 16, 2026


All 56 photos





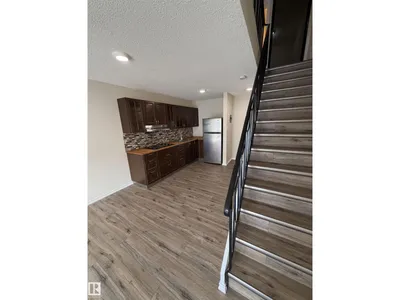

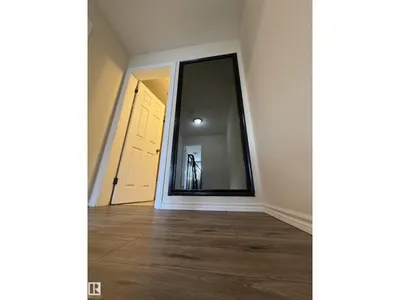
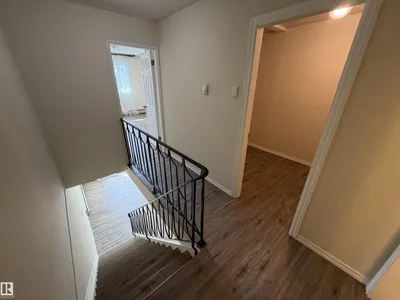
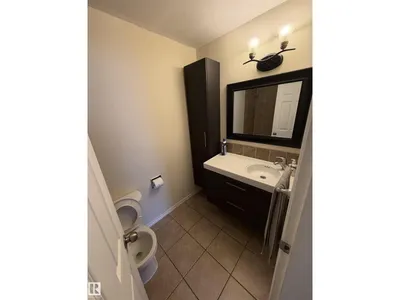











About this home
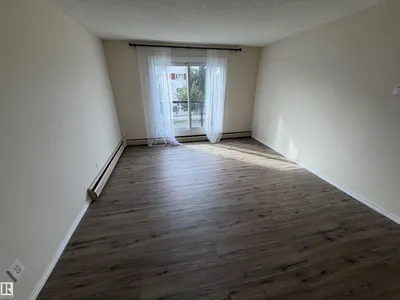
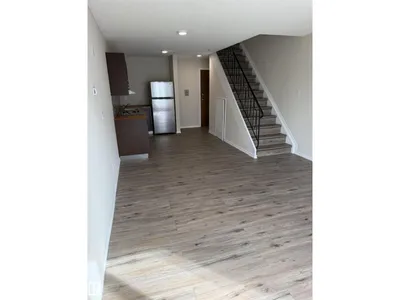
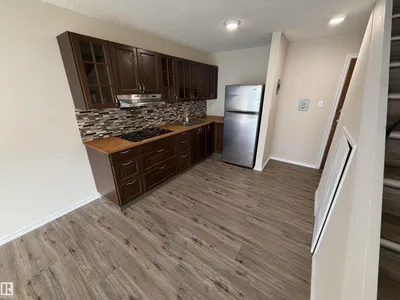
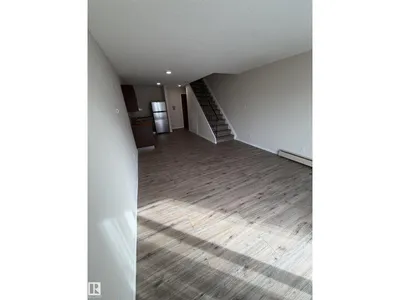
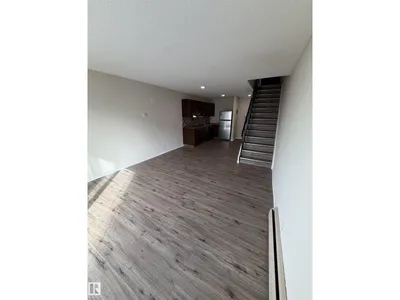
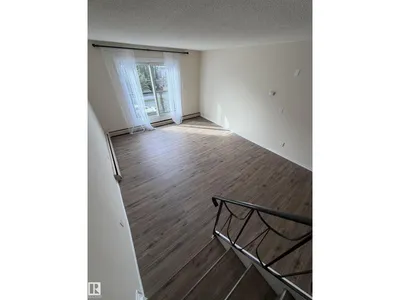
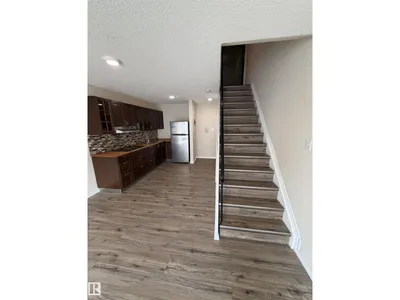
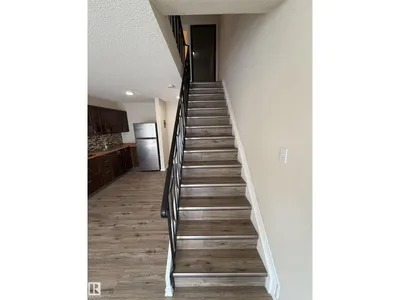
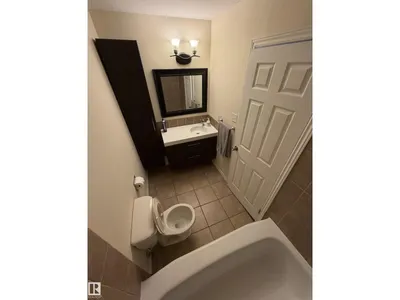
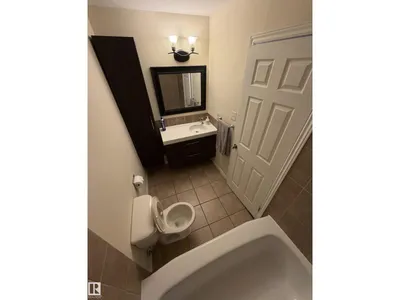
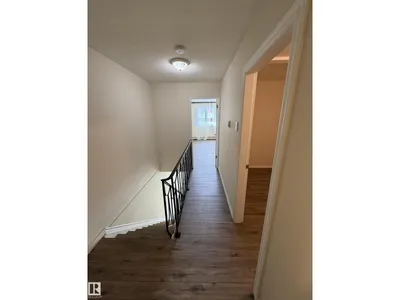
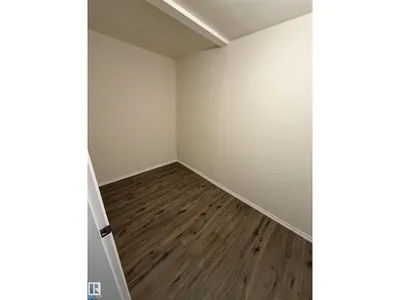
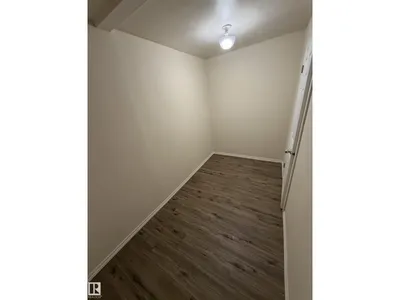
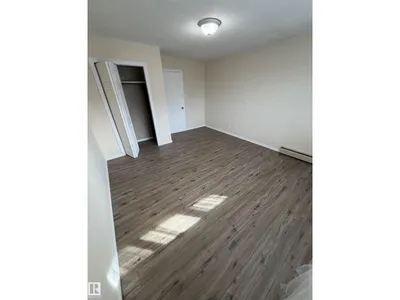
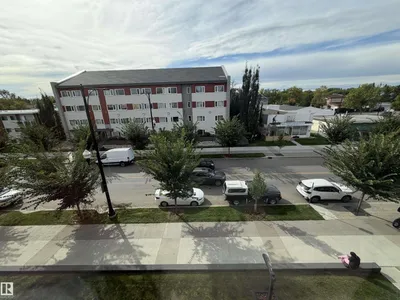
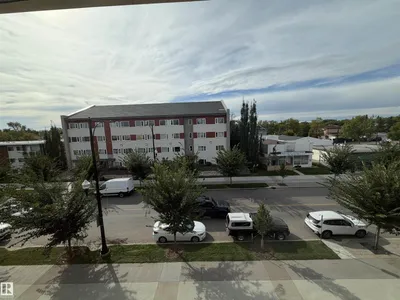
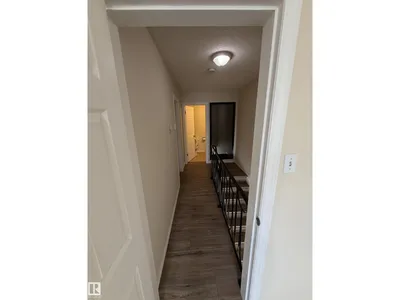
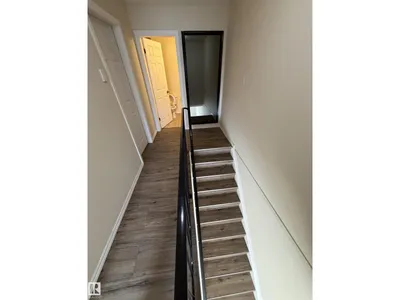
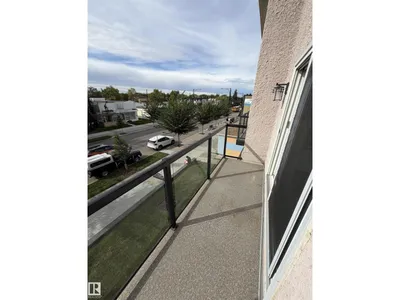
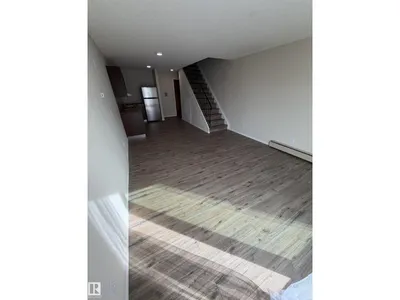
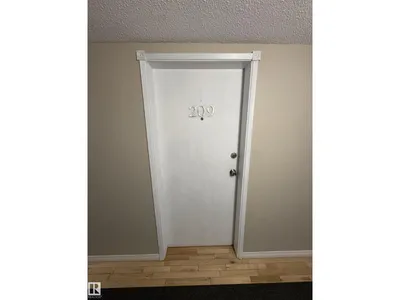
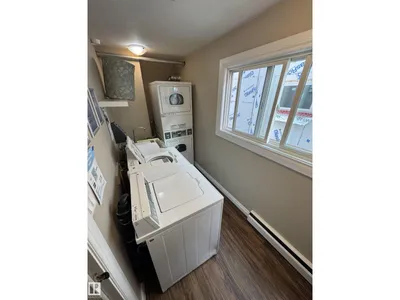
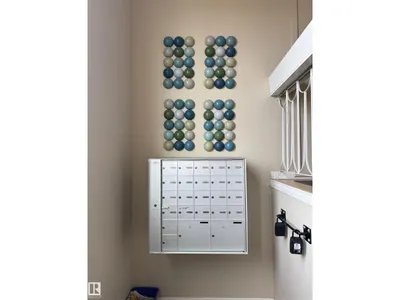
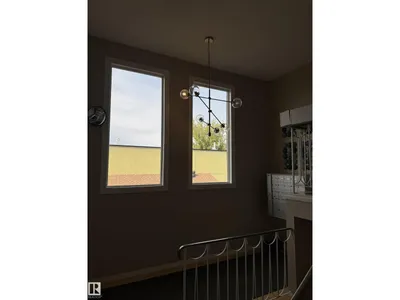
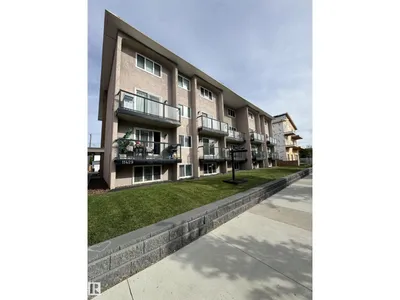
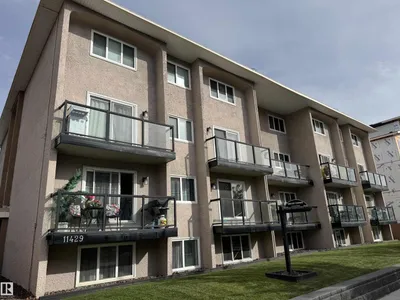
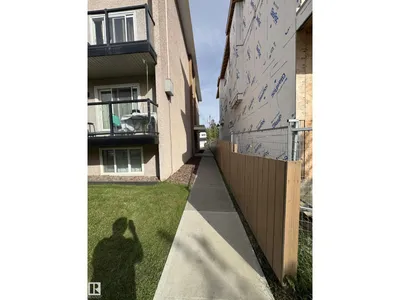
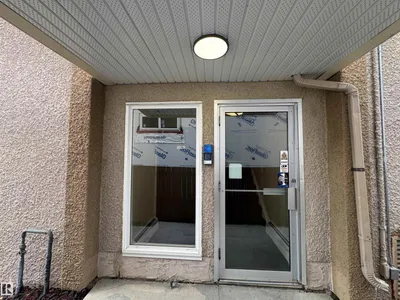
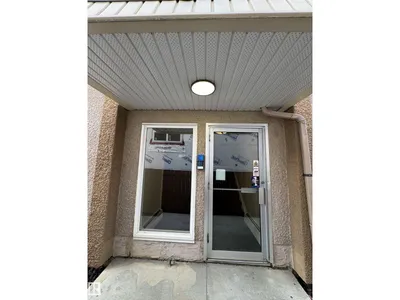
MINT CONDITION 2-STOREY CONDO | 1 BED + DEN | 721 SQ. FT. Welcome to Denver Towers! This unique and well-maintained 2-storey apartment condo offers over 720 sq. ft. of comfortable living space in a convenient 124 Street location. The main floor features an open and spacious living room and kitchen, while upstairs offers a large primary bedroom, versatile den ideal for a home office or storage, and a full bathroom. The building is clean and well maintained, with laundry conveniently located just down the hall and an assigned parking stall at the rear. Recent building upgrades include new windows, patio doors, balconies, hallways, lighting, boiler, laundry facilities, sidewalks and parkade. Located close to public transit, downtown, Grant MacEwan, NAIT, U of A, shopping, restaurants, cafés, parks and trails. Perfect for first-time buyers, students, professionals or investors! Ideal for those seeking a low-maintenance lifestyle with an excellent location and easy access to everything Edmonton has to offer!
Details
- Type
- Apartment
- Bedrooms
- 1
- Bathrooms
- 1
- Living area
- 721 sq ft
- Year built
- 1971
- Neighbourhood
- Inglewood (Edmonton)
- Heating
- Baseboard heaters
- Basement
- None
- Condo fee
- $483 Monthly
Room dimensions
| Room | Level | Size |
|---|---|---|
| Living room | Main level | |
| Dining room | Main level | |
| Kitchen | Main level | |
| Den | Upper Level | |
| Primary Bedroom | Upper Level |
School zone
Schools this address is designated for
- Elementary
- Inglewood (Edmonton Public)
- Junior high
- Westmount (Edmonton Public)
- High school
- Ross Sheppard (Edmonton Public)
- Catholic
- St. Pius X (1.5 km), St. Mark (1.3 km), CCAC-Westmount (1.3 km)
Public designations from Edmonton Public Schools attendance areas; Catholic schools shown are the nearest, as the Catholic board publishes no boundaries. Confirm with the school before relying on it.
Listing courtesy of Joseph Yisak, MaxWell Devonshire Realty. Data provided through the REALTOR.ca DDF® and deemed reliable but not guaranteed. Living area is as reported by the listing brokerage under the Residential Measurement Standard where it applies; verify before relying on it. View on REALTOR.ca.