
2219 22 ST NW
Laurel, Edmonton, T6T0Z1
$990,000
ActiveMLS® E4508992, updated Oct 11, 2026


All 69 photos



























About this home
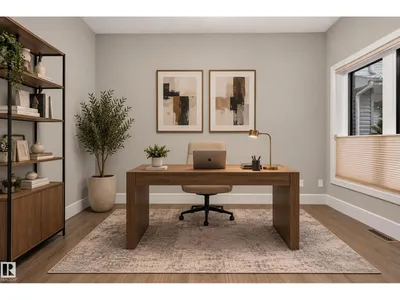
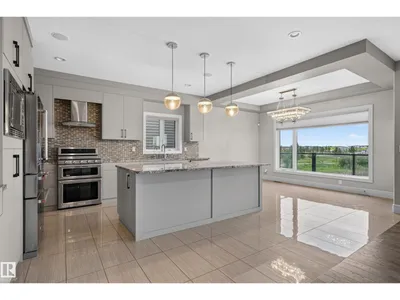
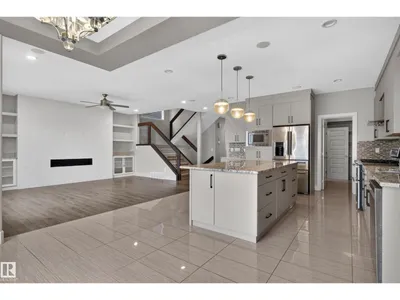
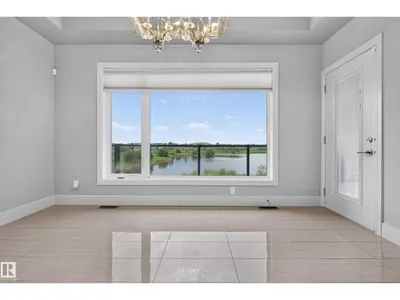
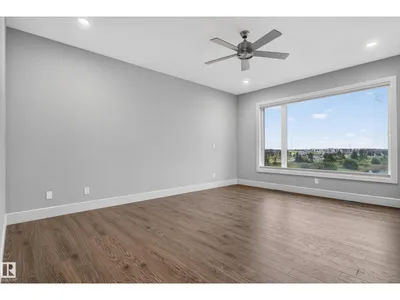
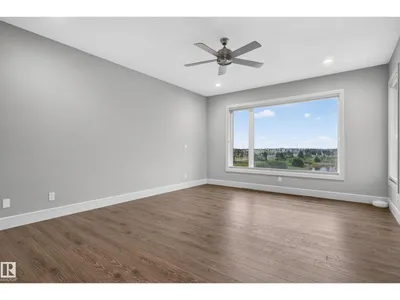
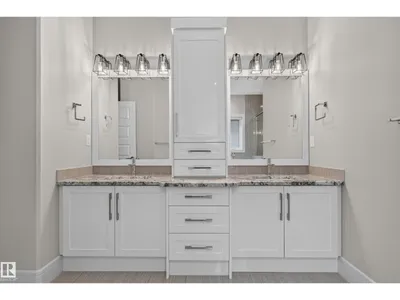
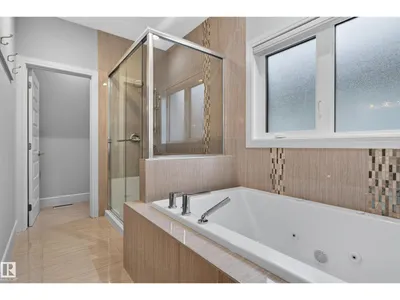
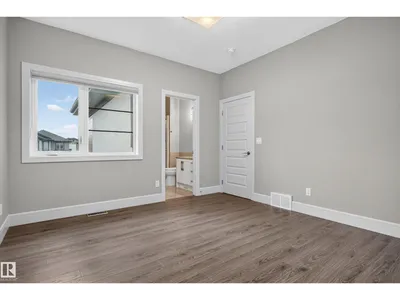
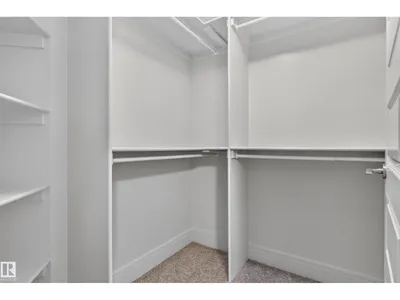
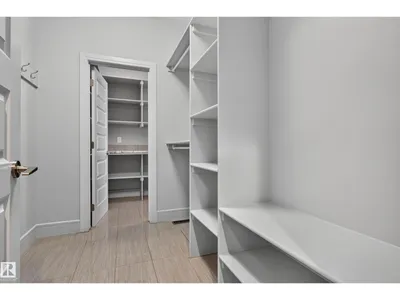
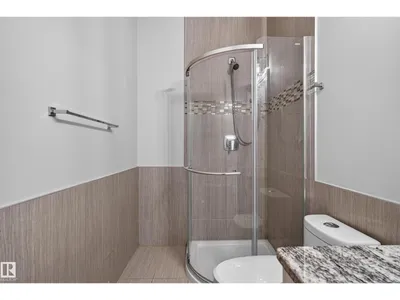
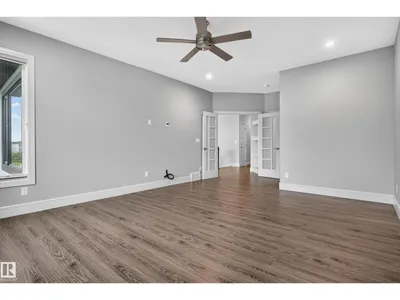
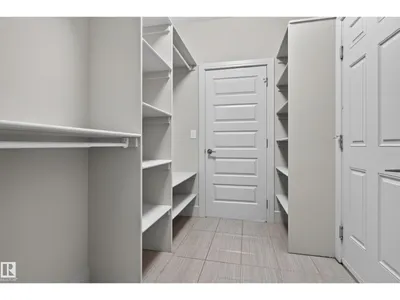
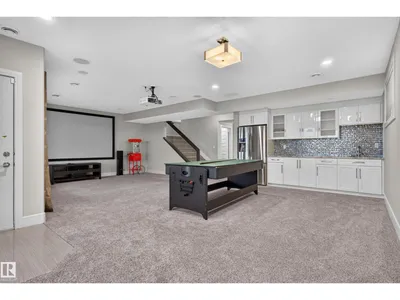
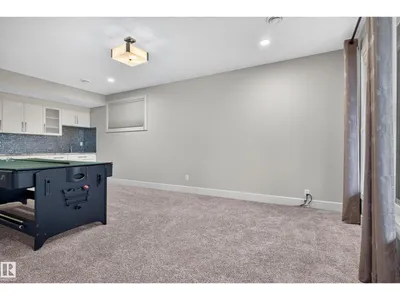
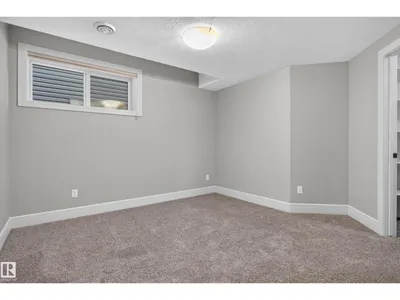
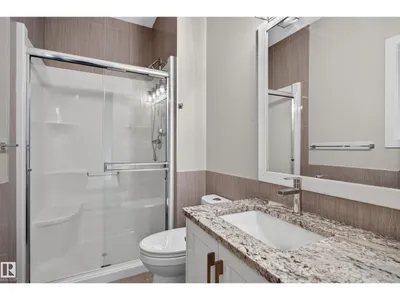
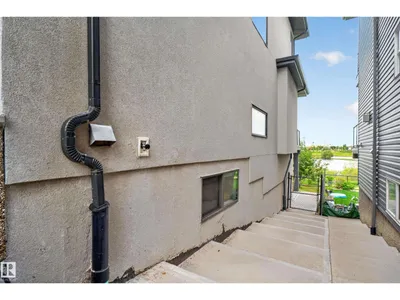
Welcome to this stunning 4100+ sq. ft. Living space, situated in quiet cul-de-sac, WALKOUT home BACKING ONTO A BEAUTIFUL POND! Thoughtfully designed for large or multi-generational families, this impressive home offers 6 beds, including TWO PRIMARY BEDS, & multiple full baths. Main floor features DEN/ROOM and FULL BATH, ideal for guests or home office. Well-appointed kitchen offers WALK-IN PANTRY and flows into spacious living and dining areas with beautiful pond views. FULLY FINISHED WALKOUT BASEMENT is an entertainer's dream, complete with REC ROOM, PROJECTOR & SCREEN, WET BAR, bedroom and full bath. Enjoy the DOUBLE ATTACHED GARAGE, durable STUCCO EXTERIOR and fantastic backyard setting overlooking the water. Ideally located close to all amenities, the NEW HIGH SCHOOL and MEADOWS REC CENTRE & K9, with easy access to ANTHONY HENDAY and WHITEMUD DRIVE. Rare opportunity combining space, views, entertainment and an unbeatable location! Perfect for families seeking comfort, privacy, space & scenic views.
Details
- Type
- House
- Bedrooms
- 6
- Bathrooms
- 6
- Living area
- 3,035 sq ft
- Year built
- 2015
- Neighbourhood
- Laurel
- Parking
- 4
- Heating
- Forced air
- Basement
- Finished, Full, Walk out
Room dimensions
| Room | Level | Size |
|---|---|---|
| Living room | Main level | 4.44 × 5.11 meters |
| Dining room | Main level | 4.39 × 2.88 meters |
| Kitchen | Main level | 4.39 × 4.55 meters |
| Family room | Upper Level | 4.46 × 5.11 meters |
| Primary Bedroom | Upper Level | 4.24 × 6.89 meters |
| Bedroom 2 | Upper Level | 3.79 × 4.41 meters |
| Bedroom 3 | Upper Level | 3.79 × 3.48 meters |
| Bedroom 4 | Upper Level | 3.65 × 3.60 meters |
| Mud room | Main level | 2.58 × 1.87 meters |
| Office | Main level | 2.83 × 3.61 meters |
| Recreation room | Basement | |
| Laundry room | Upper Level | 1.66 × 2.24 meters |
| Bedroom 5 | Basement | 3.44 × 3.96 meters |
| Bedroom 6 | Main level |
School zone
Schools this address is designated for
- Elementary
- Svend Hansen (Edmonton Public)
- Junior high
- Svend Hansen (Edmonton Public)
- High school
- W. P. Wagner (Edmonton Public)
- Catholic
- Mary Hanley (2.0 km), Holy Family (2.0 km), Holy Trinity (4.6 km)
Public designations from Edmonton Public Schools attendance areas; Catholic schools shown are the nearest, as the Catholic board publishes no boundaries. Confirm with the school before relying on it.
Listing courtesy of Pankaj Dua, MaxWell Polaris. Data provided through the REALTOR.ca DDF® and deemed reliable but not guaranteed. Living area is as reported by the listing brokerage under the Residential Measurement Standard where it applies; verify before relying on it. View on REALTOR.ca.