
7924 92 AV NW
Holyrood, Edmonton, T6C1R7
$779,900
ActiveMLS® E4508978, updated Oct 22, 2026

All 74 photos





























About this home
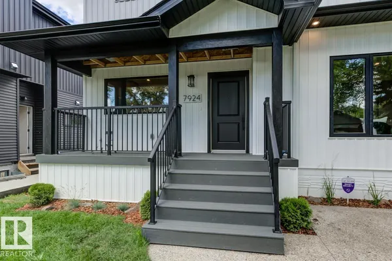
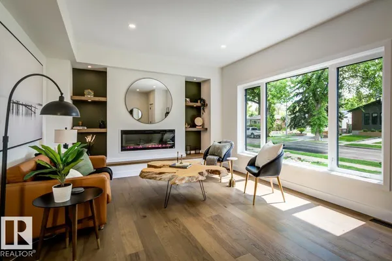
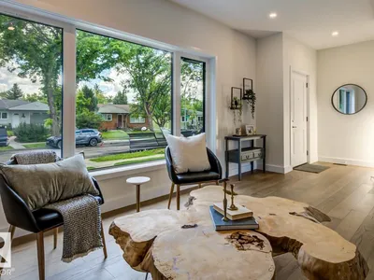
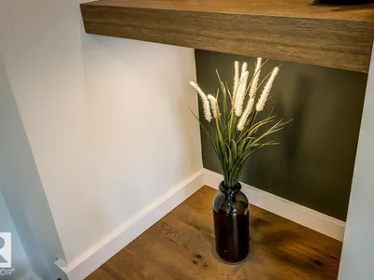
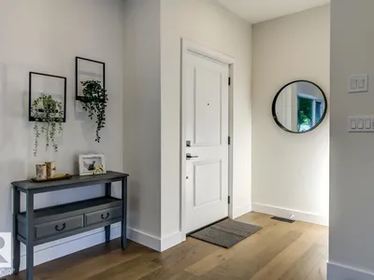
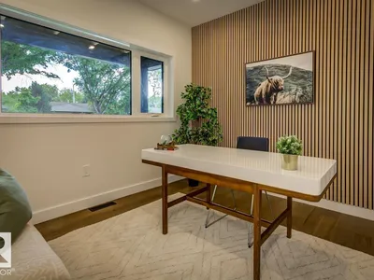
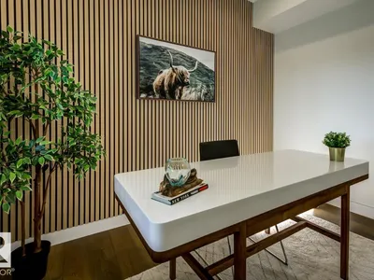
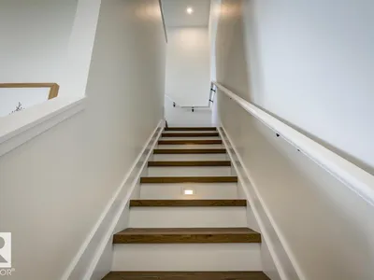
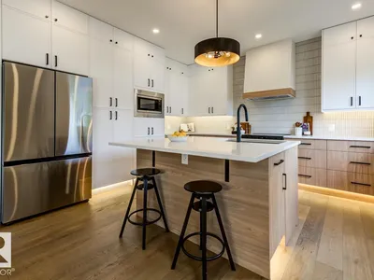
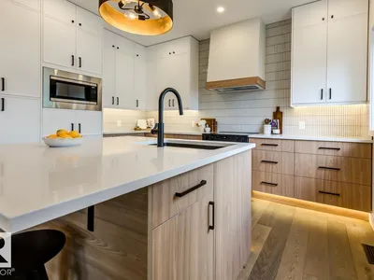
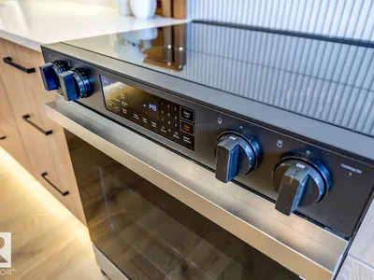
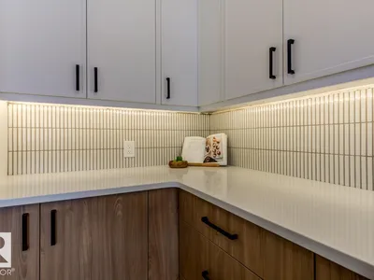
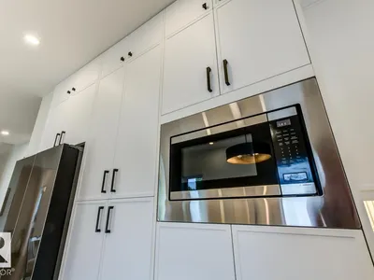
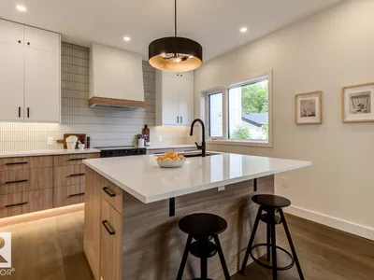
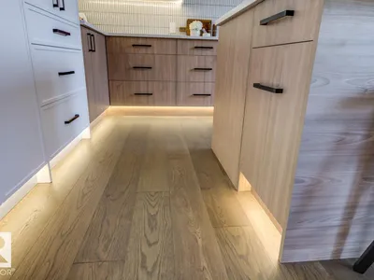
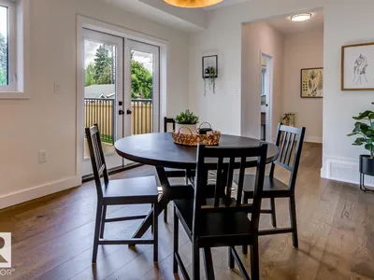
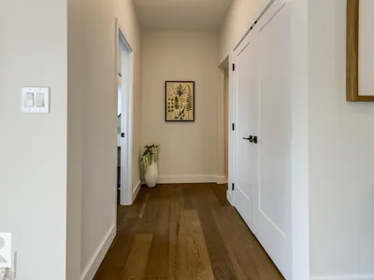
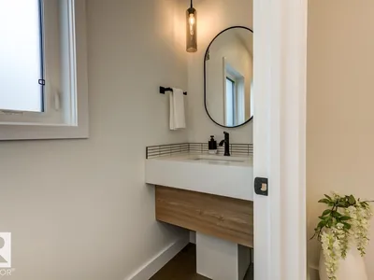
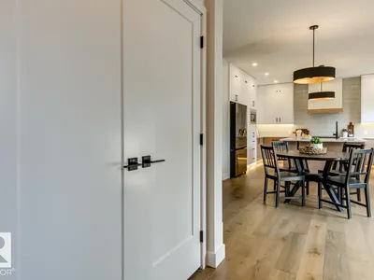
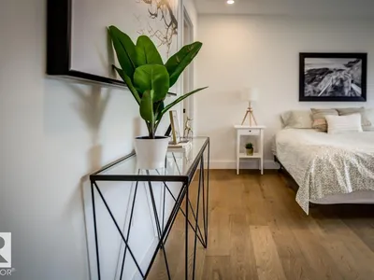
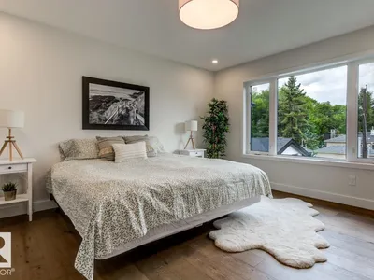
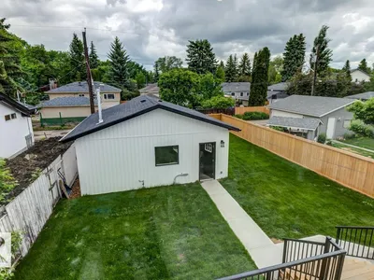
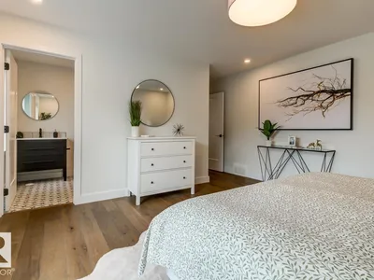
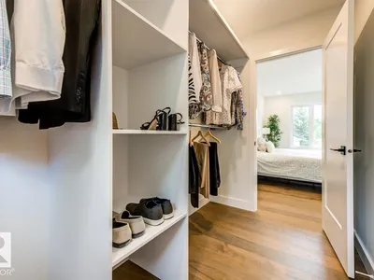
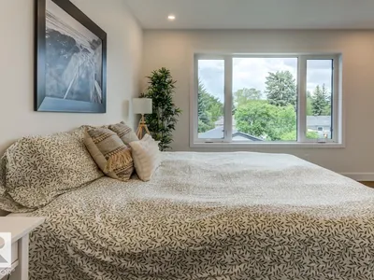
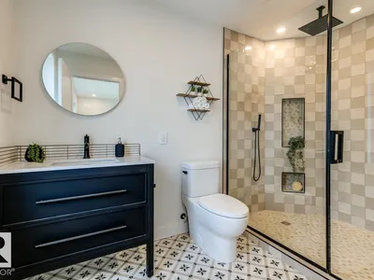
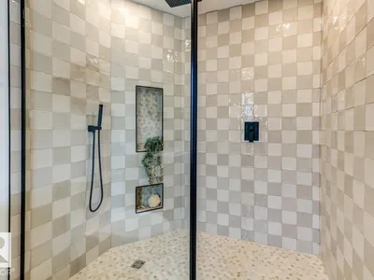
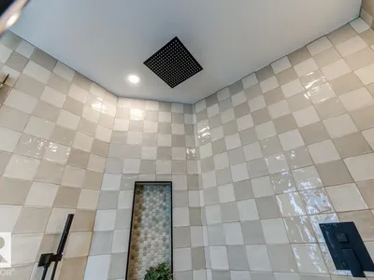
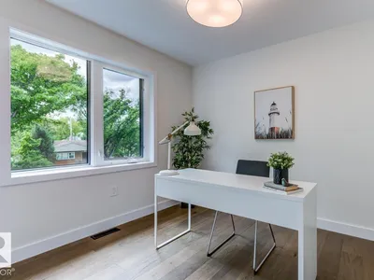
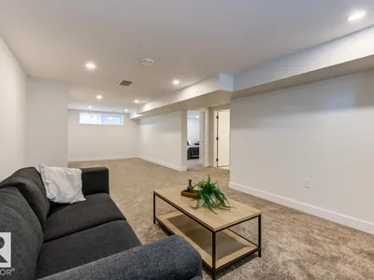
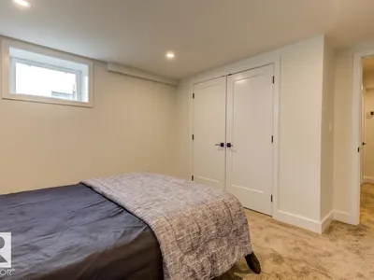
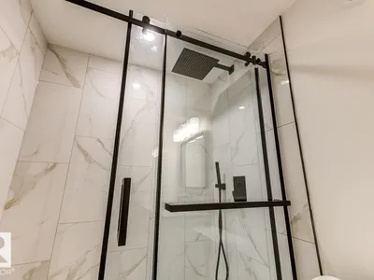
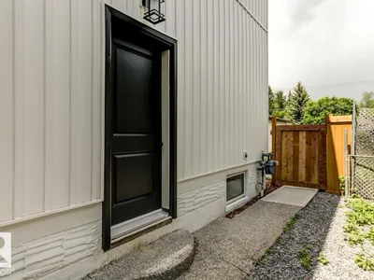
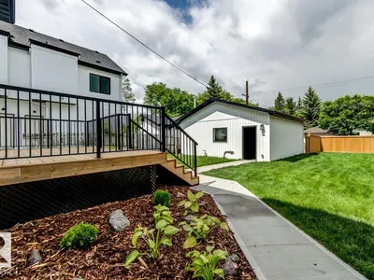
Beautifully transformed from a Holyrood bungalow into a stunning, fully finished two-storey home, this exceptional property offers impressive style, space, and quality throughout. With 4 bedrooms and 3.5 bathrooms, it’s perfectly suited for large or growing families. Rich hardwood flooring carries through the main and upper levels, while the open-concept kitchen offers abundant storage and workspace, overlooking the dining area and flowing seamlessly into the living room and main floor office. Upstairs features 3 generous bedrooms, including a luxurious primary retreat with a walk-in closet and 3-piece ensuite complete with a large walk-in shower. The fully finished basement adds even more living space with a 4th bedroom, 3-piece bathroom, huge family room, and storage/mechanical room with a new sump pump. Outside, enjoy a new heated, insulated and drywalled garage with an 8' garage door, fresh landscaping and fencing, plus a NEW SEWER LINE REPLACEMENT.
Details
- Type
- House
- Bedrooms
- 4
- Bathrooms
- 4
- Living area
- 1,958 sq ft
- Year built
- 1955
- Neighbourhood
- Holyrood
- Heating
- Forced air
- Basement
- Finished, Full
Room dimensions
| Room | Level | Size |
|---|---|---|
| Living room | Main level | 5.72 × 3.87 meters |
| Dining room | Main level | 3.61 × 3.57 meters |
| Kitchen | Main level | 4.00 × 4.14 meters |
| Family room | Basement | |
| Den | Main level | 2.88 × 3.27 meters |
| Primary Bedroom | Upper Level | 4.06 × 4.39 meters |
| Bedroom 2 | Upper Level | 2.82 × 3.12 meters |
| Bedroom 3 | Upper Level | 3.50 × 3.20 meters |
| Bedroom 4 | Basement | |
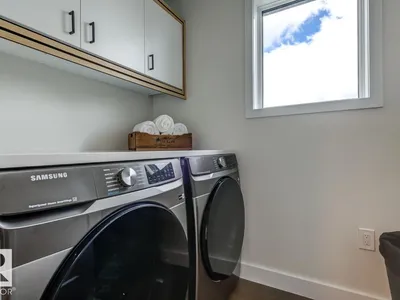
| Laundry room | Upper Level | 1.52 × 2.26 meters |
School zone
Schools this address is designated for
- Elementary
- Holyrood (Edmonton Public)
- Junior high
- Kenilworth (Edmonton Public)
- High school
- McNally (Edmonton Public)
- Catholic
- St. Brendan (1.8 km), Austin O'Brien (1.9 km)
Public designations from Edmonton Public Schools attendance areas; Catholic schools shown are the nearest, as the Catholic board publishes no boundaries. Confirm with the school before relying on it.
Listing courtesy of David Flaman, Royal LePage Prestige Realty. Data provided through the REALTOR.ca DDF® and deemed reliable but not guaranteed. Living area is as reported by the listing brokerage under the Residential Measurement Standard where it applies; verify before relying on it. View on REALTOR.ca.