
10621 60A AV NW
Pleasantview (Edmonton), Edmonton, T6H1K5
$579,900
ActiveMLS® E4508972, updated Sep 22, 2026


All 32 photos











About this home
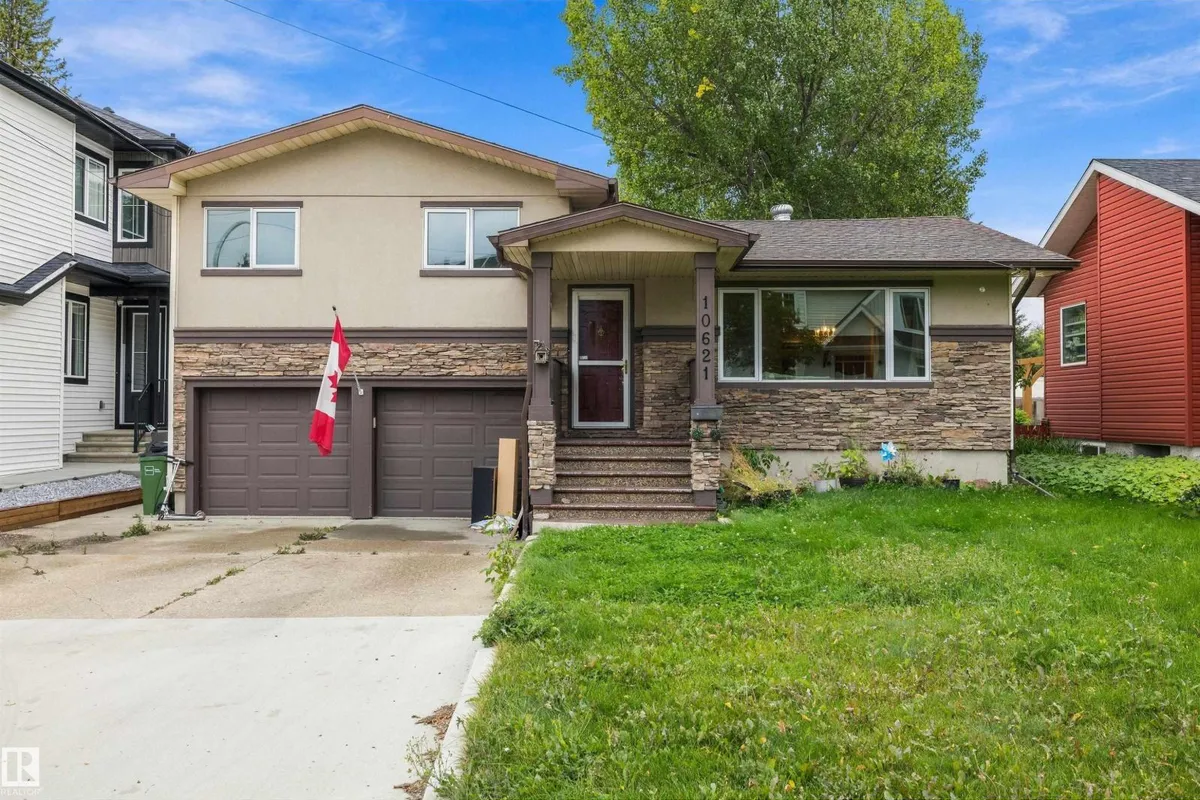
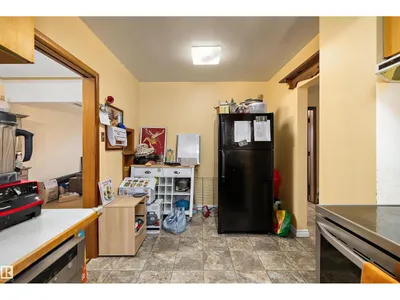
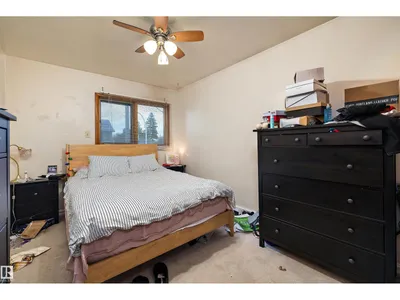
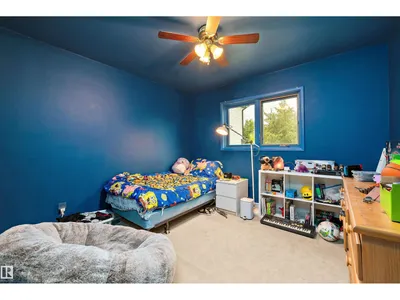
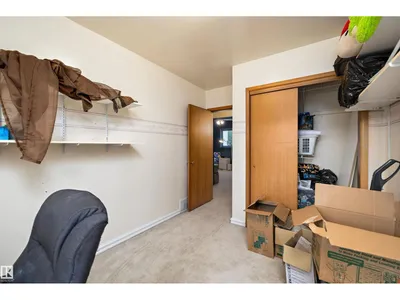
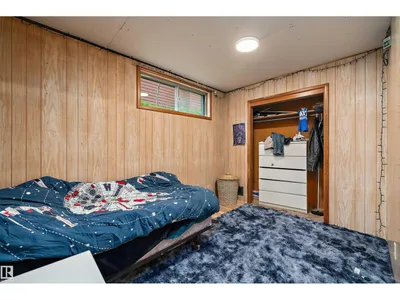
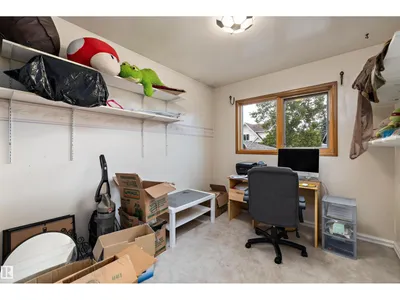
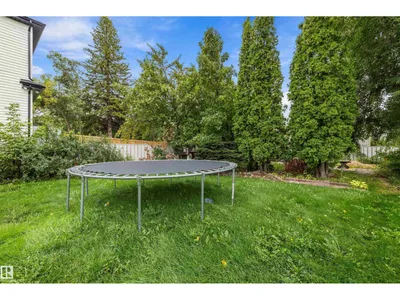
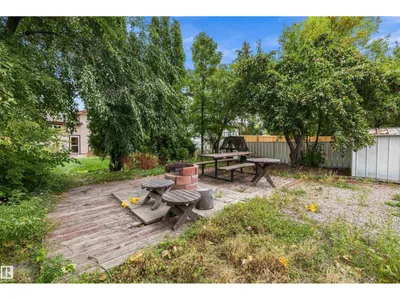
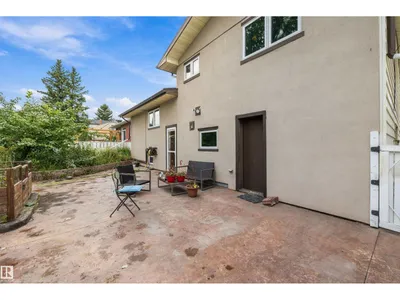
Location, location, location! Welcome to Pleasantview! This mature community is surrounded by parks & playgrounds. Amenities nearby are Mt. Pleasant school, YMCA, LRT, University of Alberta, Southgate Mall, Italian Center, shopping & restaurants. This charming 4-bdrm, 2-bath home with 1,721 sq. ft. of living space is uniquely designed & sits on fabulous lot 50' x 140'. Large, welcoming foyer. A spacious living area and formal dining room, both adorned with refinished hardwood floors. Kitchen features abundance of original oak cabinetry and newer appliances. Upper-level offers 3 bedrooms and 3-pc bath. Fully finished basement includes a large rec. room, a fourth bedroom and ample storage. Outside, huge back yard, firepit and stamped concrete patio provide an ideal setting for relaxation surrounded by trees. Double attached garage w/extended driveway suitable for extra parking. Excellent investment opportunity!
Details
- Type
- House
- Bedrooms
- 4
- Bathrooms
- 2
- Living area
- 1,263 sq ft
- Year built
- 1961
- Neighbourhood
- Pleasantview (Edmonton)
- Heating
- Forced air
- Basement
- Finished, Full
Room dimensions
| Room | Level | Size |
|---|---|---|
| Living room | Main level | 5.04 × 5.01 meters |
| Dining room | Main level | 2.45 × 3.89 meters |
| Kitchen | Main level | 2.47 × 4.39 meters |
| Family room | Basement | 4.20 × 4.66 meters |
| Primary Bedroom | Upper Level | 3.50 × 3.35 meters |
| Bedroom 2 | Upper Level | 3.80 × 2.62 meters |
| Bedroom 3 | Upper Level | 3.80 × 2.87 meters |
| Bedroom 4 | Basement | 3.55 × 2.45 meters |
| Storage | Basement | 3.99 × 1.25 meters |
| Utility room | Basement | 3.23 × 2.27 meters |
School zone
Schools this address is designated for
- Elementary
- Lendrum (Edmonton Public)
- Junior high
- Allendale (Edmonton Public)
- High school
- Strathcona (Edmonton Public)
- Catholic
- St. Martin (1.4 km), J.H. Picard (1.9 km)
Public designations from Edmonton Public Schools attendance areas; Catholic schools shown are the nearest, as the Catholic board publishes no boundaries. Confirm with the school before relying on it.
Listing courtesy of Anna Trojanowicz, Century 21 All Stars Realty Ltd. Data provided through the REALTOR.ca DDF® and deemed reliable but not guaranteed. Living area is as reported by the listing brokerage under the Residential Measurement Standard where it applies; verify before relying on it. View on REALTOR.ca.