
11 PIERWYCK LO
Fenwyck, Spruce Grove, T7X3H1
$599,900
ActiveMLS® E4508953, updated Sep 27, 2026


All 63 photos













About this home
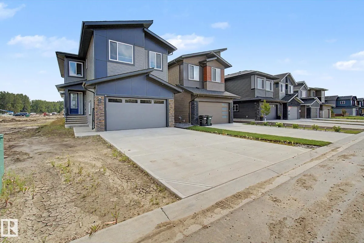
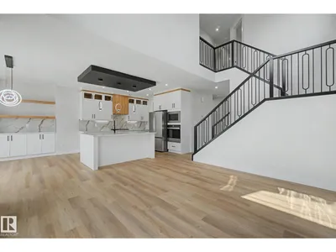
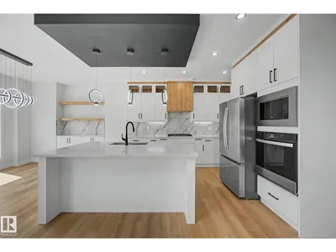
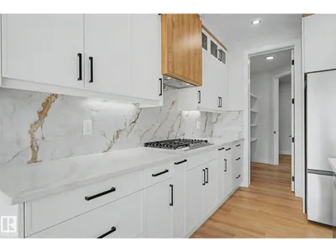
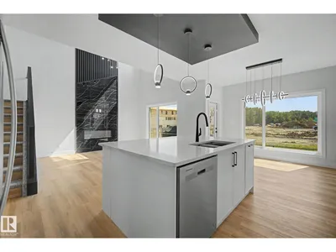
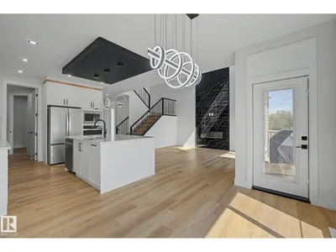
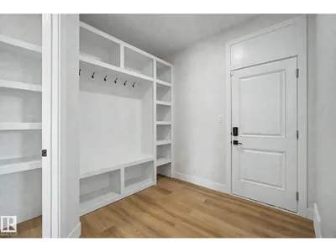
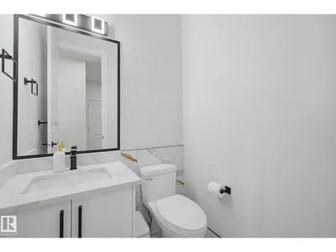
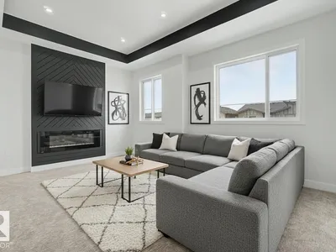
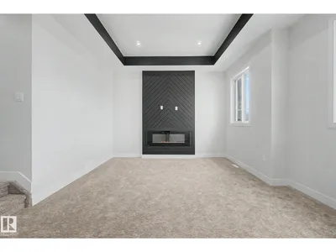
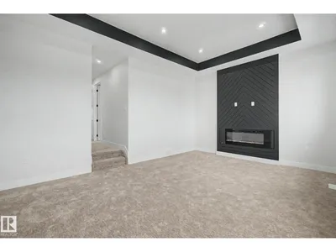
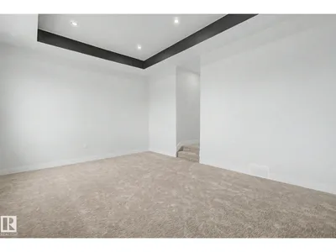
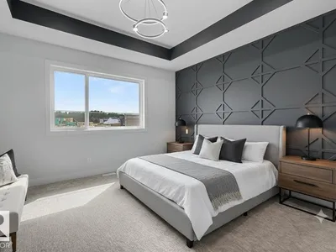
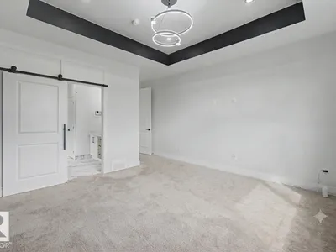
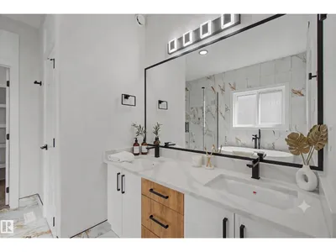
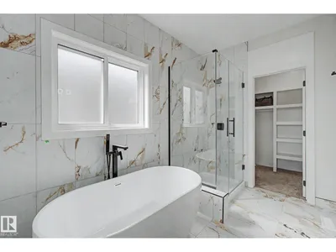
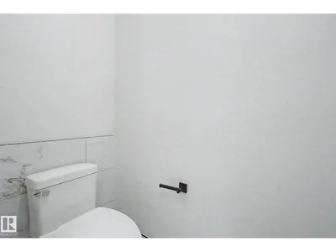
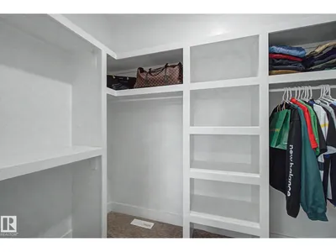
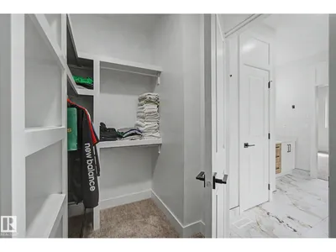
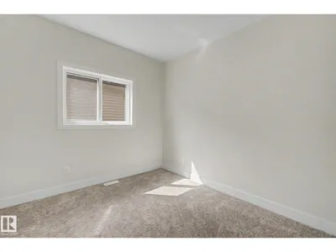
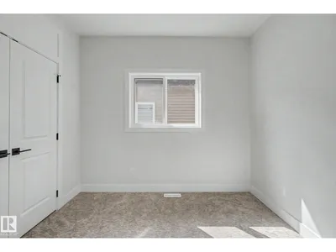
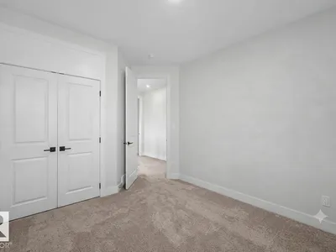
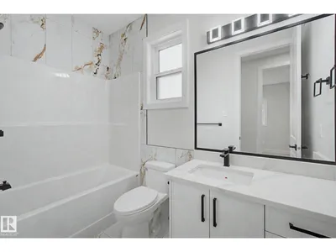
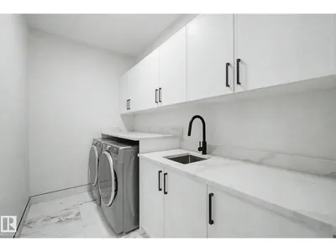
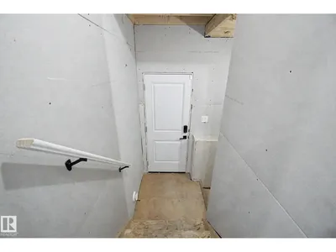
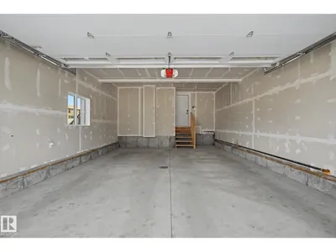
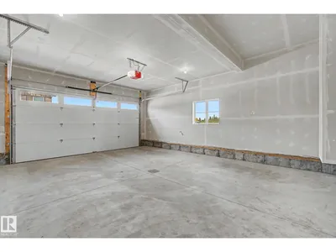
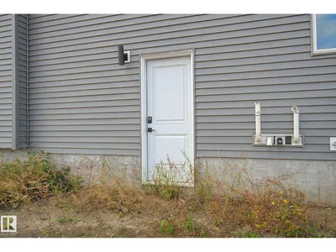
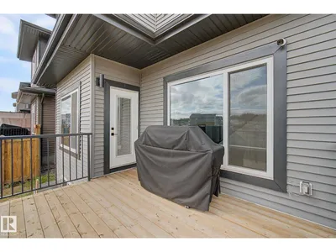
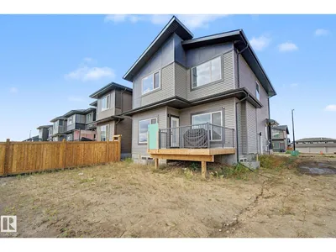
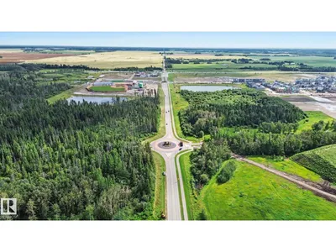
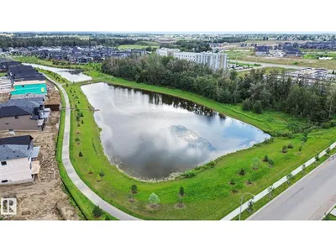
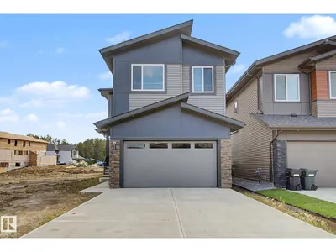
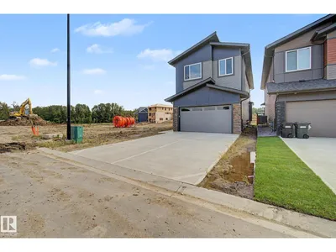
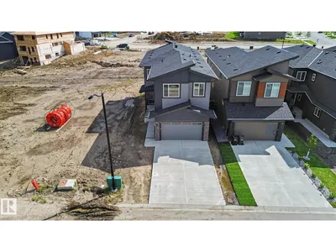
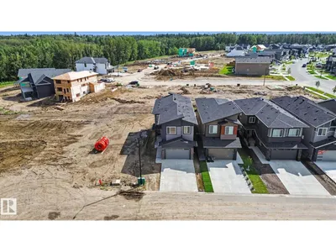
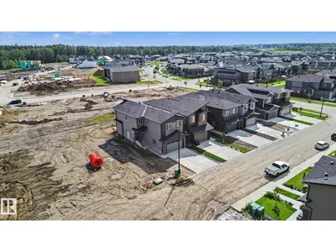
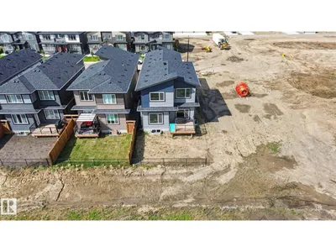
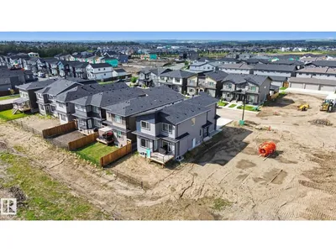
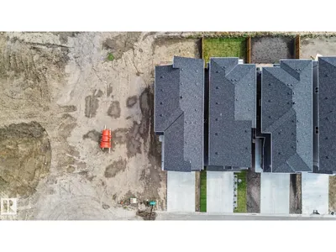
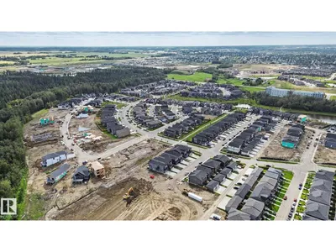
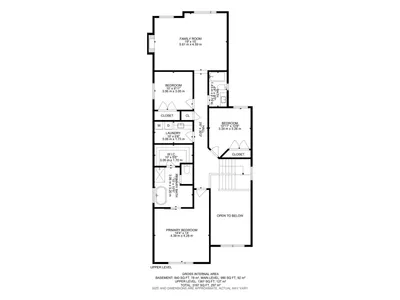
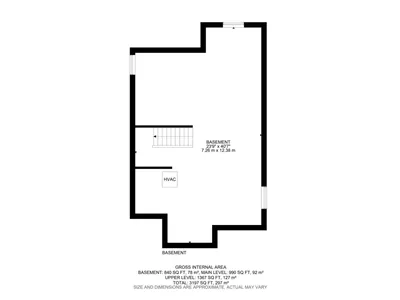
OPEN TO BELOW, DOUBLE FIREPLACES, DECK & EXTENSIVELY UPGRADED! This stunning 3 bedroom, 2.5 bath home in Fenwyck, Spruce Grove offers modern design and thoughtful functionality. The main floor features a private den, half bath, and an impressive kitchen with ceiling-height cabinetry, built-in wall oven/microwave, and an oversized island. The open-concept layout flows into the living area, highlighted by a floor-to-ceiling tiled fireplace and open-to-above ceiling. Upgraded triple-pane windows fill the space with light. Upstairs, find 3 bedrooms, convenient laundry, and a spacious over the garage bonus room with its own fireplace. The luxurious primary retreat boasts a massive walk-in closet and spa-inspired ensuite with a built-in soaker tub. Outside features an oversized front-attached double garage and a deck all backing on to a green belt. The basement offers high ceilings, 3 large windows, and a separate entrance—perfect for future income potential. An exceptional opportunity in a growing community!
Details
- Type
- House
- Bedrooms
- 4
- Bathrooms
- 3
- Living area
- 2,357 sq ft
- Year built
- 2025
- Neighbourhood
- Fenwyck
- Parking
- 4
- Heating
- Forced air
- Basement
- Unfinished, Full
Room dimensions
| Room | Level | Size |
|---|---|---|
| Living room | Main level | 4.29 × 4.44 meters |
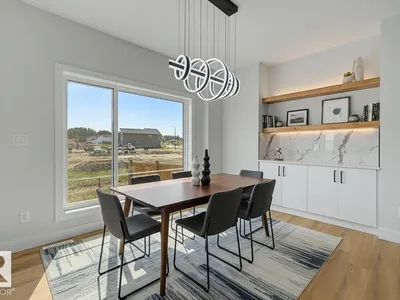
| Dining room | Main level | 3.65 × 3.13 meters |
| Kitchen | Main level | 3.40 × 3.97 meters |
| Primary Bedroom | Upper Level | 4.39 × 4.28 meters |
| Bedroom 2 | Upper Level | 3.34 × 3.26 meters |
| Bedroom 3 | Upper Level | 3.06 × 3.05 meters |
| Bedroom 4 | Main level | 3.07 × 2.72 meters |
| Bonus Room | Upper Level | 5.81 × 4.59 meters |
| Laundry room | Upper Level | 3.06 × 1.73 meters |
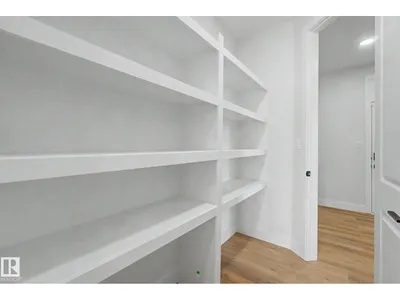
| Pantry | Main level | 1.57 × 2.35 meters |
| Mud room | Main level | 2.67 × 2.86 meters |
Listing courtesy of Ryan Gillen, Lux Real Estate Inc. Data provided through the REALTOR.ca DDF® and deemed reliable but not guaranteed. Living area is as reported by the listing brokerage under the Residential Measurement Standard where it applies; verify before relying on it. View on REALTOR.ca.