
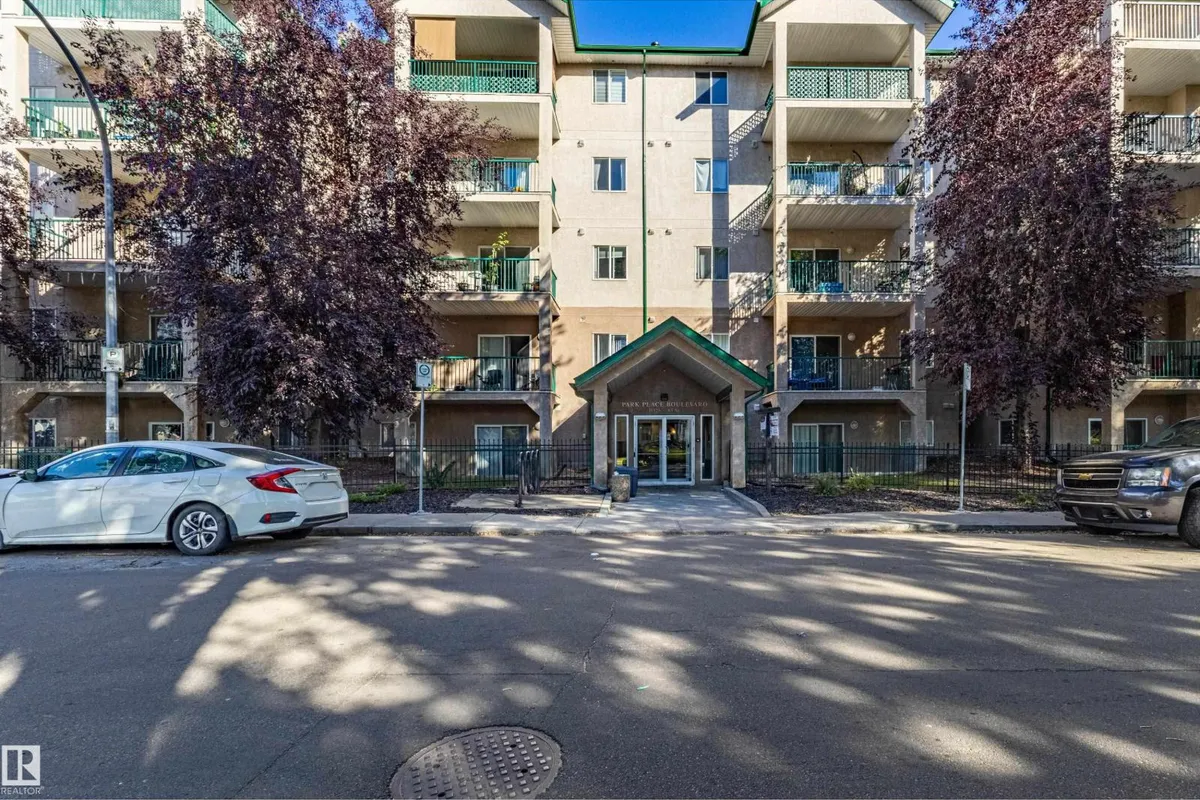
#316 11325 83 ST NW
Parkdale (Edmonton), Edmonton, T5B4E5
$139,000
ActiveMLS® E4508947, updated Oct 15, 2026


All 29 photos

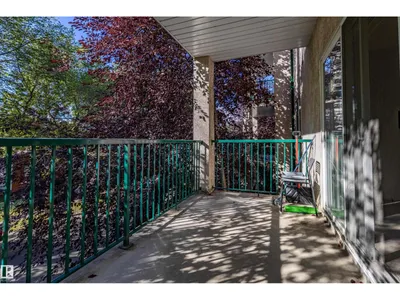
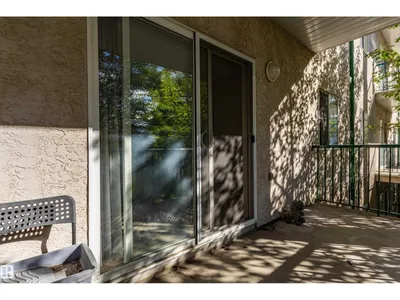
About this home
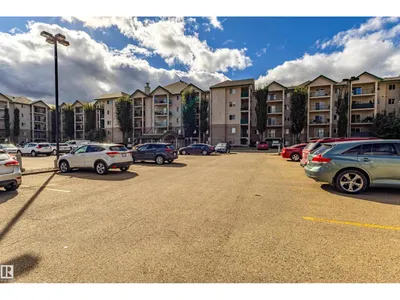
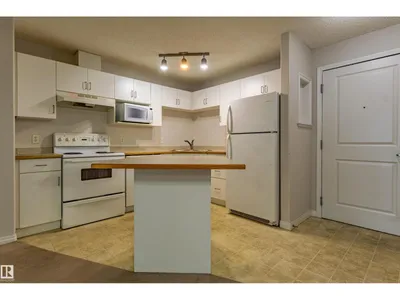
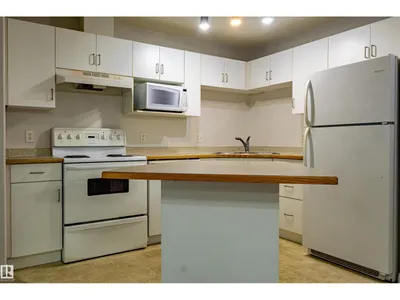
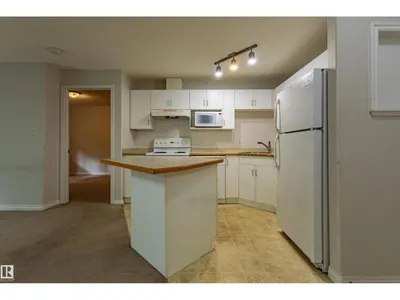
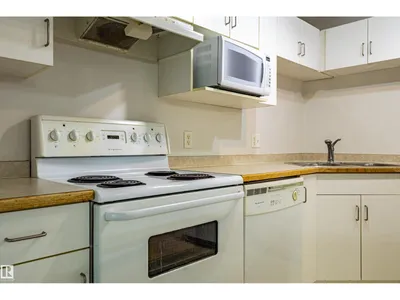
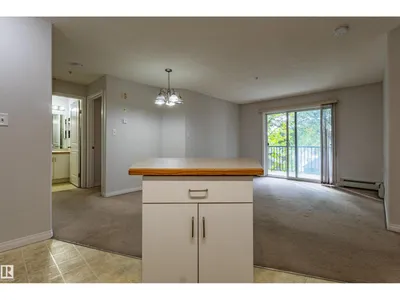
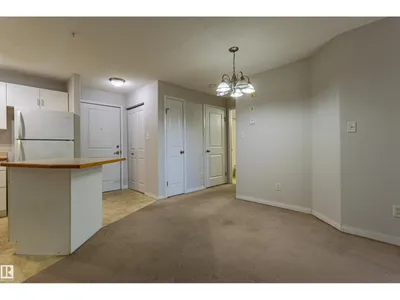
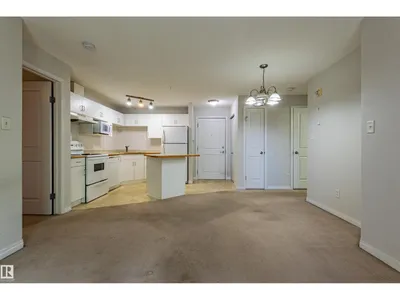
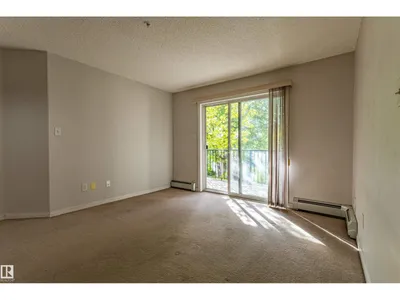
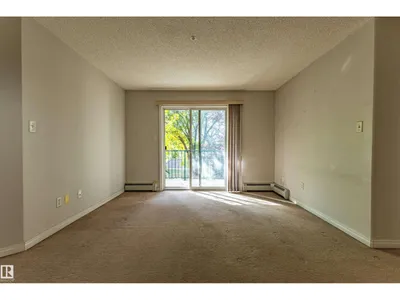
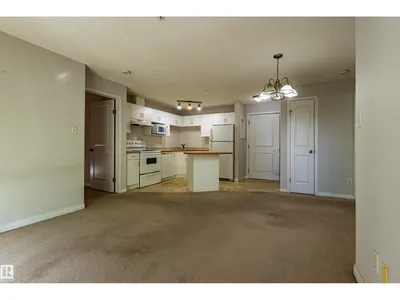
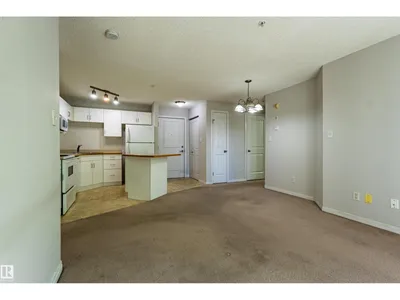
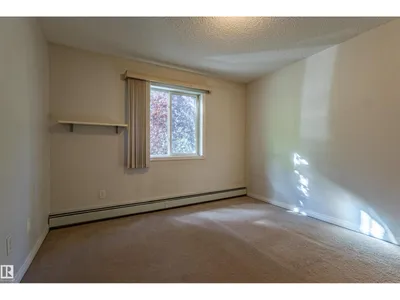
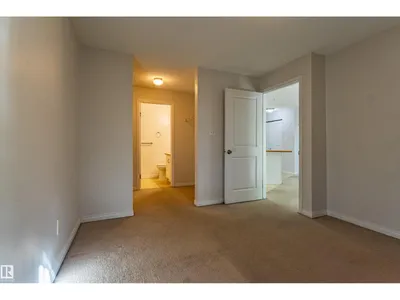
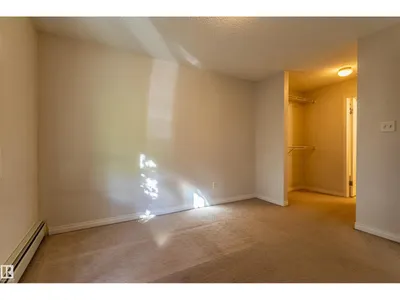
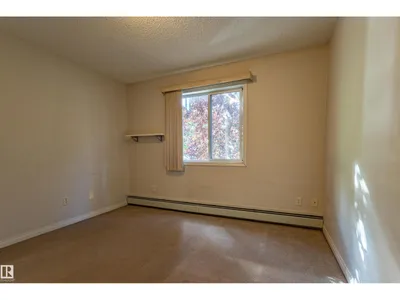
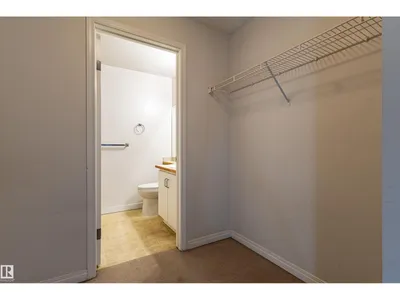
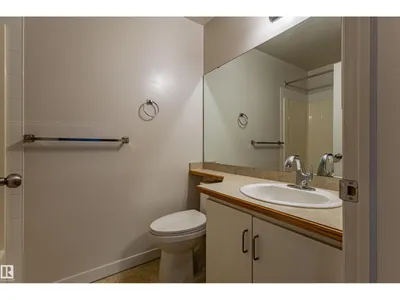
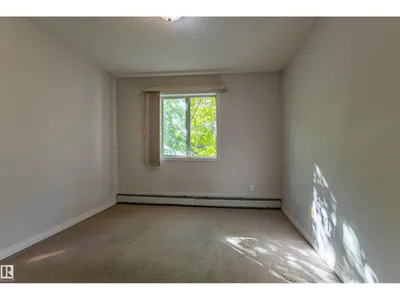
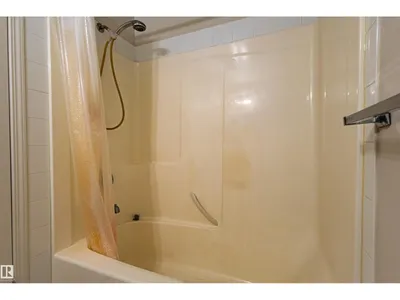
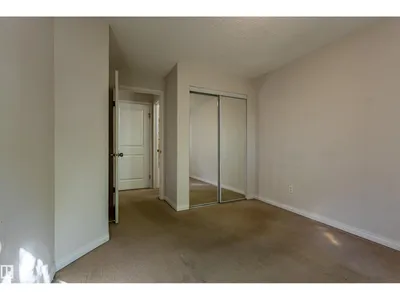
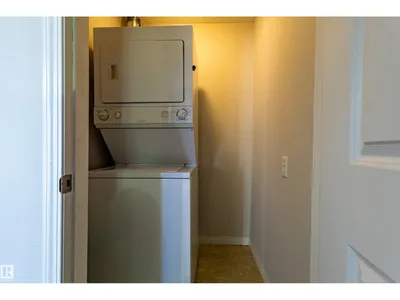
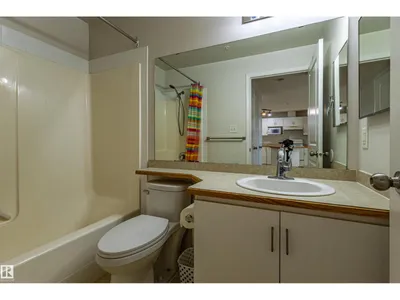
Welcome to this bright 2-bedroom, 2-bathroom condo in a convenient central location, just minutes from Commonwealth LRT with quick access to Downtown Edmonton and the University of Alberta. Located on the 3rd floor, this well-designed unit features a spacious primary bedroom with a walk-through closet and private ensuite. The second bedroom is ideally positioned on the opposite side of the unit, perfect for a roommate, guest room, or home office. Additional features include in-suite laundry and affordable condo fees that include heat and water. A great opportunity for first-time buyers, students, or investors looking for convenience, value, and easy access to transit and downtown.
Details
- Type
- Apartment
- Bedrooms
- 2
- Bathrooms
- 2
- Living area
- 730 sq ft
- Year built
- 2004
- Neighbourhood
- Parkdale (Edmonton)
- Parking
- 2
- Heating
- Hot water radiator heat, Baseboard heaters
- Basement
- None
- Condo fee
- $444 Monthly
Room dimensions
| Room | Level | Size |
|---|---|---|
| Living room | Main level | |
| Dining room | Main level | |
| Kitchen | Main level | |
| Primary Bedroom | Main level | |
| Bedroom 2 | Main level |
School zone
Schools this address is designated for
- Elementary
- Delton (Edmonton Public)
- Junior high
- Spruce Avenue (Edmonton Public)
- High school
- Eastglen (Edmonton Public)
- Catholic
- St. Alphonsus (0.5 km), CCAC City-Centre (2.6 km)
Public designations from Edmonton Public Schools attendance areas; Catholic schools shown are the nearest, as the Catholic board publishes no boundaries. Confirm with the school before relying on it.
Listing courtesy of Ian Choi, MaxWell Polaris. Data provided through the REALTOR.ca DDF® and deemed reliable but not guaranteed. Living area is as reported by the listing brokerage under the Residential Measurement Standard where it applies; verify before relying on it. View on REALTOR.ca.