
13503 135 AV NW
Wellington, Edmonton, T5L3Y4
$360,000
ActiveMLS® E4508932, updated Oct 10, 2026


All 71 photos



























About this home
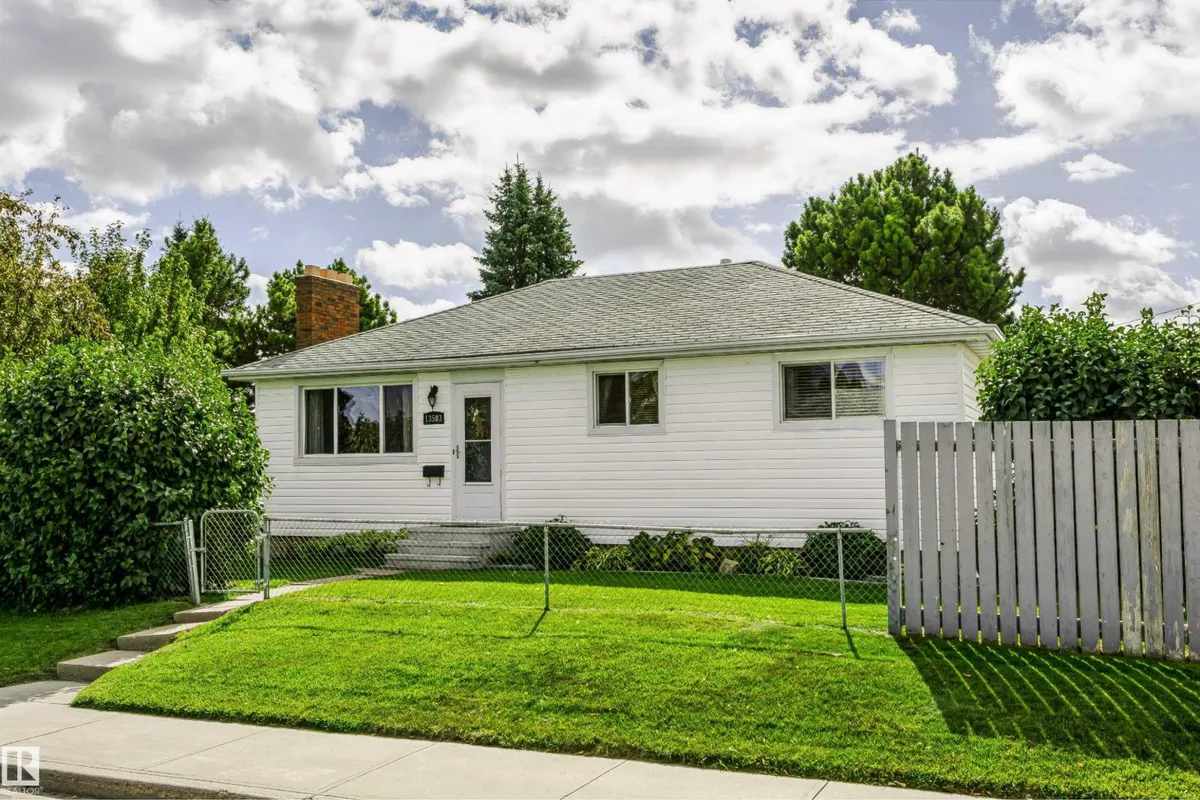
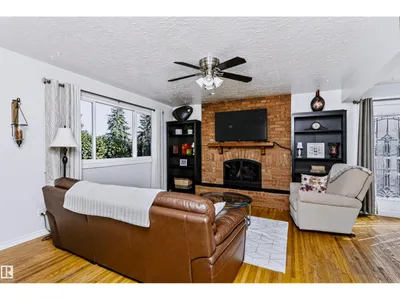
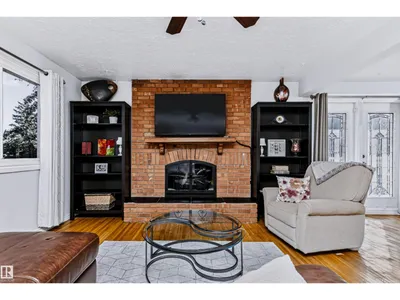
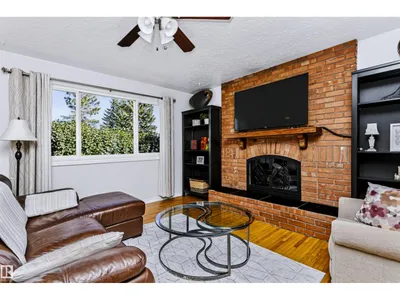
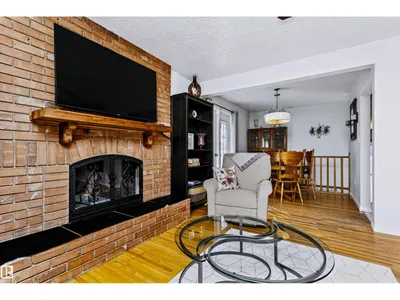
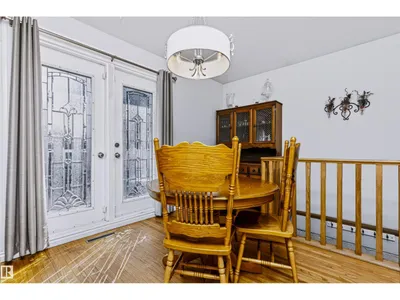
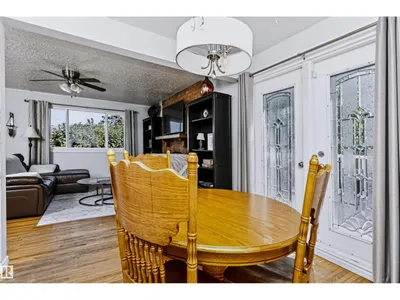
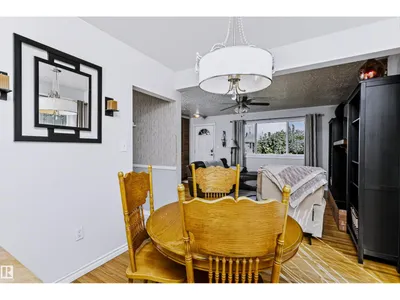
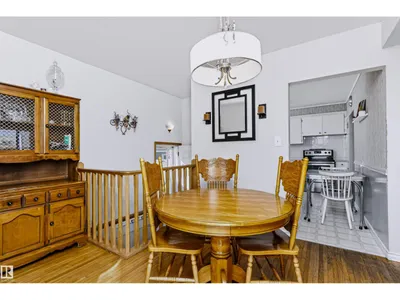
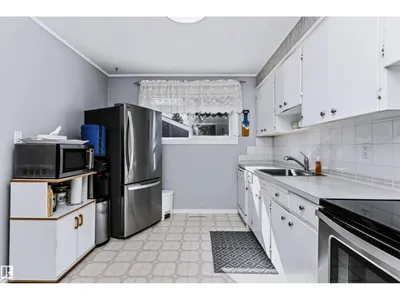
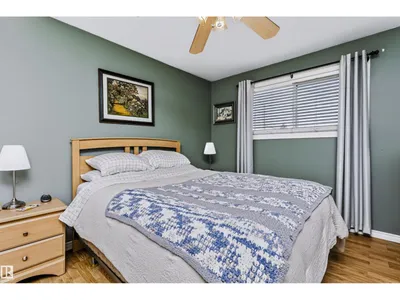
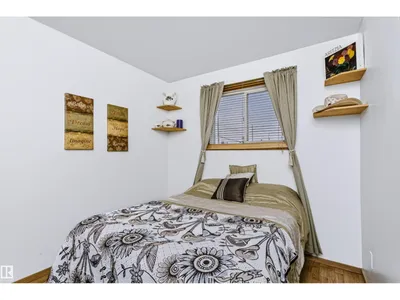
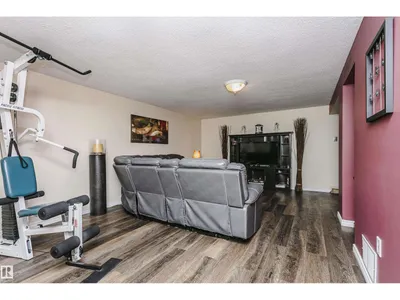
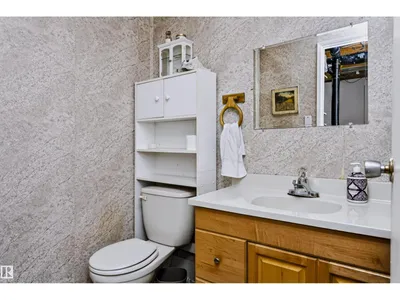
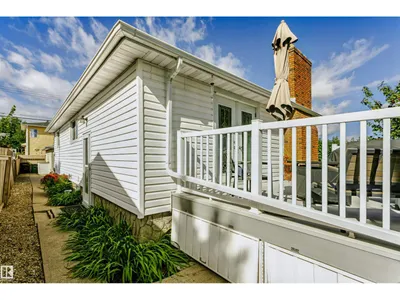
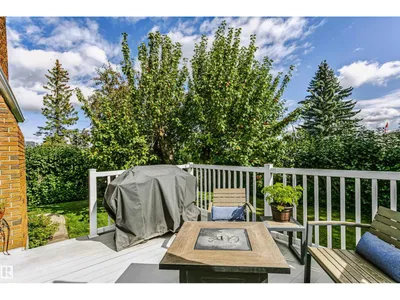
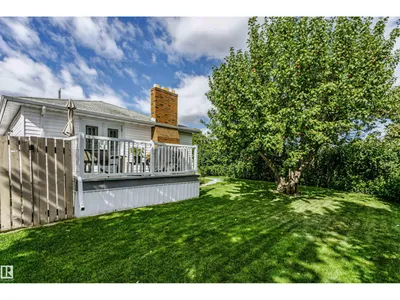
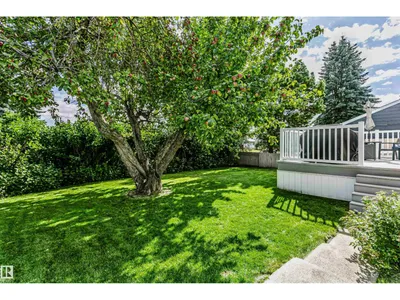
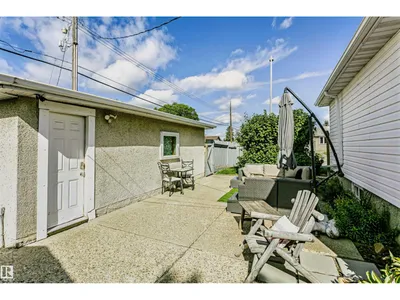
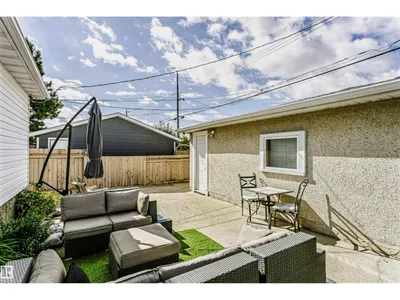
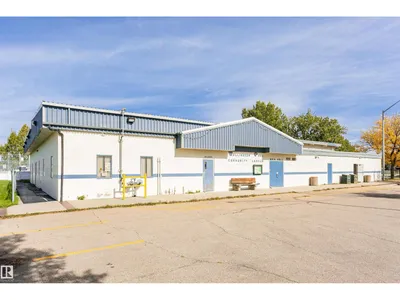
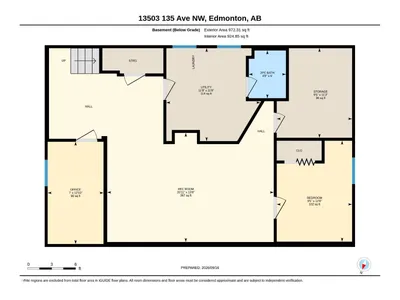
Welcome to this inviting 3+1 bedroom bungalow in the quiet, family-friendly neighbourhood of Wellington. The bright, spacious living room features a cozy wood-burning fireplace and flows into a generous dining area, perfect for entertaining. Garden doors open to the private, east-facing backyard with a composite deck and mature fruit trees and shrubs—an ideal spot for morning coffee. The kitchen offers ample cabinetry and a comfortable breakfast nook. Three bedrooms and a 4-piece bath complete the main floor. The fully finished basement offers a 4th bedroom, family room, flex room, 2-piece bath and laundry. Outside, enjoy a west-facing patio plus an oversized double detached garage with excellent storage. Updates include a new hot water tank, sewer line replaced approximately 10 years ago and eaves 7 years ago. Ideally located within walking distance of schools and parks, this is a wonderful home and location for a growing family looking for convenience and community!
Details
- Type
- House
- Bedrooms
- 4
- Bathrooms
- 2
- Living area
- 1,043 sq ft
- Year built
- 1958
- Neighbourhood
- Wellington
- Parking
- 4
- Heating
- Forced air
- Basement
- Finished, Full
Room dimensions
| Room | Level | Size |
|---|---|---|
| Living room | Main level | 4.09 × 5.20 meters |
| Dining room | Main level | 3.61 × 2.78 meters |
| Kitchen | Main level | 3.50 × 4.06 meters |
| Family room | Basement | |
| Primary Bedroom | Main level | 4.10 × 3.28 meters |
| Bedroom 2 | Main level | 3.49 × 3.28 meters |
| Bedroom 3 | Main level | 3.05 × 2.62 meters |
| Bedroom 4 | Basement | 3.85 × 2.88 meters |
| Office | Basement | 3.91 × 2.13 meters |
| Recreation room | Basement | 4.17 × 6.36 meters |
| Storage | Basement | 3.42 × 2.88 meters |
| Utility room | Basement | 3.55 × 3.59 meters |
School zone
Schools this address is designated for
- Elementary
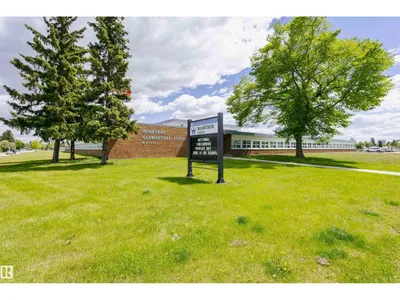
- McArthur (Edmonton Public)
- Junior high
- Rosslyn (Edmonton Public)
- High school
- Ross Sheppard (Edmonton Public)
- Catholic
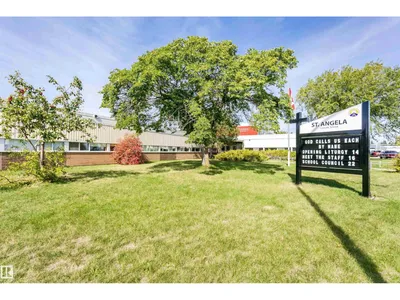
- St. Angela (0.2 km), Sir John Thompson (0.5 km), CCAC-Westmount (3.2 km)
Public designations from Edmonton Public Schools attendance areas; Catholic schools shown are the nearest, as the Catholic board publishes no boundaries. Confirm with the school before relying on it.
Listing courtesy of Cheryl Linklater, RE/MAX Elite. Data provided through the REALTOR.ca DDF® and deemed reliable but not guaranteed. Living area is as reported by the listing brokerage under the Residential Measurement Standard where it applies; verify before relying on it. View on REALTOR.ca.