
12060 19 AV SW
Rutherford (Edmonton), Edmonton, T6W1W5
$429,900
ActiveMLS® E4508924, updated Oct 6, 2026


All 55 photos












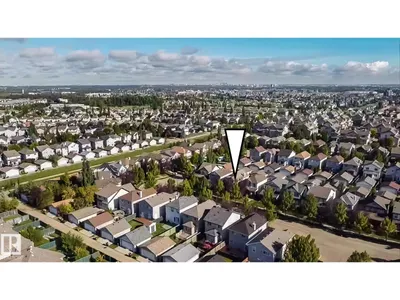
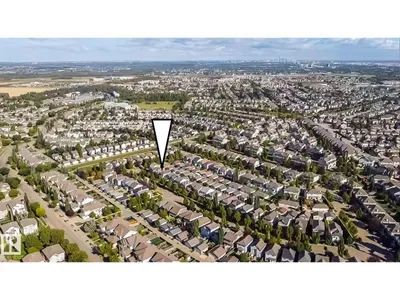
About this home
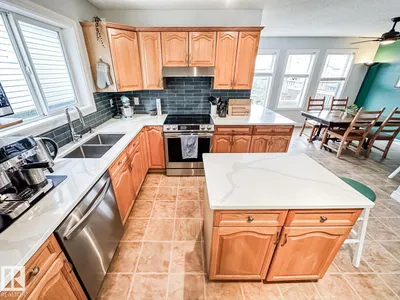
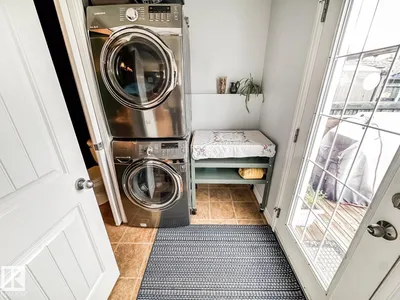
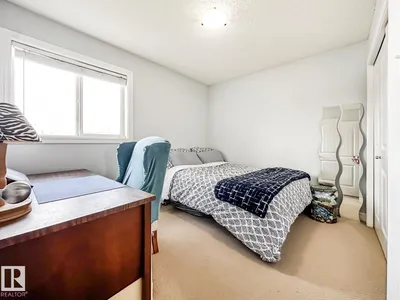
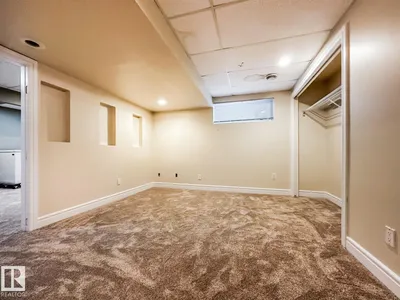
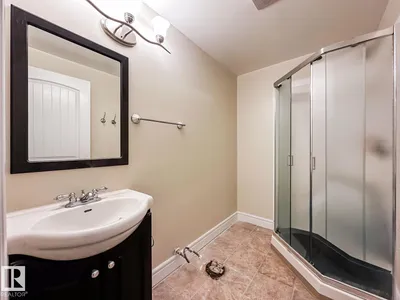
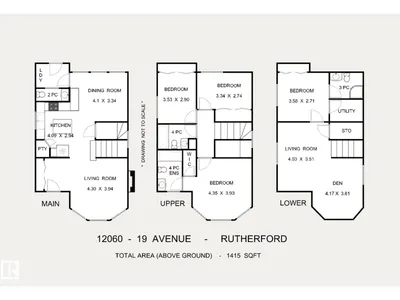
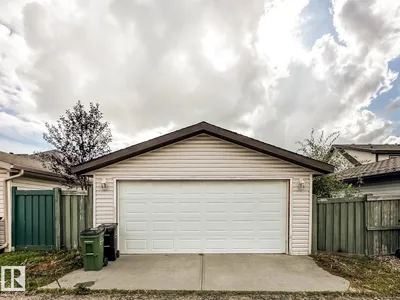
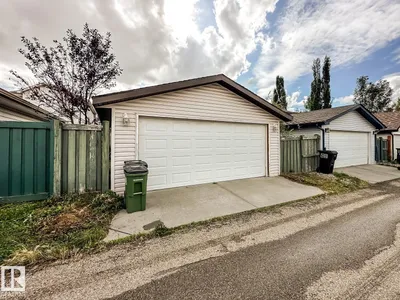
BEAUTIFULLY UPDATED FAMILY HOME IN RUTHERFORD! This 4-bedroom, 3.5-bath two-storey has been thoughtfully refreshed, with a gorgeous kitchen at the heart of the home. New quartz countertops, backsplash, and stainless steel appliances elevate the bright, open main floor, with a spacious dining area and living room with gas fireplace, designed for everyday life and entertaining. New stacked front-loading laundry plus a 2-piece bath add function without sacrificing space. Upstairs, the generous primary suite features a large walk-in closet and private 4-piece ensuite, plus two additional bedrooms and a full 4-piece bath. Downstairs offers even more flexibility with a fourth bedroom, full bath, and additional living space with new carpet being installed. Outside is especially charming, with a large deck, lovely garden, fully fenced and landscaped yard, and double detached garage. Close to parks, playgrounds, shopping, transit, and quick Henday access. Welcome home!
Details
- Type
- House
- Bedrooms
- 4
- Bathrooms
- 4
- Living area
- 1,415 sq ft
- Year built
- 2005
- Neighbourhood
- Rutherford (Edmonton)
- Parking
- 2
- Heating
- Forced air
- Basement
- Finished, Full
Room dimensions
| Room | Level | Size |
|---|---|---|
| Living room | Main level | 4.29 × 3.94 meters |
| Dining room | Main level | 4.01 × 3.35 meters |
| Kitchen | Main level | 4.02 × 2.94 meters |
| Family room | Basement | 4.03 × 3.51 meters |
| Den | Basement | 4.17 × 3.61 meters |
| Primary Bedroom | Upper Level | 4.35 × 3.93 meters |
| Bedroom 2 | Upper Level | 3.52 × 2.90 meters |
| Bedroom 3 | Upper Level | 3.37 × 2.74 meters |
| Bedroom 4 | Basement | 3.58 × 2.71 meters |
School zone
Schools this address is designated for
- Elementary
- Johnny Bright (Edmonton Public)
- Junior high
- Johnny Bright (Edmonton Public)
- High school
- Dr. Anne Anderson (Edmonton Public)
- Catholic
- Monsignor Fee Otterson (0.7 km), Father Michael McCaffery (1.6 km)
Public designations from Edmonton Public Schools attendance areas; Catholic schools shown are the nearest, as the Catholic board publishes no boundaries. Confirm with the school before relying on it.
Listing courtesy of Sara Kalke, RE/MAX Real Estate. Data provided through the REALTOR.ca DDF® and deemed reliable but not guaranteed. Living area is as reported by the listing brokerage under the Residential Measurement Standard where it applies; verify before relying on it. View on REALTOR.ca.