
3601 42 AV
Triomphe Estates, Beaumont, T4X3G4
$595,000
ActiveMLS® E4508913, updated Sep 16, 2026


All 45 photos













About this home
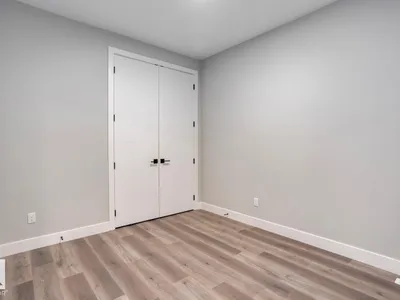
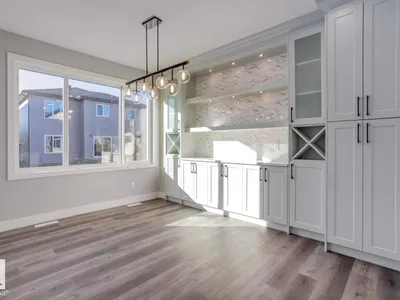
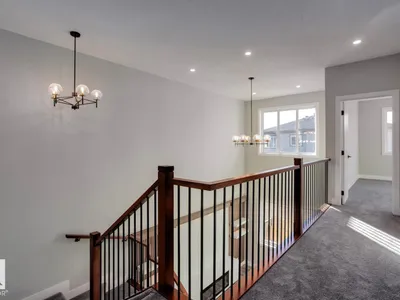
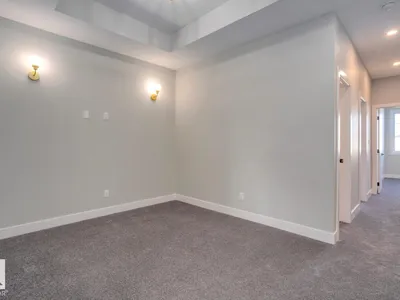
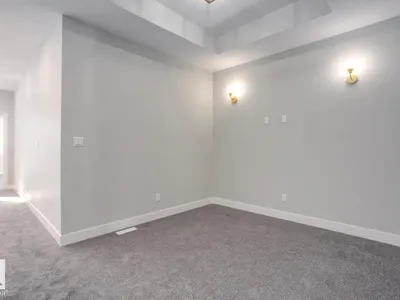
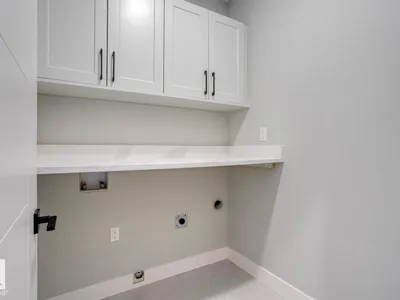
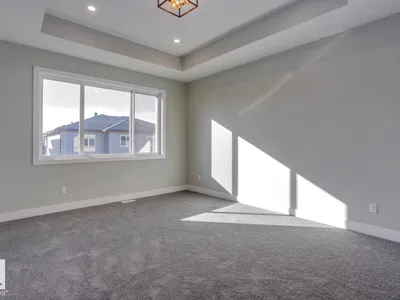
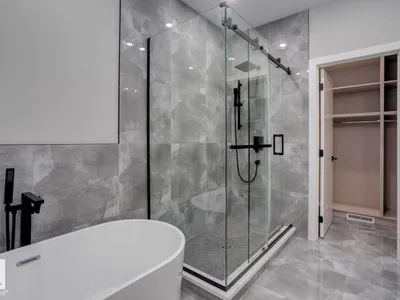
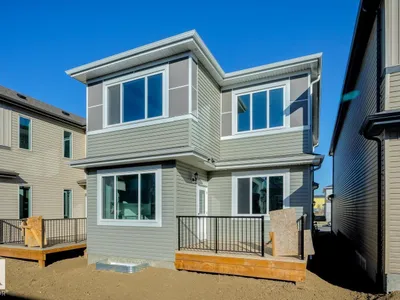
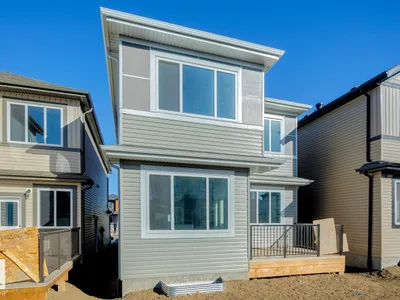
Brand new and beautiful sits this stunning 2storey with upgrades galore. This home has it all, 4 bedrooms + den, 3 bathrooms, SPICE KITCHEN, OPEN TO BELOW IN LIVING ROOM and SIDE SEPARATE ENTRANCE. This home features beautiful luxury vinyl plank, upgraded plumbing, lighting and more. The functional layout offers a bedroom on the main level which can also be used as a den, a full bath, generous dining area, huge living room with fireplace and a breathtaking kitchen. The custom kitchen features soft close cabinets and quartz countertops. Not to forget, the kitchen also includes a spice kitchen that walks through to the mudroom. The upper level is where you will find the additional 4 bedrooms, 2 full bath, bonus room and laundry room. The primary bedroom is absolute stunning and includes its own walk-in closet and beautiful 5pc ensuite with his and her sinks. This home includes a double attached garage and comes with New Home Warranty. This is a must see.
Details
- Type
- House
- Bedrooms
- 5
- Bathrooms
- 3
- Living area
- 2,251 sq ft
- Year built
- 2025
- Neighbourhood
- Triomphe Estates
- Heating
- Forced air
- Basement
- Unfinished, Full
Room dimensions
| Room | Level | Size |
|---|---|---|
| Living room | Main level | 3.67 × 4.55 meters |
| Dining room | Main level | 3.32 × 3.37 meters |
| Kitchen | Main level | 3.32 × 4.55 meters |
| Primary Bedroom | Upper Level | 3.88 × 4.41 meters |
| Bedroom 2 | Upper Level | 3.01 × 4.05 meters |
| Bedroom 3 | Upper Level | 2.83 × 3.64 meters |
| Bedroom 4 | Upper Level | 2.83 × 4.36 meters |
| Bonus Room | Upper Level | 3.89 × 2.99 meters |
| Bedroom 5 | Main level | 3.33 × 2.90 meters |
| Second Kitchen | Main level |
Listing courtesy of Ray Elwenni, Royal Lepage Arteam Realty. Data provided through the REALTOR.ca DDF® and deemed reliable but not guaranteed. Living area is as reported by the listing brokerage under the Residential Measurement Standard where it applies; verify before relying on it. View on REALTOR.ca.