
3423 KULAY GR SW
Keswick, Edmonton, T6W5H3
$655,000
ActiveMLS® E4508910, updated Sep 20, 2026


All 73 photos
















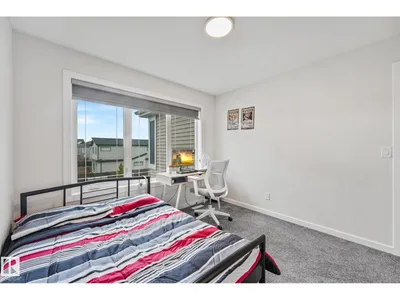


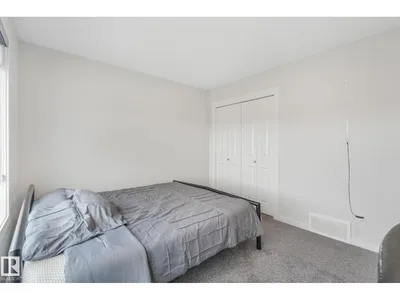
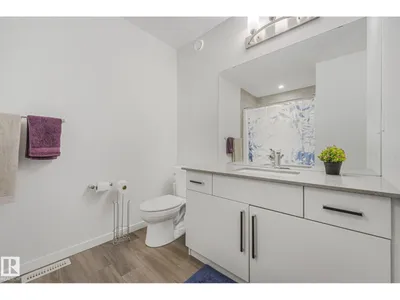
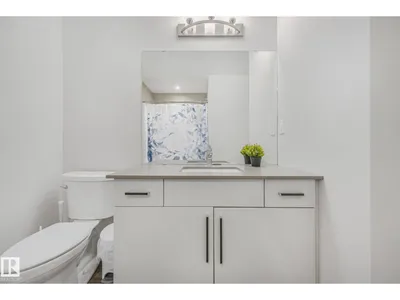








About this home
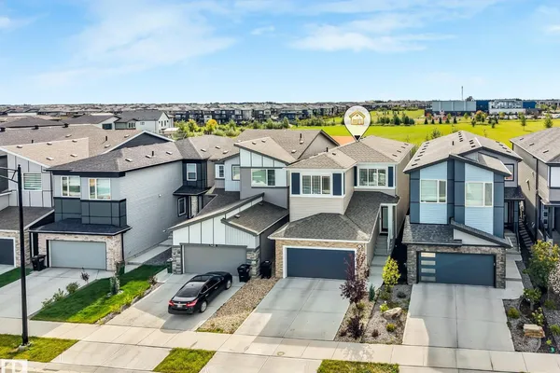
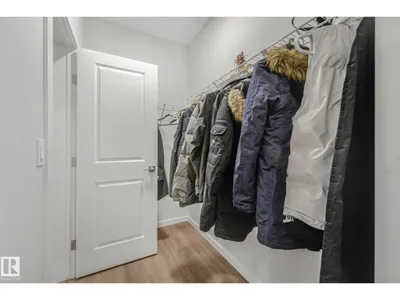
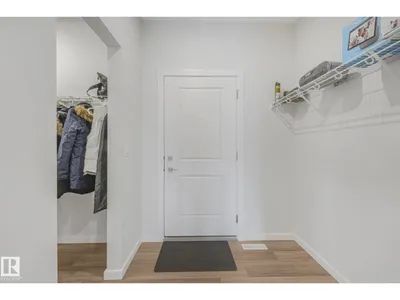
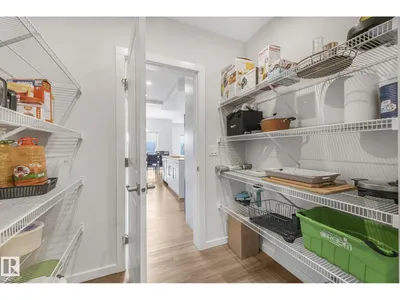
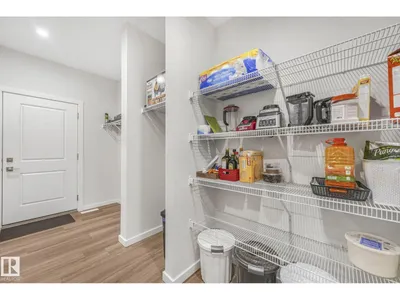
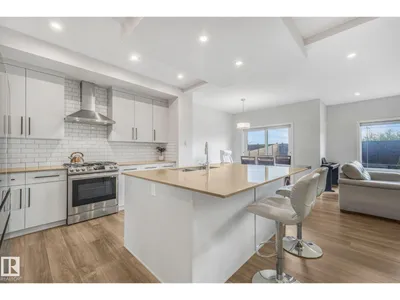
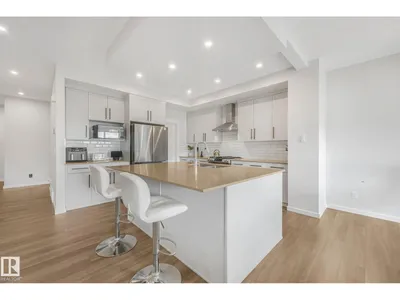
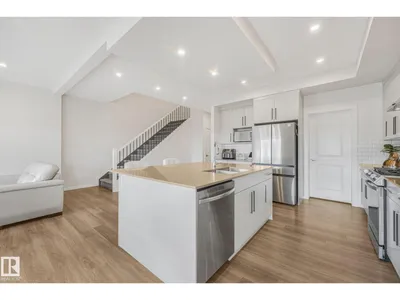
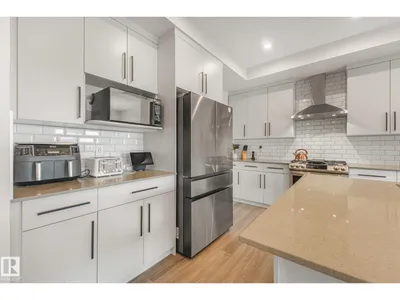
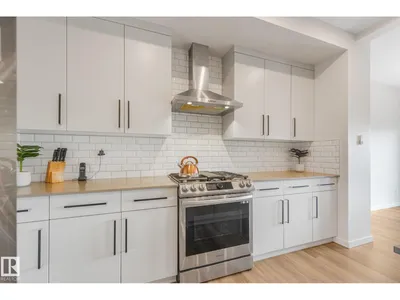
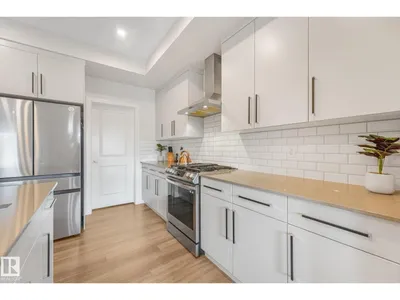
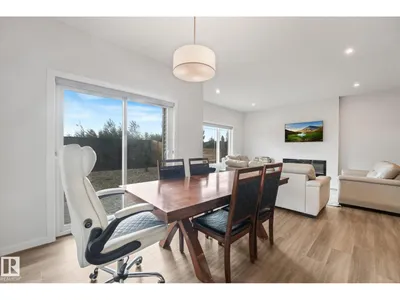
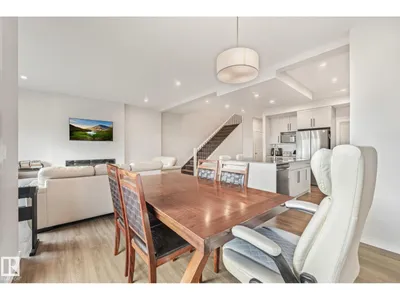
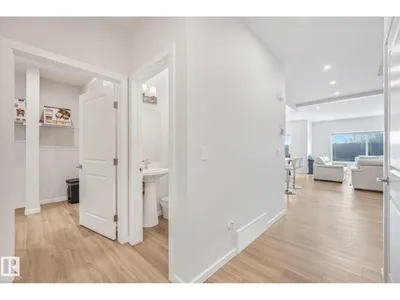
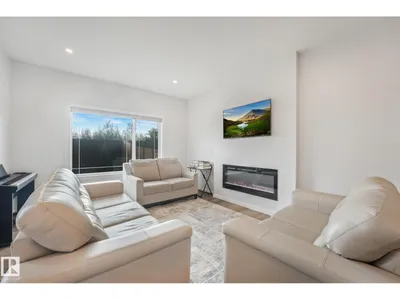
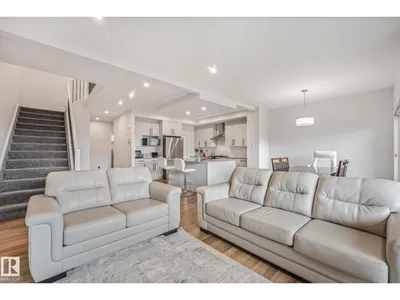
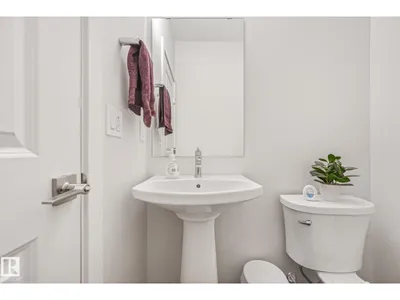
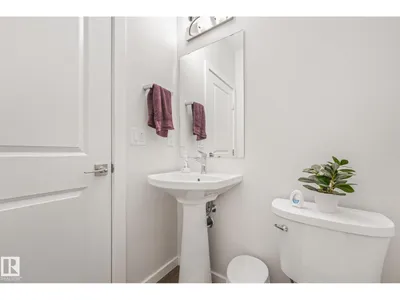
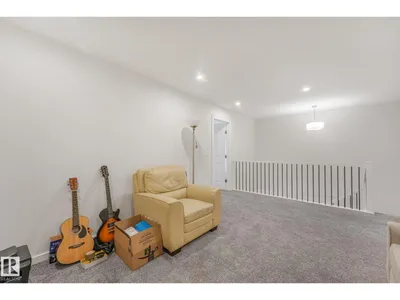
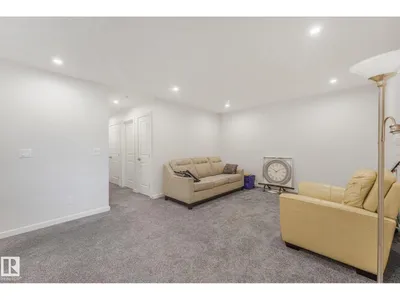
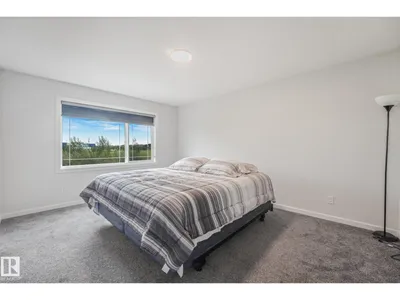
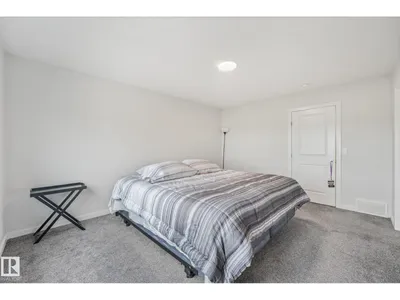
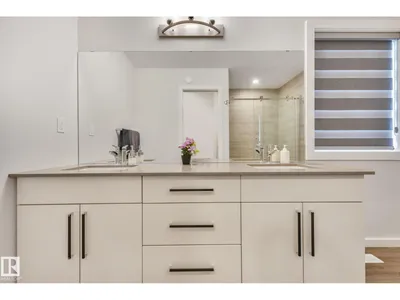
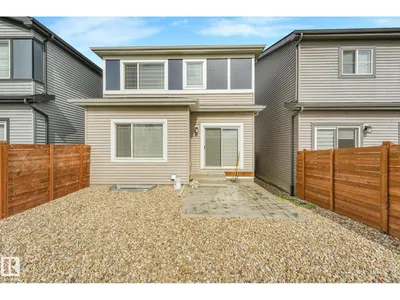
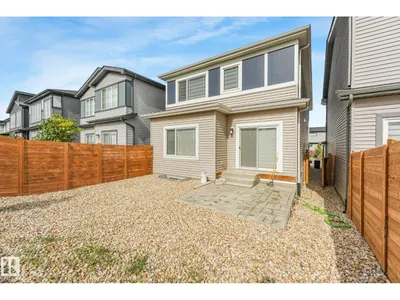
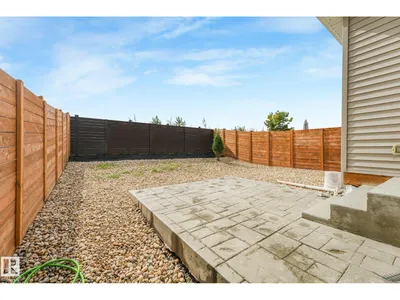
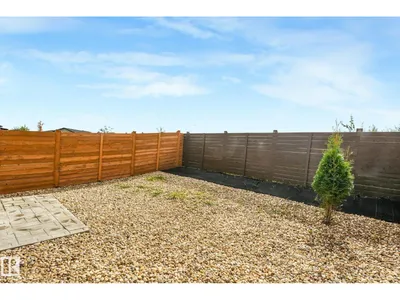
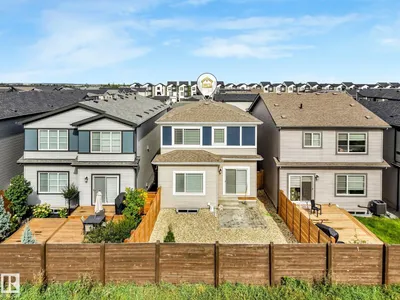
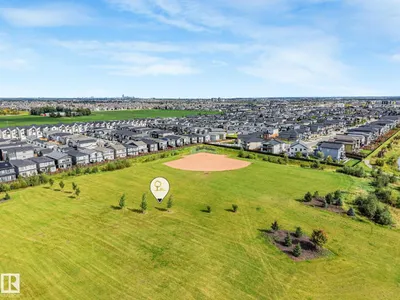
Backing onto a huge park with no rear neighbours, this beautifully laid out home in the up-and-coming community of Keswick is a must-see! The heart of the home is a chef-inspired kitchen featuring a huge island, gas stove, and a walkthrough pantry — perfect for cooking and entertaining. The mudroom area offers a walk-in closet, keeping everyday clutter out of sight. Upstairs, the bonus room adds flexible living space, and upper floor laundry adds everyday convenience. The primary ensuite is a true retreat with a stand-up shower and his and hers sinks. Outside, enjoy low-maintenance landscaping so you can spend less time on yard work and more time enjoying the park views. Close to all amenities, Keswick is one of Edmonton's most exciting new communities. This home has the layout, location, and lifestyle to match!
Details
- Type
- House
- Bedrooms
- 3
- Bathrooms
- 3
- Living area
- 2,219 sq ft
- Year built
- 2023
- Neighbourhood
- Keswick
- Heating
- Forced air
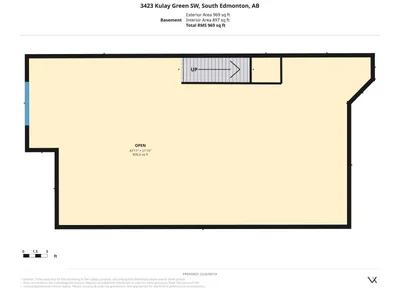
- Basement
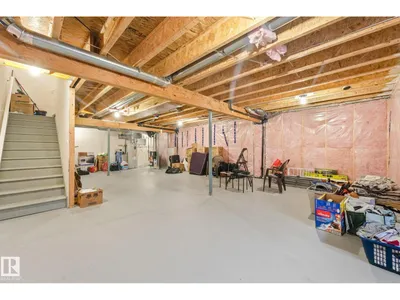
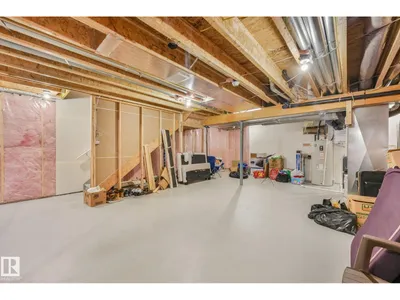
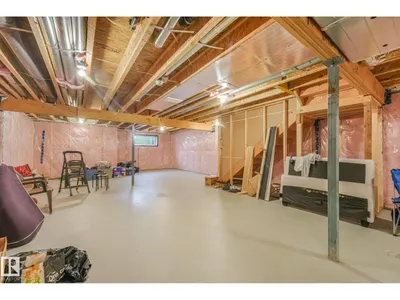
- Unfinished, Full
Room dimensions
| Room | Level | Size |
|---|---|---|
| Living room | Main level | 3.70 × 5.36 meters |
| Dining room | Main level | 3.23 × 3.22 meters |
| Kitchen | Main level | 5.73 × 4.13 meters |
| Primary Bedroom | Upper Level | 4.56 × 3.63 meters |
| Bedroom 2 | Upper Level | 3.24 × 3.65 meters |
| Bedroom 3 | Upper Level | 3.73 × 3.11 meters |
| Storage | Main level | 2.47 × 1.56 meters |
| Pantry | Main level | 2.25 × 1.58 meters |
| Laundry room | Upper Level | 1.76 × 1.08 meters |
School zone
Schools this address is designated for
- Elementary
- Ormsby (Edmonton Public)
- Junior high
- S. Bruce Smith (Edmonton Public)
- High school
- Jasper Place (Edmonton Public)
- Catholic
- Joan Carr (0.9 km), Mother Margaret Mary (5.7 km)
Public designations from Edmonton Public Schools attendance areas; Catholic schools shown are the nearest, as the Catholic board publishes no boundaries. Confirm with the school before relying on it.
Listing courtesy of Mary Rose Catindig, MaxWell Challenge Realty. Data provided through the REALTOR.ca DDF® and deemed reliable but not guaranteed. Living area is as reported by the listing brokerage under the Residential Measurement Standard where it applies; verify before relying on it. View on REALTOR.ca.