
993 Cedar ST
Sherwood Heights, Sherwood Park, T8A2E8
$364,900
ActiveMLS® E4508901, updated Oct 10, 2026


All 34 photos















About this home
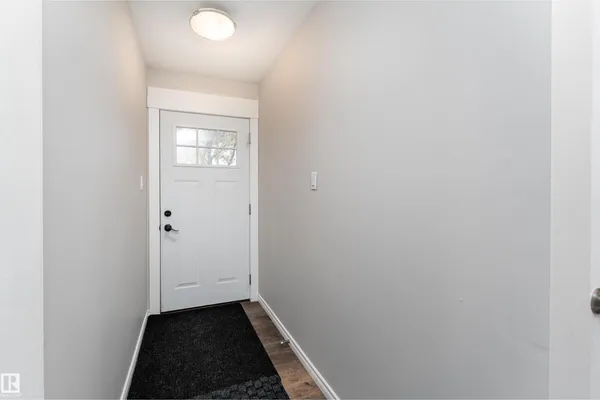
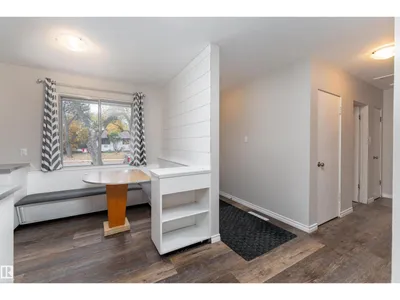
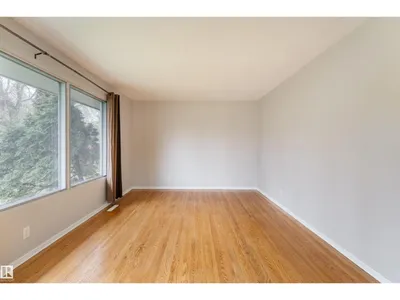
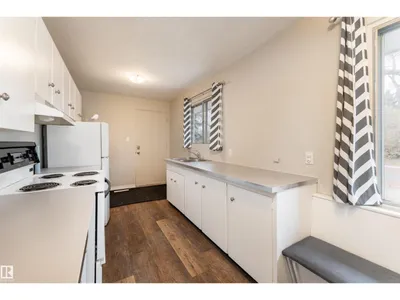
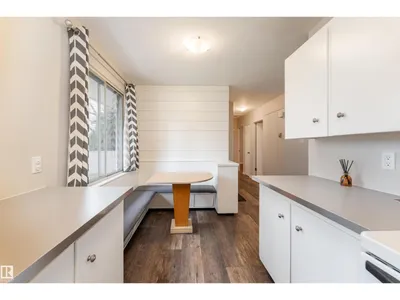
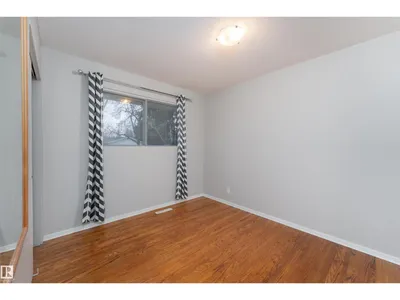
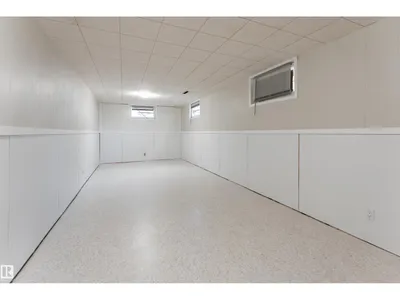
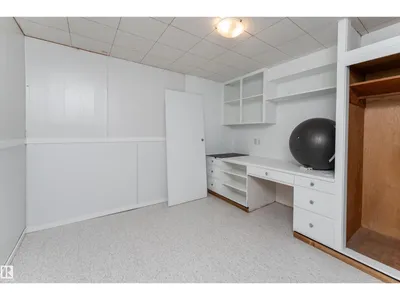
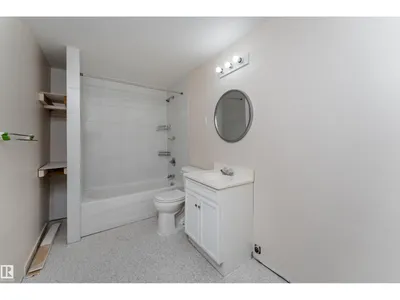
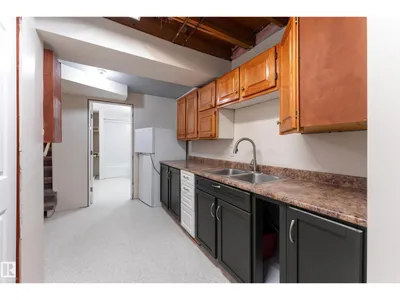
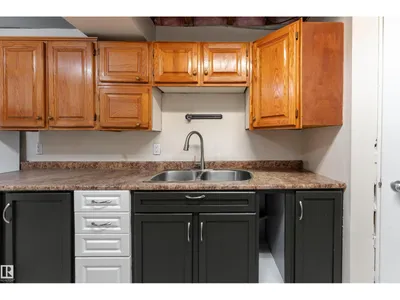
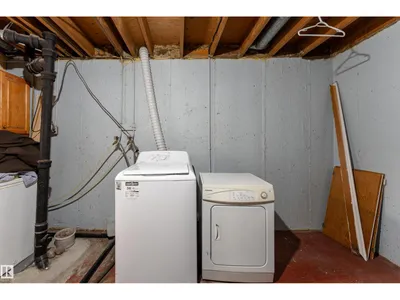
Great INVESTMENT opportunity! 1043 square foot Bungalow on a mature street in the heart of Sherwood Heights. This lovely home is move in ready, waiting for your personal touch, OR has limitless potential with a larger scale reno. Sweat equity gold mine!! New roof and eaves in 2020 PLUS a sleeved sewer in 2020 with backflow valve. FRESHLY PAINTED main floor offers 3 bedrooms, 4 piece bath, a super functional kitchen, plus a single attached garage with lots of potential. Concrete is in great shape! Large living room with hardwood flooring and cute corner dining area. Basement features a bright family/recreation room, future bedroom space, 4 piece bath, wine making/food prep/storage area and laundry. HUGE BACKYARD with an amazing Oak Tree and tons of space for development! Close to schools, parks, transit and shopping. See it today!
Details
- Type
- House
- Bedrooms
- 3
- Bathrooms
- 2
- Living area
- 1,043 sq ft
- Year built
- 1957
- Neighbourhood
- Sherwood Heights
- Parking
- 3
- Heating
- Forced air
- Basement
- Partially finished, Full
Room dimensions
| Room | Level | Size |
|---|---|---|
| Living room | Main level | |
| Dining room | Main level | |
| Kitchen | Main level | |
| Primary Bedroom | Main level | |
| Bedroom 2 | Main level | |
| Bedroom 3 | Main level |
Listing courtesy of Brendan Rost, MaxWell Polaris. Data provided through the REALTOR.ca DDF® and deemed reliable but not guaranteed. Living area is as reported by the listing brokerage under the Residential Measurement Standard where it applies; verify before relying on it. View on REALTOR.ca.